imagesmode View 74 photos
For Sale
$2,499,000
Est. $13,994/mo3302 Van Allen Place, Topanga, CA 90290
bed
5
Bedrooms
bathtub
6
Bathrooms
square_foot
4,068
Square Feet
About this home
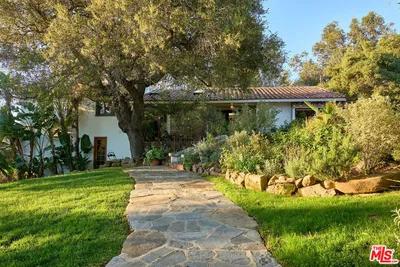
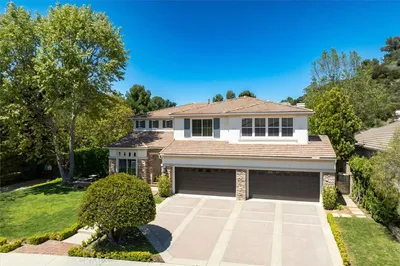
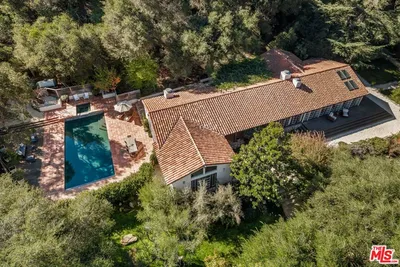
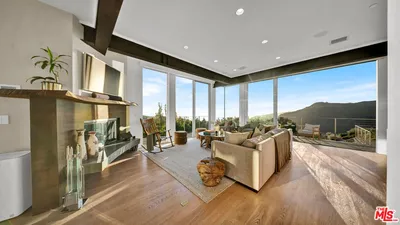
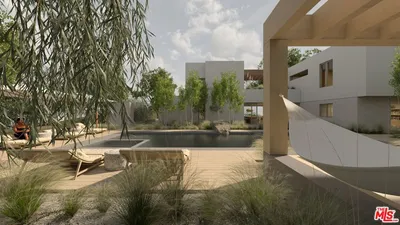
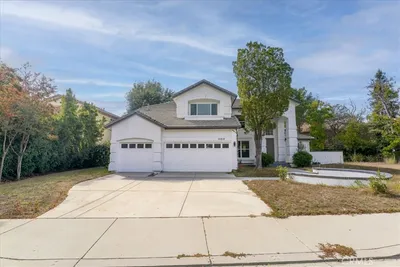

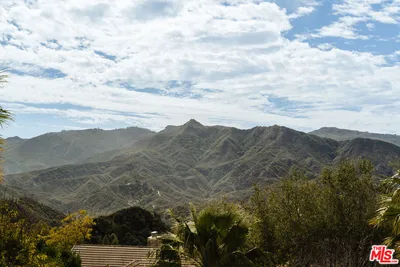
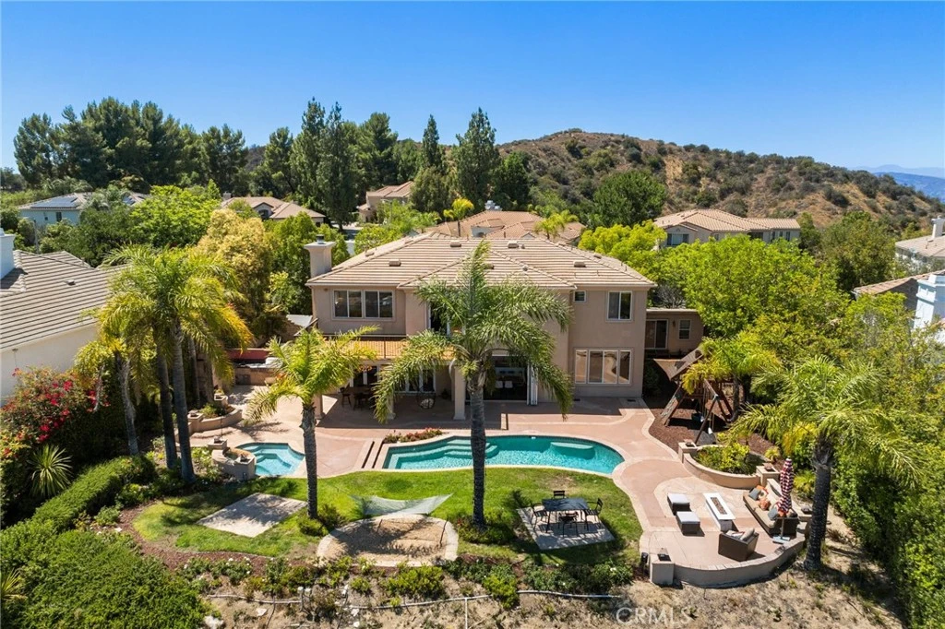
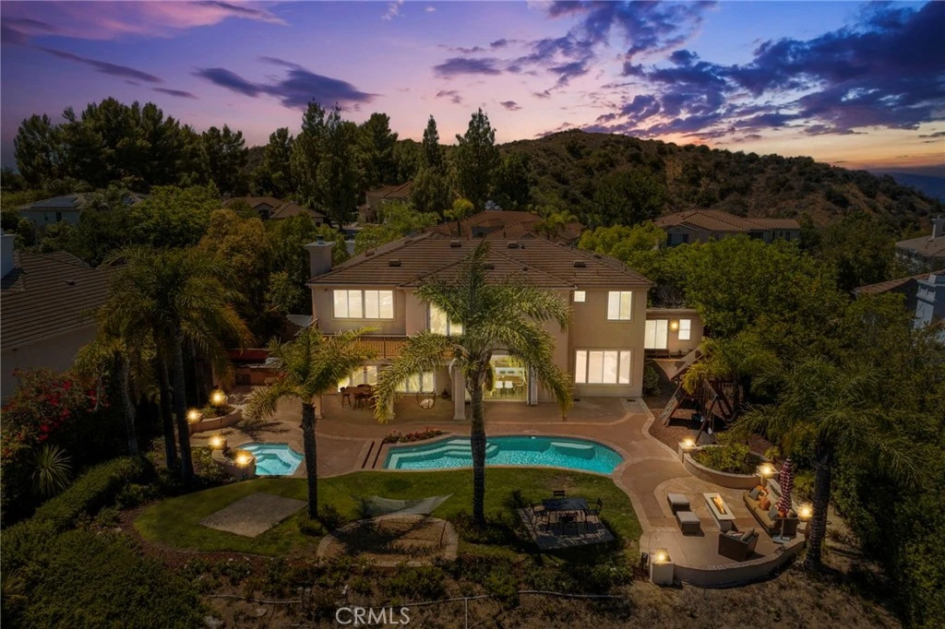
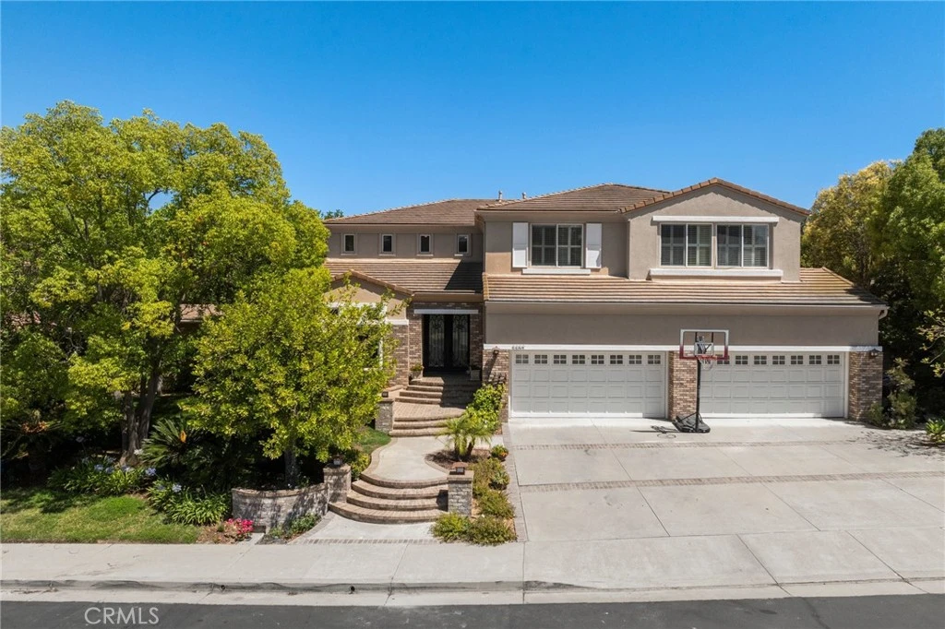
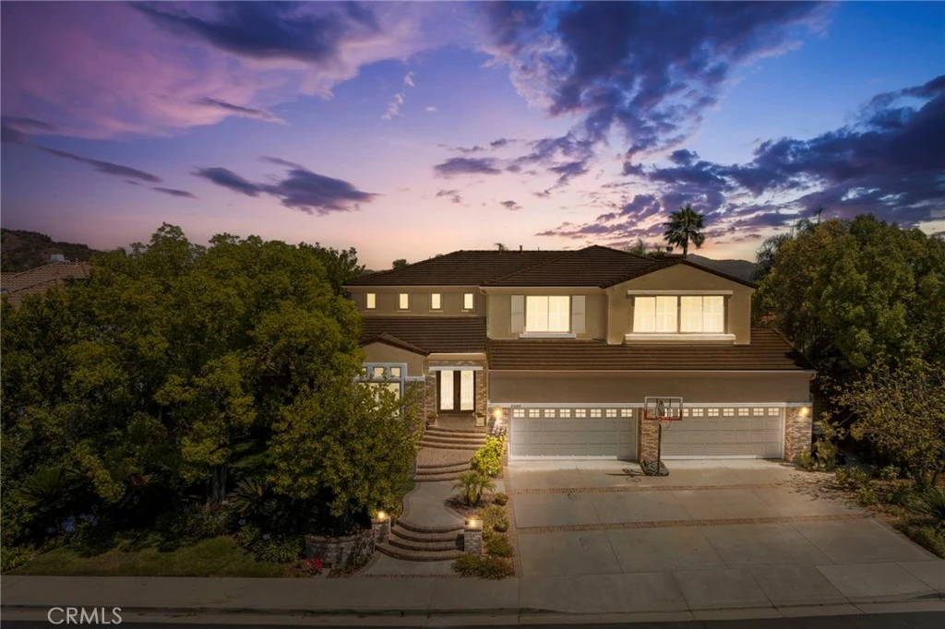
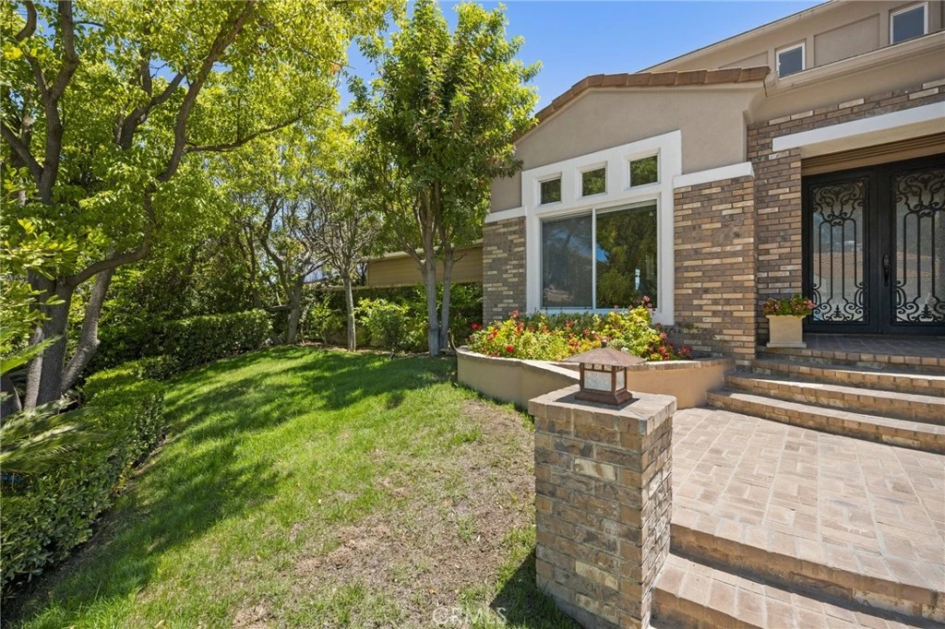
Guard-gated canyon estate with panoramic mountain views, just minutes to Malibu beaches, canyon hiking and biking trails, and the boutiques and restaurants of Calabasas. Elevated above the valley in Summit Pointe, this private residence blends the dramatic vistas and privacy buyers seek in Topanga with the amenities, comfort, and everyday ease more often associated with Calabasas. Double-height living and dining spaces frame sweeping vistas and open to a resort-style backyard with saltwater pool and spa, outdoor fireplace, built-in BBQ, covered patio, mature trees, and refreshed landscaping. Designed for effortless entertaining and everyday retreat, the outdoor space feels private, usable, and connected to the surrounding canyon. Expansive glass doors create seamless indoor-outdoor living. The open-concept kitchen with a large center island anchors the main living areas, making the home ideal for gatherings, casual dining, and relaxed daily living. The main level includes a guest suite with ensuite bath and two additional flex rooms, offering dedicated space for a home office, gym, media room, studio, or wellness space, plus a powder room, laundry room, and multi-car garage. Upstairs, the primary suite spans the rear of the home, with a private balcony overlooking the mountains, a spa-style bath, dual walk-in closets, and an additional office or wellness lounge. Three secondary bedrooms each feature their own baths, including one with a steam shower, creating a true ensuite layout. Smart-home systems, EV charging, surround sound, patio heaters, and new HVAC bring modern comfort and convenience. With Topanga Canyon State Park’s renowned trails nearby, premier equestrian facilities including Fair Hills Farms, scenic canyon routes, golf, Malibu beaches, and the Calabasas-Malibu social and dining scene all within reach, this guard-gated enclave offers a rare mix of privacy, outdoor access, and city-adjacent luxury.
Property Facts
bed
Bedrooms
5
bathtub
Bathrooms
6
square_foot
Square Feet
4,068
landscape
Lot Size
15,617 sqft
calendar_month
Year Built
1997
home_work
Property Type
Single Family Residence
timer
Days on Market
108
payments
HOA Fee
$585/mo
garage
Garage Total
4
fingerprint
MLS #
PW26052676
Interior Details
General Interior
Interior Features
Beamed Ceilings, Breakfast Bar, Balcony, Ceiling Fans, Crown Molding, Separate Formal Dining Room, Granite Counters, High Ceilings, Recessed Lighting, Two Story Ceilings, Unfurnished, Bedroom On Main Level, Primary Suite, Walk In Closets
Flooring
Tile, Wood
Fireplace
Gas, Living Room
Accessibility
Parking
Kitchen & Appliances
Laundry
Inside
Bed & Bath
Main Level Bedrooms
1
Main Level Bathrooms
2
Climate Control
Cooling
Central Air
Heating
Central
Parking
Total Parking Spaces
8
Garage Spaces
4
Open Parking Spaces
4
Attached Garage
Yes
Parking Features
Driveway, Garage
Exterior & Lot
Building & Construction
Patio & Porch
Concrete, Covered
Fencing
Block, Vinyl
Security
Gated With Guard, Gated Community
Lot & Grounds
Lot Features
Back Yard, Front Yard, Landscaped, Near Public Transit
Pool Features
In Ground, Private
Spa Features
In Ground, Private
Sewer
Public Sewer
Water Source
Public
Community & HOA
Association Info
HOA Fee$585
FrequencyMonthly
HOA Amenities
Controlled Access, Maintenance Grounds, Management, Security
Community Features
Sidewalks, Gated
Mortgage Calculator
Total Monthly
$0
Principal & Interest:
$0Property Tax:
$0Home Insurance:
$0HOA Fees:
$0$
$
%
Nearby Schools
| Rating | School Name | ||
|---|---|---|---|
| No school data available for this area. | |||
Convenience Score
Market Insights
90290|Topanga
analytics
Estimated Value
Calculating...
trending_up0%vs. last year
202120222023202420252026
Market Temperature
Seller'sBalancedBuyer's
0d30d60d180d
Balanced
Balanced market
30 Days
Avg. time on market
This is a Balanced Market. Homes are selling at a moderate pace.
flood
Flood & Climate Risk
Flood Risk
Minimal — not in a FEMA flood zone
Wildfire Risk
Moderate — near wildland-urban interface
Heat Risk
Low — moderate summer temperatures
Earthquake Risk
Southern California seismic zone
volume_up
Noise Levels
TrafficQuiet residential street
AirportMinimal airport noise
CommercialLow commercial activity nearby
streetview
Open Full Street Viewopen_in_newStreet View

Ready to Take the Next Step?
Get expert support from a local agent today.
call
(800)-330-9306Available 9AM - 7PM
Similar Homes You Might Like
Based on price, location, and features