Topfind Realty
Renting

Search Rentals

Houses for RentTownhomes for RentCondos for RentView All Rentals →

Renting Resources

Why Rent With UsRenter GuideRent vs Buy Calculator

Renter Articles

How to Negotiate RentUnderstanding Your LeaseMoving Checklist for Renters
Buying

Search Homes

Houses for SaleTownhomes for SaleCondos for SaleView All Homes →

Buying Resources

Why Buy With UsBuyer GuideAffordability CalculatorInvestment CalculatorProperty Tax Calculator

Buyer Articles

Master Your New Home BudgetBeat Moving StressPacking Secrets
Selling

Selling Tools

Home ValuationFind a Seller's Agent

Selling Resources

Why Sell With UsSeller GuideNet Sheet CalcHELOC Calculator

Seller Articles

Strategic PricingDownsizing Tips
Mortgage Rates

Today's Rates

Mortgage RatesRefinance RatesLoan ComparisonHELOC Calculator

Mortgage Resources

Understanding Mortgage RatesFirst-Time Homebuyer GuideWhen to Refinance Your Mortgage
Realtors
Topfind
Houses for RentTownhomes for RentCondos for RentView All Rentals →
Why Rent With UsRenter GuideRent vs Buy Calculator
How to Negotiate RentUnderstanding Your LeaseMoving Checklist for Renters
Houses for SaleTownhomes for SaleCondos for SaleView All Homes →
Why Buy With UsBuyer GuideAffordability CalculatorInvestment CalculatorProperty Tax Calculator
Master Your New Home BudgetBeat Moving StressPacking Secrets
Home ValuationFind a Seller's Agent
Why Sell With UsSeller GuideNet Sheet CalcHELOC Calculator
Strategic PricingDownsizing Tips
Mortgage RatesRefinance RatesLoan ComparisonHELOC Calculator
Understanding Mortgage RatesFirst-Time Homebuyer GuideWhen to Refinance Your Mortgage
groupRealtorsinfoAbout Us
Continue with Google
Sign InSign Up
Topfind Realty
Renting

Search Rentals

Houses for RentTownhomes for RentCondos for RentView All Rentals →

Renting Resources

Why Rent With UsRenter GuideRent vs Buy Calculator

Renter Articles

How to Negotiate RentUnderstanding Your LeaseMoving Checklist for Renters
Buying

Search Homes

Houses for SaleTownhomes for SaleCondos for SaleView All Homes →

Buying Resources

Why Buy With UsBuyer GuideAffordability CalculatorInvestment CalculatorProperty Tax Calculator

Buyer Articles

Master Your New Home BudgetBeat Moving StressPacking Secrets
Selling

Selling Tools

Home ValuationFind a Seller's Agent

Selling Resources

Why Sell With UsSeller GuideNet Sheet CalcHELOC Calculator

Seller Articles

Strategic PricingDownsizing Tips
Mortgage Rates

Today's Rates

Mortgage RatesRefinance RatesLoan ComparisonHELOC Calculator

Mortgage Resources

Understanding Mortgage RatesFirst-Time Homebuyer GuideWhen to Refinance Your Mortgage
Realtors
Topfind
Houses for RentTownhomes for RentCondos for RentView All Rentals →
Why Rent With UsRenter GuideRent vs Buy Calculator
How to Negotiate RentUnderstanding Your LeaseMoving Checklist for Renters
Houses for SaleTownhomes for SaleCondos for SaleView All Homes →
Why Buy With UsBuyer GuideAffordability CalculatorInvestment CalculatorProperty Tax Calculator
Master Your New Home BudgetBeat Moving StressPacking Secrets
Home ValuationFind a Seller's Agent
Why Sell With UsSeller GuideNet Sheet CalcHELOC Calculator
Strategic PricingDownsizing Tips
Mortgage RatesRefinance RatesLoan ComparisonHELOC Calculator
Understanding Mortgage RatesFirst-Time Homebuyer GuideWhen to Refinance Your Mortgage
groupRealtorsinfoAbout Us
Continue with Google
Sign InSign Up
Real Estate/CA/Torrance/22224 Reynolds Drive (Sold)
view_in_arVirtual Tour
Main
SOLD
SoldClosed on September 15, 2025
$3,600,000
Sold Price

22224 Reynolds Drive, Torrance, CA 90505

bed
5
Bedrooms
bathtub
5
Bathrooms
square_foot
4,270
Square Feet

About this home

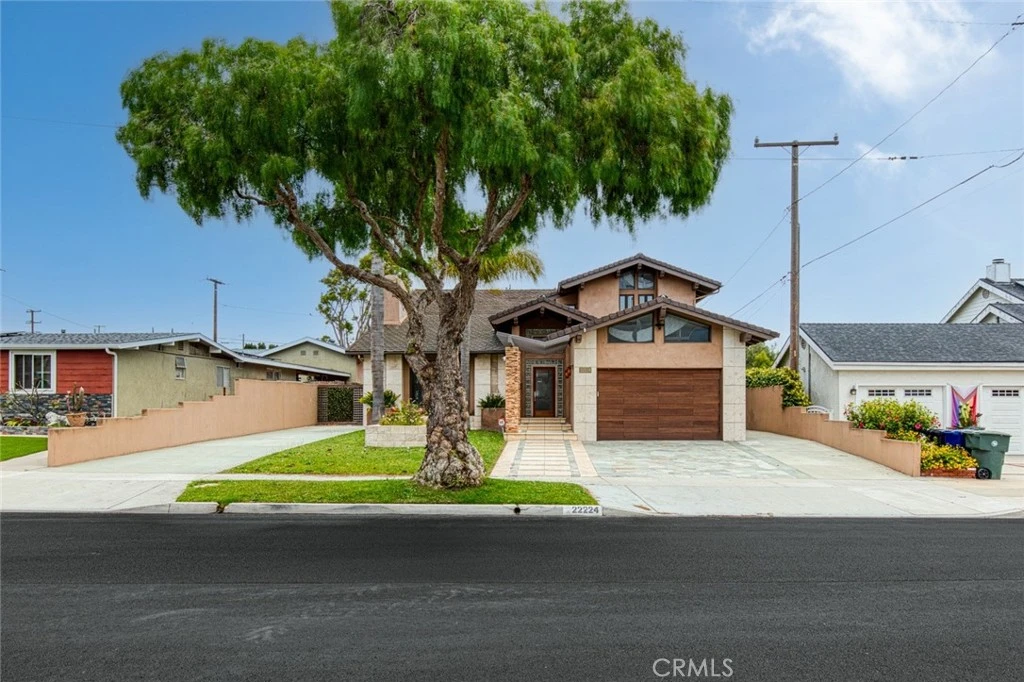
This stunning, one-of-a-kind custom-built residence is located in the highly sought-after Seaside area of South Torrance. Designed and constructed by the owner with impeccable attention to detail, this home showcases the finest in luxury craftsmanship and materials throughout. The lower level features a sophisticated blend of cherry hardwood, Rosa Verona tumbled marble, Travertine, and Jasper Verde marble flooring. The gourmet kitchen is appointed with custom Birdseye maple cabinetry, Jasper Verde slab countertops, Sub-Zero refrigerator, Viking double oven, a center island with a custom vegetable sink, and artisan stained glass accents. Elegant architectural details abound, including solid teak stairs, garage door, and front door, along with a custom brass stair railing. Vaulted cedar ceilings create a sense of grandeur, complemented by alabaster and solid brass light fixtures—each thoughtfully placed on dimmers to set the perfect ambiance. The step-down family room centers around a striking hand-chiseled marble “fire & ice” fireplace and flows seamlessly into the kitchen—ideal for entertaining. The main level includes a private bedroom suite with a ¾ bath and a powder room. Upstairs, you'll find three generously sized bedrooms and two full baths, including a luxurious primary suite with a private balcony overlooking the backyard and capturing beautiful city views. A separate office or nursery provides added versatility. A detached 340 sq. ft. pool house mirrors the aesthetic of the main home and includes a wet bar, ¾ bath, and sauna. The backyard is a private oasis featuring a built-in BBQ area, spacious salted pool with solar heated system, spa, and a dramatic rock water slide. Additional amenities include RV parking and premium outdoor living spaces. A truly rare opportunity to own a thoughtfully designed home where no detail was overlooked.

infoProperty Facts

bed

Bedrooms

5

bathtub

Bathrooms

5

square_foot

Square Feet

4,270

landscape

Lot Size

10,529 sqft

calendar_month

Year Built

1954

home_work

Property Type

Single Family Residence

timer

Days on Market

5

payments

HOA Fee

N/A

garage

Garage Total

2

fingerprint

MLS #

OC25129266

chairInterior Details

General Interior

Interior Features

Built In Features, Balcony, Ceiling Fans, Cathedral Ceilings, Bar, Bedroom On Main Level, Entrance Foyer, Primary Suite, Walk In Pantry, Wine Cellar, Walk In Closets

Fireplace

Dining Room, Family Room, Gas

Kitchen & Appliances

Laundry

Gas Dryer Hookup, Laundry Room

Bed & Bath

Main Level Master

Yes

Climate Control

Cooling

Central Air

Heating

Central

deckExterior & Lot

Nearby Schools

RatingSchool NameGradesDistance
10
Seaside Elementary
Elementary School
K-50.4 mi
9
Joseph Arnold Elementary
Elementary School
K-50.4 mi
N/A
Launch Preschool
Middle School
P0.5 mi
9
Jefferson Middle
Middle School
6-80.5 mi
10
Anza Elementary
Elementary School
K-50.6 mi

Convenience Score

Topfind Realty

This Home is Sold

Curious what your home is worth? Get a free valuation.

call
(800)-330-9306Available 9AM - 6PM

Similar Homes You Might Like

Based on price, location, and features
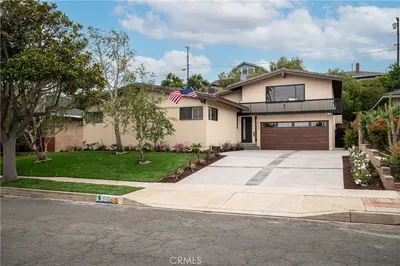
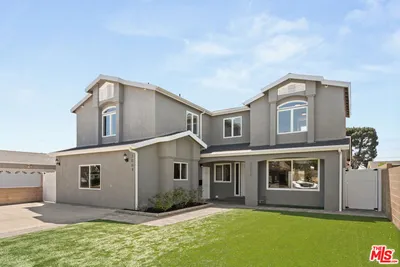
18325 Patronella Avenue
NEW 34 HRS AGO
OPEN AUG 20, 7PM - 9PM

$1,299,000

FOR SALE

18325 Patronella Avenue, Torrance, CA 90504

6 beds · 4 baths · 3,853 sqft

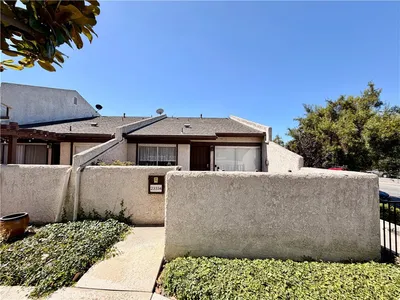
826 Coriander Drive D
3D TOUR

$349,990

FOR SALE

826 Coriander Drive D, Torrance, CA 90502

1 beds · 1 baths · 593 sqft


18438 Amie Avenue
OPEN AUG 22, 8PM - 11PM
3D TOUR

$1,330,000

FOR SALE

18438 Amie Avenue, Torrance, CA 90504

3 beds · 3 baths · 1,950 sqft

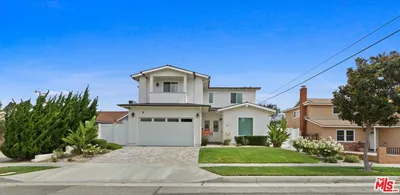
22232 S Vermont Avenue 102B
VIRTUAL TOUR

$499,000

FOR SALE

22232 S Vermont Avenue 102B, Torrance, CA 90502

2 beds · 2 baths · 961 sqft

23211 Doris

$2,995,000

FOR SALE

23211 Doris, Torrance, CA 90505

7 beds · 5 baths · 2,618 sqft

5106 Paseo Del Pavon
VIRTUAL TOUR

$2,599,000

FOR SALE

5106 Paseo Del Pavon, Torrance, CA 90505

4 beds · 3 baths · 2,778 sqft

3778 -3780 Artesia Boulevard
3D TOUR

$1,650,000

FOR SALE

3778 -3780 Artesia Boulevard, Torrance, CA 90504

7 beds · 5 baths · 2,550 sqft

23334 S Vermont Avenue

$549,999

FOR SALE

23334 S Vermont Avenue, Torrance, CA 90502

2 beds · 2 baths · 976 sqft

Recently Sold

20617 Victor Street

$2,000,000

SOLD

20617 Victor Street, Torrance, CA 90503

4 beds · 4 baths · 3,671 sqft

4903 White Court

$2,499,000

SOLD

4903 White Court, Torrance, CA 90503

5 beds · 5 baths · 3,433 sqft

5540 Norton Street

$2,700,000

SOLD

5540 Norton Street, Torrance, CA 90503

5 beds · 4 baths · 3,481 sqft

4317 Paseo De Las Tortugas

$2,795,000

SOLD

4317 Paseo De Las Tortugas, Torrance, CA 90505

4 beds · 4 baths · 4,369 sqft

3837 Paseo De Las Tortugas

$2,060,000

SOLD

3837 Paseo De Las Tortugas, Torrance, CA 90505

4 beds · 6 baths · 4,510 sqft

22224 Reynolds Drive
VIRTUAL TOUR

$3,600,000

SOLD

22224 Reynolds Drive, Torrance, CA 90505

5 beds · 5 baths · 4,270 sqft

2066 W 233rd Street

$1,700,000

SOLD

2066 W 233rd Street, Torrance, CA 90501

6 beds · 5 baths · 3,514 sqft

20116 Bernist Ave
VIRTUAL TOUR

$1,779,000

SOLD

20116 Bernist Ave, Torrance, CA 90503

5 beds · 4 baths · 3,684 sqft

Topfind Realty

Company

  • About Us
  • Careers
  • Articles
  • Home Estimate

Explore

  • Renting
  • Buying
  • Selling
  • Realtors

Support

  • Help Center
  • Contact Us
  • Terms & Conditions
  • Privacy Policy

Topfind Realty, DRE # 02240815, is a licensed real estate broker in California. Topfind Realty pledges to support the Fair Housing Act and adhere to Equal Housing Opportunity laws.

Copyright © 2026 Topfind Realty. All Rights Reserved.