
For Sale
$687,000
Est. $3,847/mo22316 S Vermont Avenue 5, Torrance, CA 90502
bed
3
Bedrooms
bathtub
3
Bathrooms
square_foot
1,472
Sq Ft
About this home
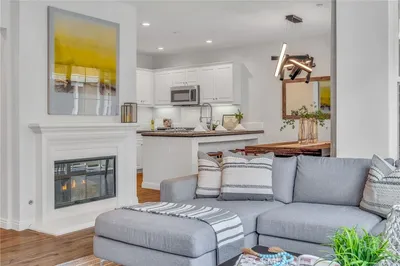
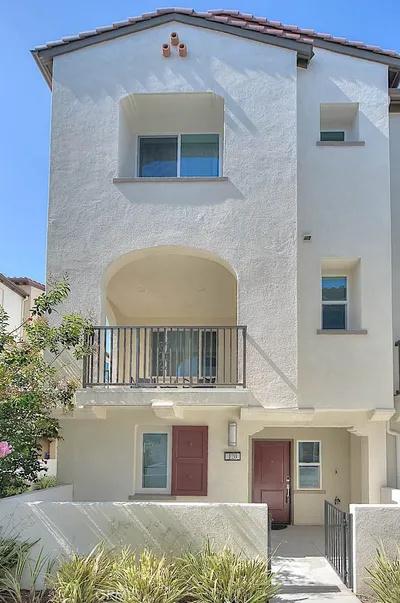
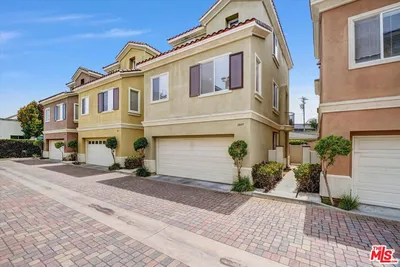
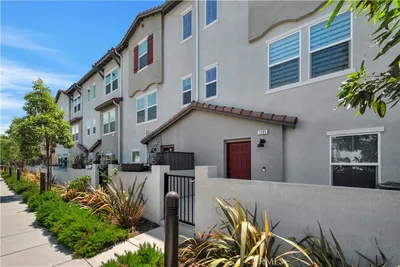
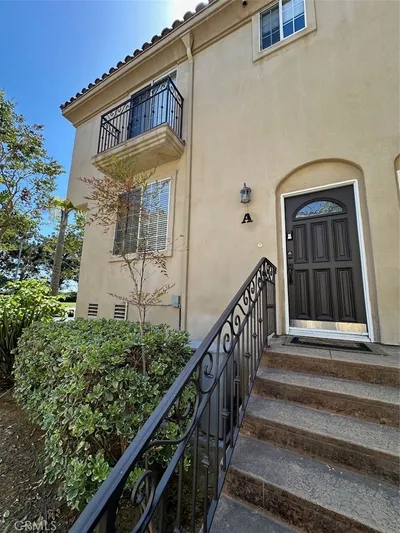
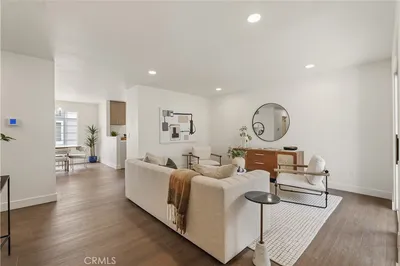
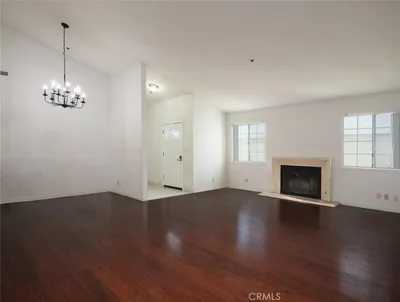
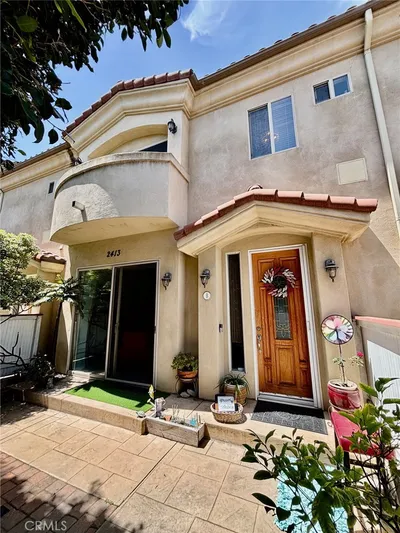
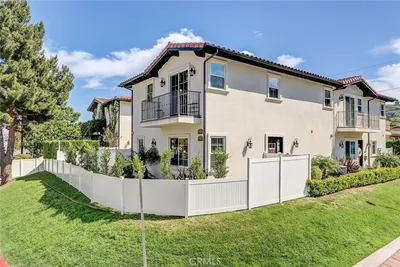
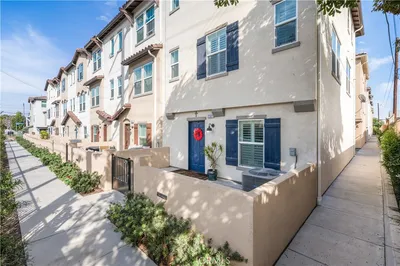
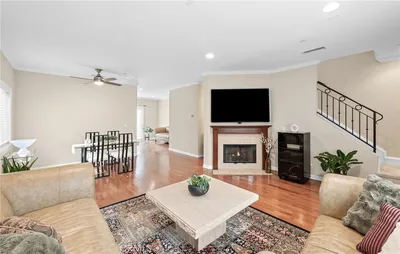
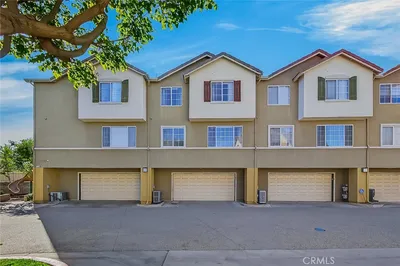
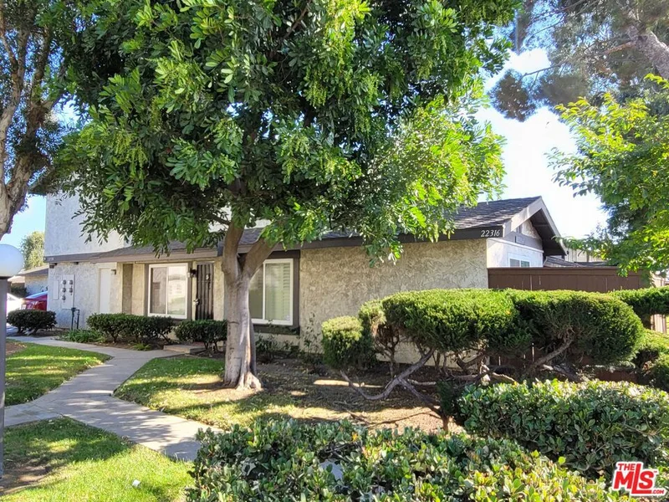
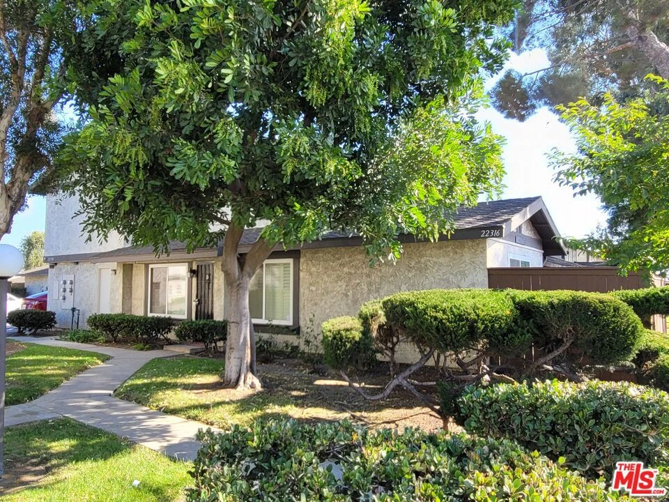
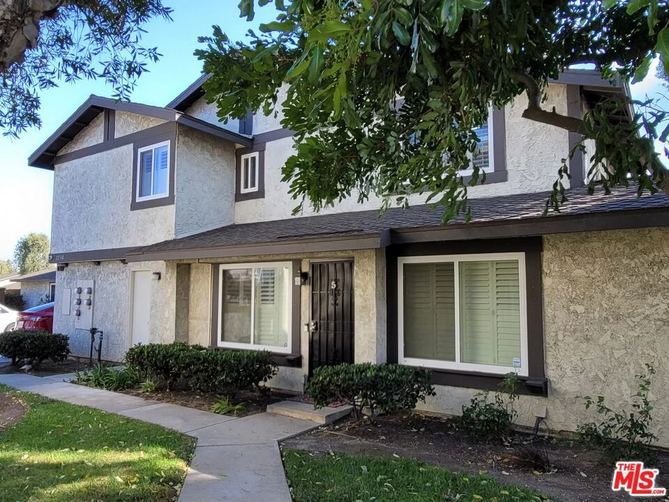
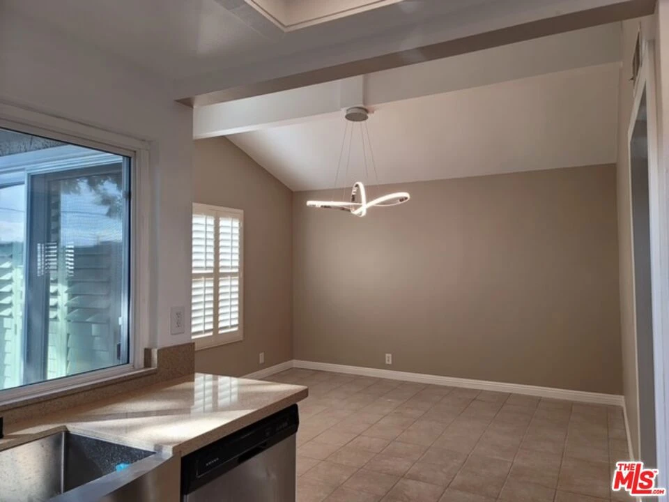
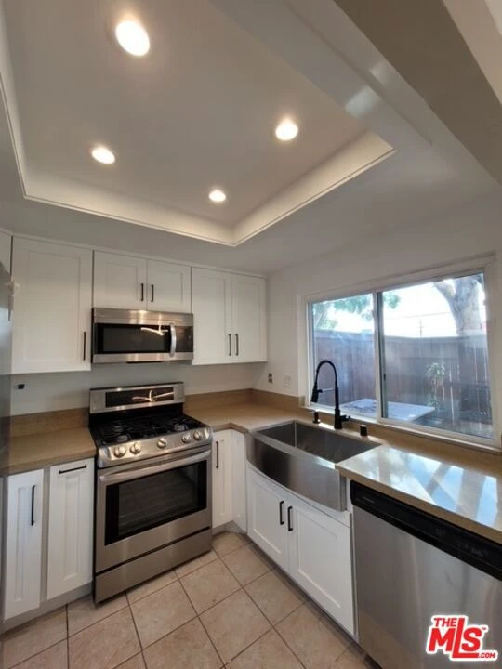
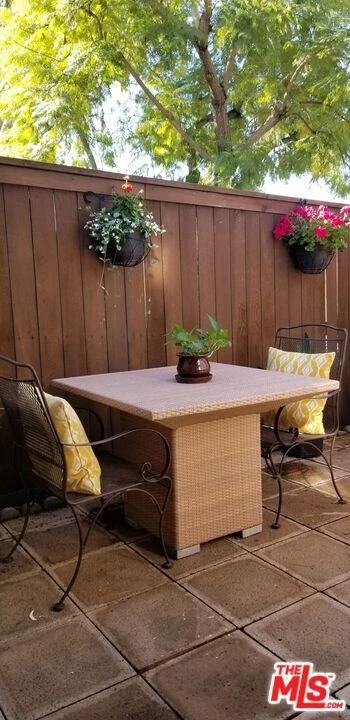
Contemporary hidden 1472 square foot gem at Harbor Ridge Townhomes! This move-in ready END UNIT townhome blends modern elegance with everyday comfort. Landscaped walkways lead to the front door into a spacious living room and remodeled powder room. Plantation shutters adorn all windows except the kitchen which has blinds, engineered hardwood floors, and updated electrical and plumbing add designer touches throughout. The large vaulted-ceiling dining room is illuminated by a modern pendant light fixture and opens to a private enclosed patio that is perfect for outdoor relaxation and it includes space for growing your favorite flowers, plants, fruit, or vegetables. The updated kitchen features white shaker cabinets, stainless-steel appliances, quartz countertops, and a cove ceiling with dimmable recessed lighting. The stairway has a tempered glass railing. Upstairs you will find a full bath and all three bedrooms. The primary bedroom has a vaulted ceiling, custom closet shelving, and opens to a private half bath. Additional features include central heating, a security system, and ceiling fan. The attached two-car garage has a new door, houses the washer & dryer, and connects directly to the living room. Community amenities include a secured pool, well-kept common areas and low HOA dues of $390/month. Ideally located just South of the intersection of the 110 and 405 Freeways. Close to shopping, beaches, major employers, and top medical centers. A great opportunity for owner-occupants or investors.
Property Facts
bed
Bedrooms
3
bathtub
Bathrooms
3
square_foot
Square Feet
1,472
landscape
Lot Size
132,461 sqft
calendar_month
Year Built
1979
home_work
Property Type
Townhouse
timer
Days on Market
190
payments
HOA Fee
$390/mo
garage
Garage Total
2
fingerprint
MLS #
26642795
Interior Details
General Interior
Interior Features
Ceiling Fans, Separate Formal Dining Room, Storage
Flooring
Tile
Kitchen & Appliances
Appliances
Dishwasher, Disposal, Gas Oven, Microwave, Range, Refrigerator, Dryer, Washer
Laundry
In Garage
Climate Control
Heating
Central
Parking
Total Parking Spaces
2
Garage Spaces
2
Attached Garage
Yes
Parking Features
Door Multi, Garage, Garage Door Opener, Guest, Storage
Exterior & Lot
Building & Construction
Patio & Porch
Open, Patio
Security
Smoke Detectors
Construction
Stucco, Wood Siding
Foundation
Slab
Roof
Composition, Shingle
Direction Faced
North
Lot & Grounds
Pool Features
Community, Fenced, Association
Sewer
Other
Community & HOA
Association Info
HOA Fee$390
FrequencyMonthly
HOA Amenities
Pool
Community Features
Pool
Mortgage Calculator
Total Monthly
$0
Principal & Interest:
$0Property Tax:
$0Home Insurance:
$0HOA Fees:
$0$
$
%
Nearby Schools
| Rating | School Name |
|---|---|
4 | Meyler Street Elementary Elementary School |
8 | Halldale Elementary Elementary School |
7 | Stephen M. White Middle Middle School |
N/A | Torrance Montessori School Private School |
7 | Caroldale Learning Community Elementary School |
Convenience Score
Market Insights
90502|Torrance
Estimated Value
Calculating...
No change vs. last year
Value history is still building for this area.
Market Temperature
Seller'sBalancedBuyer's
0d30d60d180d
Balanced
Balanced market
30 Days
Avg. time on market
This is a Balanced Market. Homes are selling at a moderate pace.
Flood & Climate Risk
Noise Levels

Ready to Take the Next Step?
Get expert support from a local agent today.
call
(800)-330-9306Available 9AM - 7PM
Similar Homes You Might Like
Based on price, location, and features