Topfind Realty
Renting

Search Rentals

Houses for RentTownhomes for RentCondos for RentView All Rentals →

Renting Resources

Why Rent With UsRenter GuideRent vs Buy Calculator

Renter Articles

How to Negotiate RentUnderstanding Your LeaseMoving Checklist for Renters
Buying

Search Homes

Houses for SaleTownhomes for SaleCondos for SaleView All Homes →

Buying Resources

Why Buy With UsBuyer GuideAffordability CalculatorInvestment CalculatorProperty Tax Calculator

Buyer Articles

Master Your New Home BudgetBeat Moving StressPacking Secrets
Selling

Selling Tools

Home ValuationFind a Seller's Agent

Selling Resources

Why Sell With UsSeller GuideNet Sheet CalcHELOC Calculator

Seller Articles

Strategic PricingDownsizing Tips
Mortgage Rates

Today's Rates

Mortgage RatesRefinance RatesLoan ComparisonHELOC Calculator

Mortgage Resources

Understanding Mortgage RatesFirst-Time Homebuyer GuideWhen to Refinance Your Mortgage
Realtors
Topfind
Houses for RentTownhomes for RentCondos for RentView All Rentals →
Why Rent With UsRenter GuideRent vs Buy Calculator
How to Negotiate RentUnderstanding Your LeaseMoving Checklist for Renters
Houses for SaleTownhomes for SaleCondos for SaleView All Homes →
Why Buy With UsBuyer GuideAffordability CalculatorInvestment CalculatorProperty Tax Calculator
Master Your New Home BudgetBeat Moving StressPacking Secrets
Home ValuationFind a Seller's Agent
Why Sell With UsSeller GuideNet Sheet CalcHELOC Calculator
Strategic PricingDownsizing Tips
Mortgage RatesRefinance RatesLoan ComparisonHELOC Calculator
Understanding Mortgage RatesFirst-Time Homebuyer GuideWhen to Refinance Your Mortgage
groupRealtorsinfoAbout Us
Continue with Google
Sign InSign Up
Topfind Realty
Renting

Search Rentals

Houses for RentTownhomes for RentCondos for RentView All Rentals →

Renting Resources

Why Rent With UsRenter GuideRent vs Buy Calculator

Renter Articles

How to Negotiate RentUnderstanding Your LeaseMoving Checklist for Renters
Buying

Search Homes

Houses for SaleTownhomes for SaleCondos for SaleView All Homes →

Buying Resources

Why Buy With UsBuyer GuideAffordability CalculatorInvestment CalculatorProperty Tax Calculator

Buyer Articles

Master Your New Home BudgetBeat Moving StressPacking Secrets
Selling

Selling Tools

Home ValuationFind a Seller's Agent

Selling Resources

Why Sell With UsSeller GuideNet Sheet CalcHELOC Calculator

Seller Articles

Strategic PricingDownsizing Tips
Mortgage Rates

Today's Rates

Mortgage RatesRefinance RatesLoan ComparisonHELOC Calculator

Mortgage Resources

Understanding Mortgage RatesFirst-Time Homebuyer GuideWhen to Refinance Your Mortgage
Realtors
Topfind
Houses for RentTownhomes for RentCondos for RentView All Rentals →
Why Rent With UsRenter GuideRent vs Buy Calculator
How to Negotiate RentUnderstanding Your LeaseMoving Checklist for Renters
Houses for SaleTownhomes for SaleCondos for SaleView All Homes →
Why Buy With UsBuyer GuideAffordability CalculatorInvestment CalculatorProperty Tax Calculator
Master Your New Home BudgetBeat Moving StressPacking Secrets
Home ValuationFind a Seller's Agent
Why Sell With UsSeller GuideNet Sheet CalcHELOC Calculator
Strategic PricingDownsizing Tips
Mortgage RatesRefinance RatesLoan ComparisonHELOC Calculator
Understanding Mortgage RatesFirst-Time Homebuyer GuideWhen to Refinance Your Mortgage
groupRealtorsinfoAbout Us
Continue with Google
Sign InSign Up
Real Estate/CA/Torrance/3815 W 190th Street (Sold)
view_in_arVirtual Tour
Main
SOLD
SoldClosed on March 26, 2026
$665,000
Sold Price

3815 W 190th Street, Torrance, CA 90504

bed
3
Bedrooms
bathtub
2
Bathrooms
square_foot
1,310
Square Feet

About this home


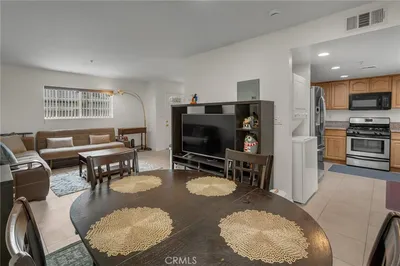
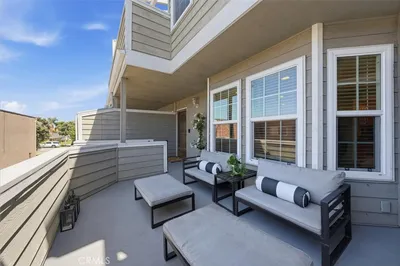
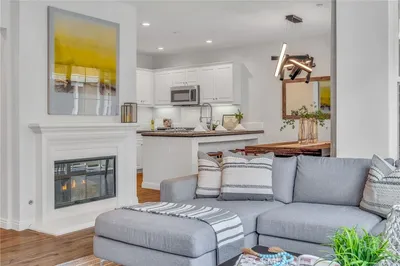
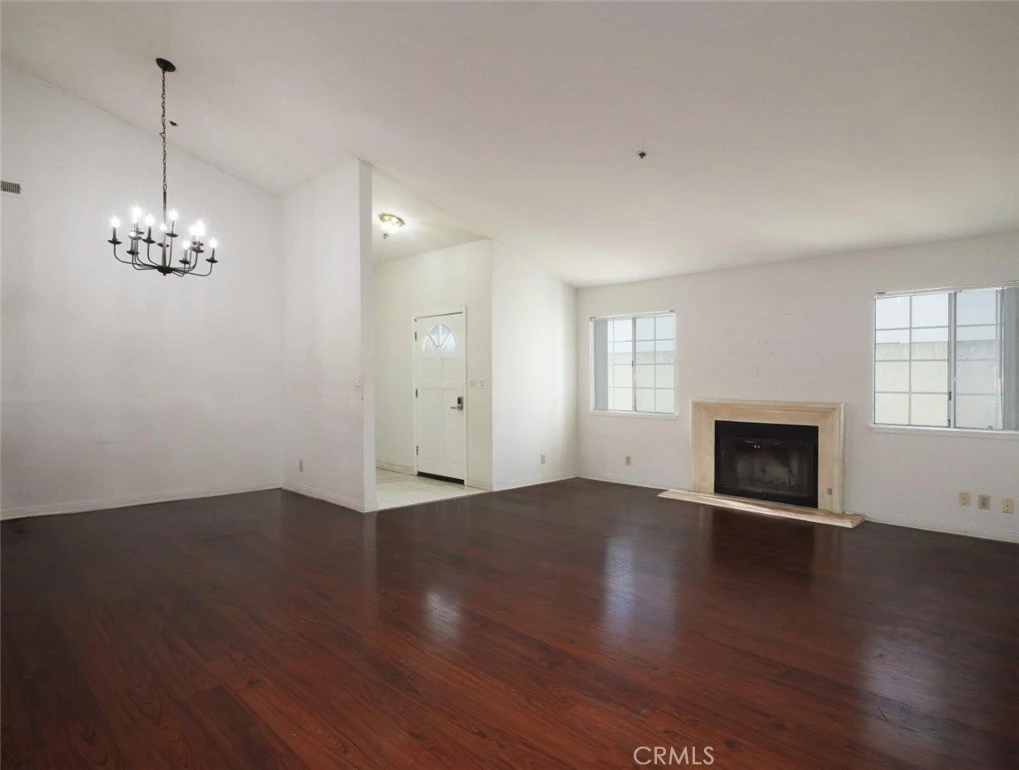
Don’t miss this exceptional opportunity to own a SINGLE-LEVEL, DETACHED TOWNHOME in the heart of Torrance close to schools, shopping and Fwy 405! Tucked away from the street, this private and sun-filled home offers an ideal layout with tons of potential to make it your own. A private gated entry leads you to your own front patio and garden. Once inside, you are welcomed by a spacious living room with tall cathedral ceiling and a cozy fireplace, seamlessly connected to the dining area and open kitchen. The primary suite features a high ceiling, large mirrored closet, and a full en-suite bathroom. In addition, there are two other bedrooms that share a full hallway bathroom. A wrap around patio can be accessed from the primary and one of the bedrooms, while an attached 2 car garage has direct access to the house. This free standing home can use some updates and is priced accordingly, offering a unique chance to remodel and design to your own style. The property will be sold "As Is" in its present condition and the Seller will not do any repairs or give any credit. Whether you are an investor or a buyer with vision, this is your perfect canvas to create your dream home.

infoProperty Facts

bed

Bedrooms

3

bathtub

Bathrooms

2

square_foot

Square Feet

1,310

landscape

Lot Size

23,435 sqft

calendar_month

Year Built

1990

home_work

Property Type

Townhouse

timer

Days on Market

19

payments

HOA Fee

$300/mo

garage

Garage Total

2

fingerprint

MLS #

PV26023533

chairInterior Details

General Interior

Interior Features

Cathedral Ceilings, Granite Counters, High Ceilings, Open Floorplan, Tile Counters, Bedroom On Main Level, Main Level Primary, Primary Suite

Flooring

Laminate

Fireplace

Gas, Living Room

Kitchen & Appliances

Appliances

Dishwasher, Gas Range, Gas Water Heater, Microwave, Range Hood, Water Heater

Laundry

Washer Hookup, Gas Dryer Hookup, In Garage

Bed & Bath

Main Level Master

Yes

Climate Control

Heating

Central

deckExterior & Lot

Building & Construction

Patio & Porch

Concrete, Open, Patio, Wrap Around

Security

Carbon Monoxide Detectors, Smoke Detectors

Nearby Schools

RatingSchool NameGradesDistance
9
North High
High School
9-120.4 mi
8
Edison Elementary
Elementary School
K-50.4 mi
7
Philip Magruder Middle
Middle School
6-80.4 mi
8
Yukon Elementary
Elementary School
K-50.7 mi
N/A
St Catherine Laboure School
Private School
K-121.3 mi

Convenience Score

Topfind Realty

This Home is Sold

Curious what your home is worth? Get a free valuation.

call
(800)-330-9306Available 9AM - 6PM

Similar Homes You Might Like

Based on price, location, and features
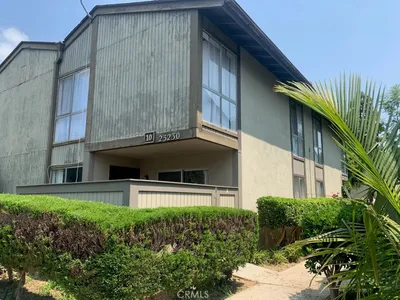
23230 Sesame Street A

$565,000

FOR SALE

23230 Sesame Street A, Torrance, CA 90502

3 beds · 2 baths · 1,064 sqft

22316 S Vermont Avenue 5
OPEN AUG 23, 7PM - 10PM
VIRTUAL TOUR

$687,000

FOR SALE

22316 S Vermont Avenue 5, Torrance, CA 90502

3 beds · 3 baths · 1,472 sqft

1608 W 226th 3
VIRTUAL TOUR

$624,999

FOR SALE

1608 W 226th 3, Torrance, CA 90501

3 beds · 3 baths · 1,130 sqft

23524 Arlington B

$719,000

FOR SALE

23524 Arlington B, Torrance, CA 90501

2 beds · 3 baths · 1,118 sqft

1800 Oak 328
VIRTUAL TOUR

$939,000

FOR SALE

1800 Oak 328, Torrance, CA 90501

2 beds · 3 baths · 1,330 sqft

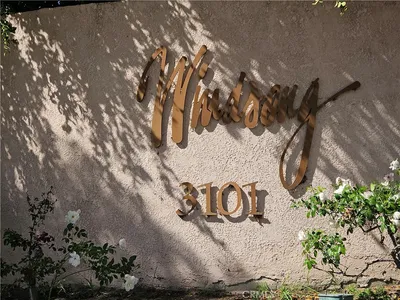
3101 Plaza Del Amo 57
VIRTUAL TOUR

$799,000

FOR SALE

3101 Plaza Del Amo 57, Torrance, CA 90503

3 beds · 3 baths · 1,446 sqft

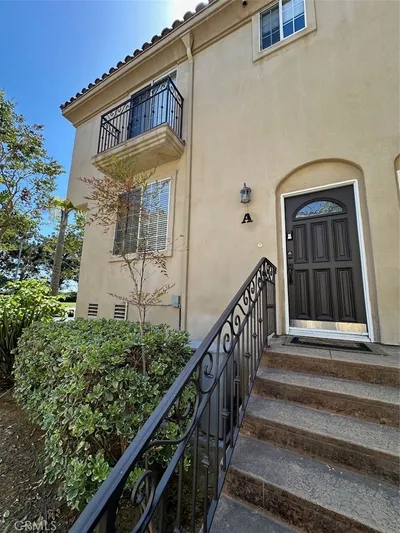
815 Van Ness Ave Unit A

$849,000

FOR SALE

815 Van Ness Ave Unit A, Torrance, CA 90501

3 beds · 3 baths · 1,470 sqft

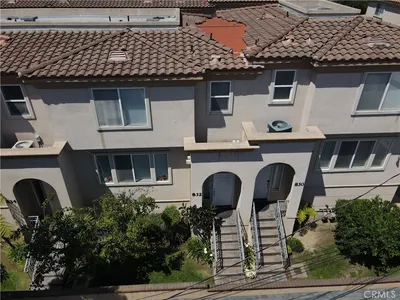
832 Arlington
VIRTUAL TOUR

$835,000

FOR SALE

832 Arlington, Torrance, CA 90501

3 beds · 3 baths · 1,487 sqft

Recently Sold

2800 Plaza Del Amo
VIDEO TOUR

$860,000

SOLD

2800 Plaza Del Amo, Torrance, CA 90503

2 beds · 3 baths · 1,185 sqft

3815 W 190th Street
VIRTUAL TOUR

$665,000

SOLD

3815 W 190th Street, Torrance, CA 90504

3 beds · 2 baths · 1,310 sqft

2413 Cabrillo B

$838,000

SOLD

2413 Cabrillo B, Torrance, CA 90501

2 beds · 3 baths · 1,414 sqft

3922 W 242nd Street
3D TOUR

$1,290,000

SOLD

3922 W 242nd Street, Torrance, CA 90505

3 beds · 3 baths · 1,509 sqft

23020 S Vermont

$595,000

SOLD

23020 S Vermont, Torrance, CA 90502

3 beds · 2 baths · 1,113 sqft

1021 Cravens

$939,000

SOLD

1021 Cravens, Torrance, CA 90501

3 beds · 3 baths · 1,570 sqft

23429 S Vermont Avenue B

$740,500

SOLD

23429 S Vermont Avenue B, Torrance, CA 90502

3 beds · 3 baths · 1,447 sqft

2971 Plaza Del Amo 281

$785,000

SOLD

2971 Plaza Del Amo 281, Torrance, CA 90503

2 beds · 3 baths · 1,186 sqft

Topfind Realty

Company

  • About Us
  • Careers
  • Articles
  • Home Estimate

Explore

  • Renting
  • Buying
  • Selling
  • Realtors

Support

  • Help Center
  • Contact Us
  • Terms & Conditions
  • Privacy Policy

Topfind Realty, DRE # 02240815, is a licensed real estate broker in California. Topfind Realty pledges to support the Fair Housing Act and adhere to Equal Housing Opportunity laws.

Copyright © 2026 Topfind Realty. All Rights Reserved.