Topfind Realty
Renting

Search Rentals

Houses for RentTownhomes for RentCondos for RentView All Rentals →

Renting Resources

Why Rent With UsRenter GuideRent vs Buy Calculator

Renter Articles

How to Negotiate RentUnderstanding Your LeaseMoving Checklist for Renters
Buying

Search Homes

Houses for SaleTownhomes for SaleCondos for SaleView All Homes →

Buying Resources

Why Buy With UsBuyer GuideAffordability CalculatorInvestment CalculatorProperty Tax Calculator

Buyer Articles

Master Your New Home BudgetBeat Moving StressPacking Secrets
Selling

Selling Tools

Home ValuationFind a Seller's Agent

Selling Resources

Why Sell With UsSeller GuideNet Sheet CalcHELOC Calculator

Seller Articles

Strategic PricingDownsizing Tips
Mortgage Rates

Today's Rates

Mortgage RatesRefinance RatesLoan ComparisonHELOC Calculator

Mortgage Resources

Understanding Mortgage RatesFirst-Time Homebuyer GuideWhen to Refinance Your Mortgage
Realtors
Topfind
Houses for RentTownhomes for RentCondos for RentView All Rentals →
Why Rent With UsRenter GuideRent vs Buy Calculator
How to Negotiate RentUnderstanding Your LeaseMoving Checklist for Renters
Houses for SaleTownhomes for SaleCondos for SaleView All Homes →
Why Buy With UsBuyer GuideAffordability CalculatorInvestment CalculatorProperty Tax Calculator
Master Your New Home BudgetBeat Moving StressPacking Secrets
Home ValuationFind a Seller's Agent
Why Sell With UsSeller GuideNet Sheet CalcHELOC Calculator
Strategic PricingDownsizing Tips
Mortgage RatesRefinance RatesLoan ComparisonHELOC Calculator
Understanding Mortgage RatesFirst-Time Homebuyer GuideWhen to Refinance Your Mortgage
groupRealtorsinfoAbout Us
Continue with Google
Sign InSign Up
Topfind Realty
Renting

Search Rentals

Houses for RentTownhomes for RentCondos for RentView All Rentals →

Renting Resources

Why Rent With UsRenter GuideRent vs Buy Calculator

Renter Articles

How to Negotiate RentUnderstanding Your LeaseMoving Checklist for Renters
Buying

Search Homes

Houses for SaleTownhomes for SaleCondos for SaleView All Homes →

Buying Resources

Why Buy With UsBuyer GuideAffordability CalculatorInvestment CalculatorProperty Tax Calculator

Buyer Articles

Master Your New Home BudgetBeat Moving StressPacking Secrets
Selling

Selling Tools

Home ValuationFind a Seller's Agent

Selling Resources

Why Sell With UsSeller GuideNet Sheet CalcHELOC Calculator

Seller Articles

Strategic PricingDownsizing Tips
Mortgage Rates

Today's Rates

Mortgage RatesRefinance RatesLoan ComparisonHELOC Calculator

Mortgage Resources

Understanding Mortgage RatesFirst-Time Homebuyer GuideWhen to Refinance Your Mortgage
Realtors
Topfind
Houses for RentTownhomes for RentCondos for RentView All Rentals →
Why Rent With UsRenter GuideRent vs Buy Calculator
How to Negotiate RentUnderstanding Your LeaseMoving Checklist for Renters
Houses for SaleTownhomes for SaleCondos for SaleView All Homes →
Why Buy With UsBuyer GuideAffordability CalculatorInvestment CalculatorProperty Tax Calculator
Master Your New Home BudgetBeat Moving StressPacking Secrets
Home ValuationFind a Seller's Agent
Why Sell With UsSeller GuideNet Sheet CalcHELOC Calculator
Strategic PricingDownsizing Tips
Mortgage RatesRefinance RatesLoan ComparisonHELOC Calculator
Understanding Mortgage RatesFirst-Time Homebuyer GuideWhen to Refinance Your Mortgage
groupRealtorsinfoAbout Us
Continue with Google
Sign InSign Up
Real Estate/CA/Tustin/10885 Silverado (Sold)
Main
SOLD
SoldClosed on April 6, 2026
$4,995,000
Sold Price

10885 Silverado, Tustin, CA 92782

bed
4
Bedrooms
bathtub
4
Bathrooms
square_foot
5,503
Square Feet

About this home

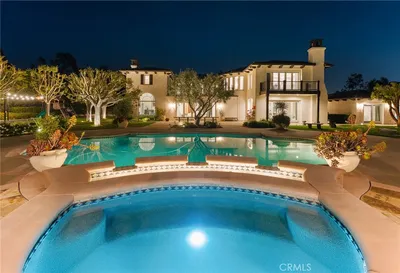
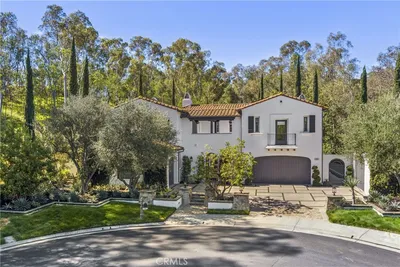
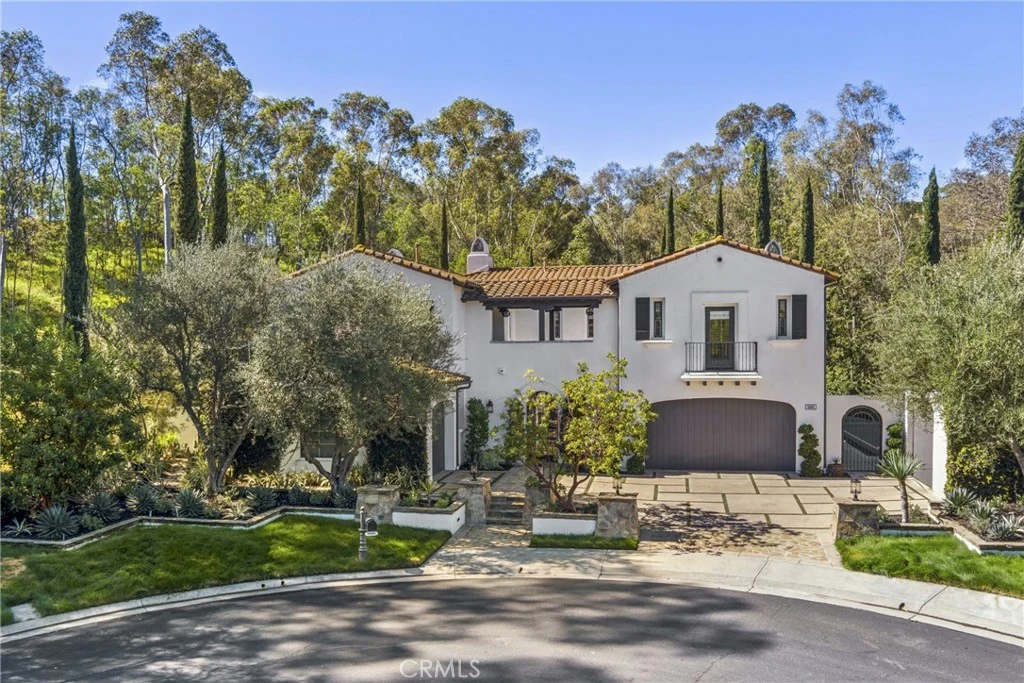
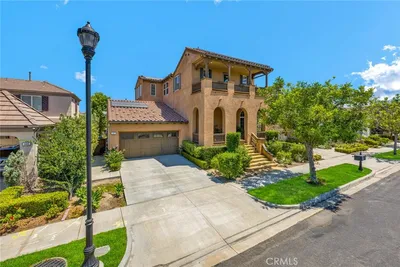
At the end of a cul-de-sac within the coveted gated enclave of Cameo Woods, this extraordinary estate commands one of the largest and most premium lots in the community, framed by lush hills and a serene canopy of trees. Designed for grand-scale entertaining and everyday luxury, the residence blends timeless architectural elements with refined, modern upgrades throughout. A welcoming central courtyard with a tranquil water fountain sets the tone for the home’s elegant and inviting ambiance. Inside, soaring ceilings, classic shutters, shiplap accents, and custom millwork create a cohesive aesthetic. Anchored by an expansive marble island and appointed with top-tier appliances, the kitchen includes an eight-burner range, double ovens, charming breakfast nook, and breakfast bar that flows seamlessly into the family room with its fireplace framed by custom built-ins. The living room features a statement fireplace and full bar with serving counter, wine refrigeration, sink, and direct backyard access, mirrored by the formal dining room with built-ins and outdoor connectivity. The home features four spacious ensuite bedrooms, complemented by multiple bonus spaces designed to adapt to evolving needs, including a private office, an upstairs family/TV room, a separate lounge or playroom, and, just outside the secondary bedrooms, a fully integrated homework and creative workstation with abundant storage. The primary suite showcases custom built-ins, a sitting area, two walk-in closets, and a spa-inspired bath with jetted tub, dual vanities, makeup station, and custom tile. An adjacent flex room is ideal for a private gym or retreat. Additional features include: a sprawling laundry room featuring extensive counters, sink, and storage; dual-zone HVAC; owned solar; integrated indoor and outdoor speakers; and a four-car garage, one separate bay thoughtfully designed to accommodate boat storage. A private oasis designed for year-round enjoyment includes a pool with beach entry, slide, and swim-up bar that doubles as a covered outdoor serving bar with built-in heaters, seating, television, and adjacent BBQ kitchen outfitted with dual refrigerators. A bocce ball court, putting green, multiple lounge areas, sun deck, outdoor fireplace with water feature, and curated landscape lighting create an unforgettable setting for entertaining from day to night. Moments from the scenic trails of Peter's Canyon Regional Park, highly regarded schools, and premier shopping and dining.

infoProperty Facts

bed

Bedrooms

4

bathtub

Bathrooms

4

square_foot

Square Feet

5,503

landscape

Lot Size

16,516 sqft

calendar_month

Year Built

2002

home_work

Property Type

Single Family Residence

timer

Days on Market

7

payments

HOA Fee

$620/mo

garage

Garage Total

4

fingerprint

MLS #

NP26040007

chairInterior Details

General Interior

Interior Features

Wet Bar, Breakfast Bar, Built In Features, Brick Walls, Balcony, Breakfast Area, Ceiling Fans, Crown Molding, Separate Formal Dining Room, High Ceilings, Open Floorplan, Pantry, Paneling Wainscoting, Stone Counters, Recessed Lighting, Storage, Bar, Wired For Sound, Bedroom On Main Level, Dressing Area, Jack And Jill Bath

Flooring

Tile, Wood

Fireplace

Dining Room, Family Room, Living Room, Outside

Kitchen & Appliances

Appliances

Built In Range, Barbecue, Double Oven, Dishwasher, Microwave, Refrigerator, Range Hood, Water To Refrigerator

Laundry

Inside, Laundry Room, Upper Level

Bed & Bath

Main Level Master

Yes

Climate Control

Cooling

Central Air, Dual

Heating

Forced Air, Fireplaces

deckExterior & Lot

Building & Construction

Patio & Porch

Covered

Security

Gated Community

Nearby Schools

RatingSchool NameGradesDistance
10
Peters Canyon Elementary
Elementary School
P-50.4 mi
9
Pioneer Middle
Middle School
6-80.5 mi
10
Ladera Elementary
Elementary School
P-50.8 mi
10
Arroyo Elementary
Elementary School
P-50.9 mi
10
Red Hill Elementary
Elementary School
P-51.1 mi

Convenience Score

Topfind Realty

This Home is Sold

Curious what your home is worth? Get a free valuation.

call
(800)-330-9306Available 9AM - 6PM

Similar Homes You Might Like

Based on price, location, and features
1407 Williamsburg St Street
3D TOUR

$2,349,000

FOR SALE

1407 Williamsburg St Street, Tustin, CA 92782

5 beds · 5 baths · 4,452 sqft

11765 Riehl
3D TOUR

$9,500,000

FOR SALE

11765 Riehl, Tustin, CA 92782

5 beds · 6 baths · 6,202 sqft

12088 Morrow

$1,675,000

FOR SALE

12088 Morrow, Tustin, CA 92782

3 beds · 3 baths · 1,896 sqft

16289 Dawn 209
3D TOUR

$1,050,000

FOR SALE

16289 Dawn 209, Tustin, CA 92782

2 beds · 2 baths · 1,501 sqft

344 Vintage Way
VIDEO TOUR

$1,100,000

FOR SALE

344 Vintage Way, Tustin, CA 92780

4 beds · 4 baths · 1,883 sqft

2301 Moortown Drive
3D TOUR

$2,595,000

FOR SALE

2301 Moortown Drive, Tustin, CA 92782

5 beds · 3 baths · 2,907 sqft

49 Trade Wind
3D TOUR

$1,128,888

FOR SALE

49 Trade Wind, Tustin, CA 92782

3 beds · 3 baths · 1,459 sqft

2310 Cascade
3D TOUR

$959,000

FOR SALE

2310 Cascade, Tustin, CA 92782

3 beds · 2 baths · 1,467 sqft

Recently Sold

1447 Charleston Street

$2,739,900

SOLD

1447 Charleston Street, Tustin, CA 92782

5 beds · 5 baths · 4,452 sqft

10885 Silverado

$4,995,000

SOLD

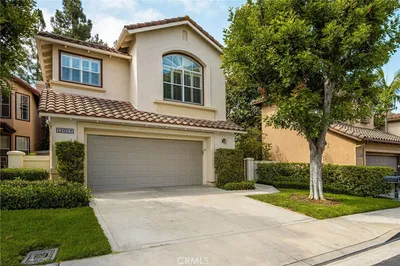
10885 Silverado, Tustin, CA 92782

4 beds · 4 baths · 5,503 sqft

2175 Palmer Place
3D TOUR

$3,435,000

SOLD

2175 Palmer Place, Tustin, CA 92782

5 beds · 5 baths · 4,461 sqft

10835 Turnleaf Lane

$4,275,000

SOLD

10835 Turnleaf Lane, Tustin, CA 92782

5 beds · 5 baths · 5,397 sqft

13192 Silver Birch
VIRTUAL TOUR

$1,300,000

SOLD

13192 Silver Birch, Tustin, CA 92780

4 beds · 3 baths · 2,678 sqft

17442 Amaganset Way
VIRTUAL TOUR

$1,450,000

SOLD

17442 Amaganset Way, Tustin, CA 92780

4 beds · 3 baths · 2,362 sqft

1681 Blueberry Way

$1,375,000

SOLD

1681 Blueberry Way, Tustin, CA 92780

5 beds · 3 baths · 2,182 sqft

1502 Voyager Drive
VIDEO TOUR

$2,100,000

SOLD

1502 Voyager Drive, Tustin, CA 92782

4 beds · 3 baths · 2,692 sqft

Topfind Realty

Company

  • About Us
  • Careers
  • Articles
  • Home Estimate

Explore

  • Renting
  • Buying
  • Selling
  • Realtors

Support

  • Help Center
  • Contact Us
  • Terms & Conditions
  • Privacy Policy

Topfind Realty, DRE # 02240815, is a licensed real estate broker in California. Topfind Realty pledges to support the Fair Housing Act and adhere to Equal Housing Opportunity laws.

Copyright © 2026 Topfind Realty. All Rights Reserved.