Topfind Realty
Renting

Search Rentals

Houses for RentTownhomes for RentCondos for RentView All Rentals →

Renting Resources

Why Rent With UsRenter GuideRent vs Buy Calculator

Renter Articles

How to Negotiate RentUnderstanding Your LeaseMoving Checklist for Renters
Buying

Search Homes

Houses for SaleTownhomes for SaleCondos for SaleView All Homes →

Buying Resources

Why Buy With UsBuyer GuideAffordability CalculatorInvestment CalculatorProperty Tax Calculator

Buyer Articles

Master Your New Home BudgetBeat Moving StressPacking Secrets
Selling

Selling Tools

Home ValuationFind a Seller's Agent

Selling Resources

Why Sell With UsSeller GuideNet Sheet CalcHELOC Calculator

Seller Articles

Strategic PricingDownsizing Tips
Mortgage Rates

Today's Rates

Mortgage RatesRefinance RatesLoan ComparisonHELOC Calculator

Mortgage Resources

Understanding Mortgage RatesFirst-Time Homebuyer GuideWhen to Refinance Your Mortgage
Realtors
Topfind
Houses for RentTownhomes for RentCondos for RentView All Rentals →
Why Rent With UsRenter GuideRent vs Buy Calculator
How to Negotiate RentUnderstanding Your LeaseMoving Checklist for Renters
Houses for SaleTownhomes for SaleCondos for SaleView All Homes →
Why Buy With UsBuyer GuideAffordability CalculatorInvestment CalculatorProperty Tax Calculator
Master Your New Home BudgetBeat Moving StressPacking Secrets
Home ValuationFind a Seller's Agent
Why Sell With UsSeller GuideNet Sheet CalcHELOC Calculator
Strategic PricingDownsizing Tips
Mortgage RatesRefinance RatesLoan ComparisonHELOC Calculator
Understanding Mortgage RatesFirst-Time Homebuyer GuideWhen to Refinance Your Mortgage
groupRealtorsinfoAbout Us
Continue with Google
Sign InSign Up
Topfind Realty
Renting

Search Rentals

Houses for RentTownhomes for RentCondos for RentView All Rentals →

Renting Resources

Why Rent With UsRenter GuideRent vs Buy Calculator

Renter Articles

How to Negotiate RentUnderstanding Your LeaseMoving Checklist for Renters
Buying

Search Homes

Houses for SaleTownhomes for SaleCondos for SaleView All Homes →

Buying Resources

Why Buy With UsBuyer GuideAffordability CalculatorInvestment CalculatorProperty Tax Calculator

Buyer Articles

Master Your New Home BudgetBeat Moving StressPacking Secrets
Selling

Selling Tools

Home ValuationFind a Seller's Agent

Selling Resources

Why Sell With UsSeller GuideNet Sheet CalcHELOC Calculator

Seller Articles

Strategic PricingDownsizing Tips
Mortgage Rates

Today's Rates

Mortgage RatesRefinance RatesLoan ComparisonHELOC Calculator

Mortgage Resources

Understanding Mortgage RatesFirst-Time Homebuyer GuideWhen to Refinance Your Mortgage
Realtors
Topfind
Houses for RentTownhomes for RentCondos for RentView All Rentals →
Why Rent With UsRenter GuideRent vs Buy Calculator
How to Negotiate RentUnderstanding Your LeaseMoving Checklist for Renters
Houses for SaleTownhomes for SaleCondos for SaleView All Homes →
Why Buy With UsBuyer GuideAffordability CalculatorInvestment CalculatorProperty Tax Calculator
Master Your New Home BudgetBeat Moving StressPacking Secrets
Home ValuationFind a Seller's Agent
Why Sell With UsSeller GuideNet Sheet CalcHELOC Calculator
Strategic PricingDownsizing Tips
Mortgage RatesRefinance RatesLoan ComparisonHELOC Calculator
Understanding Mortgage RatesFirst-Time Homebuyer GuideWhen to Refinance Your Mortgage
groupRealtorsinfoAbout Us
Continue with Google
Sign InSign Up
Real Estate/CA/Tustin/13252 Tiburon Way
Photo 1 of 13252 Tiburon Way
Photo 2 of 13252 Tiburon Way
1 / 14
Main
Interior 1
Interior 2
Interior 3
Interior 4
imagesmode View 14 photos
For Sale
$2,150,000
Est. $12,040/mo

13252 Tiburon Way, Tustin, CA 92782

bed
4
Bedrooms
bathtub
3
Bathrooms
square_foot
3,462
Sq Ft

About this home

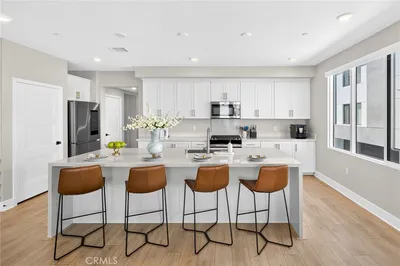
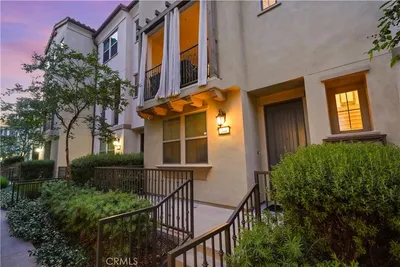
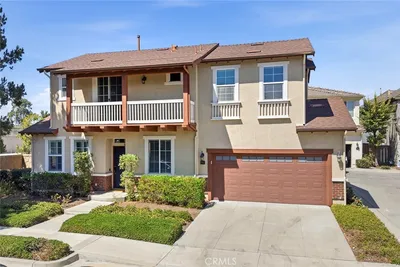
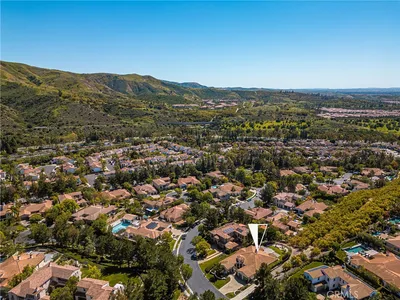
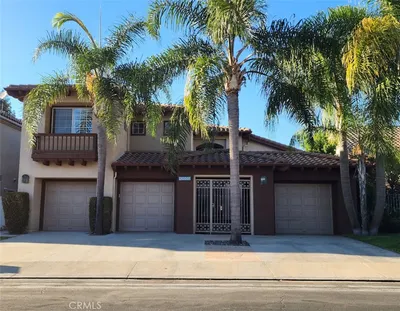
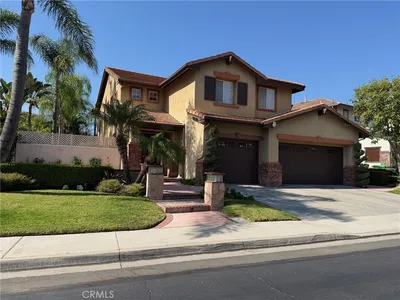
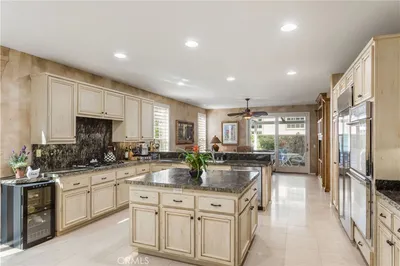
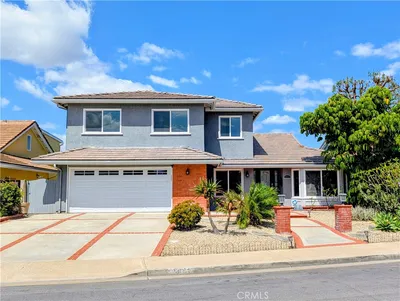
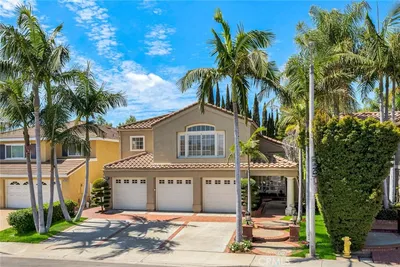
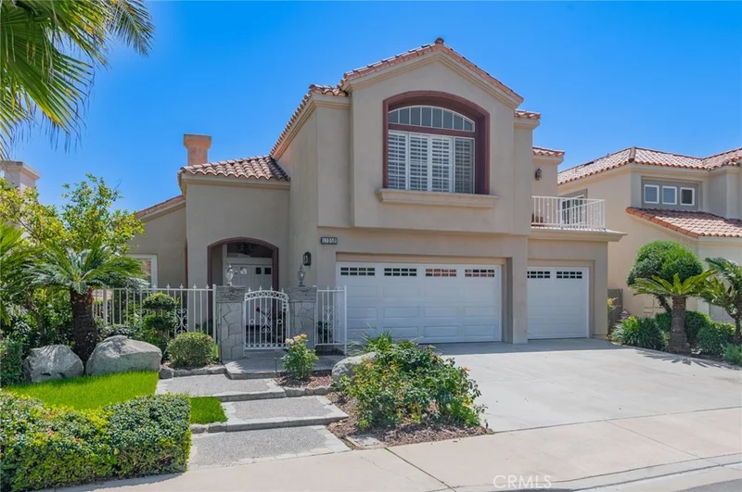
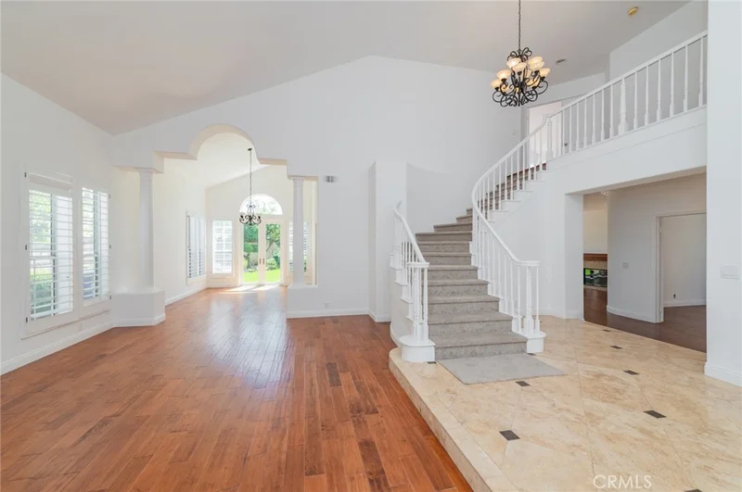
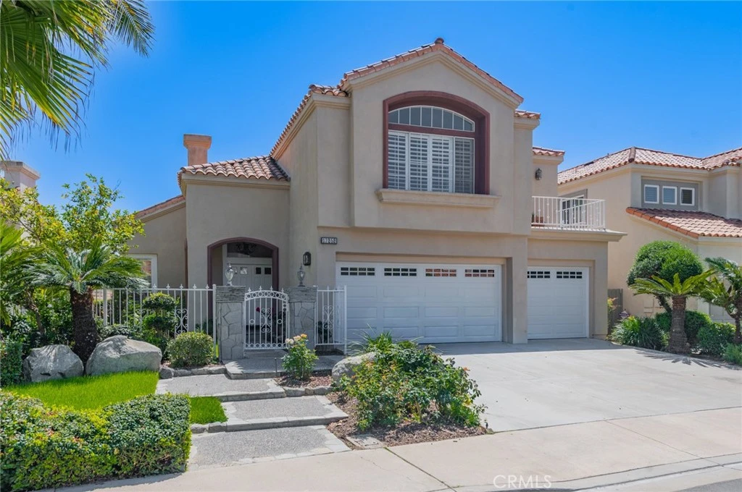
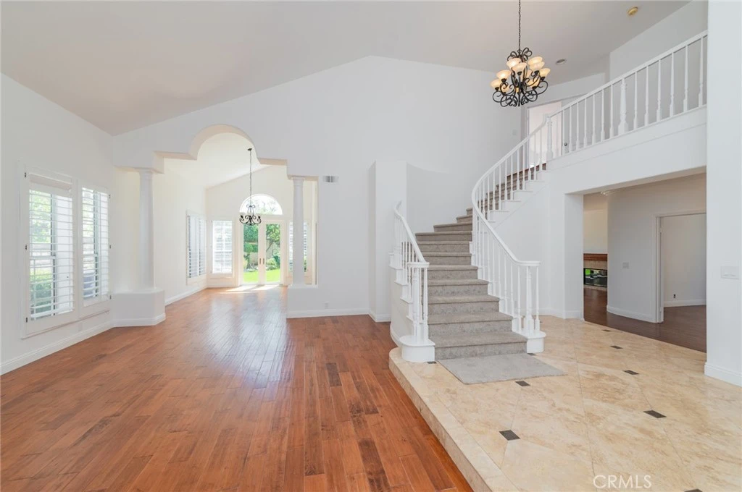
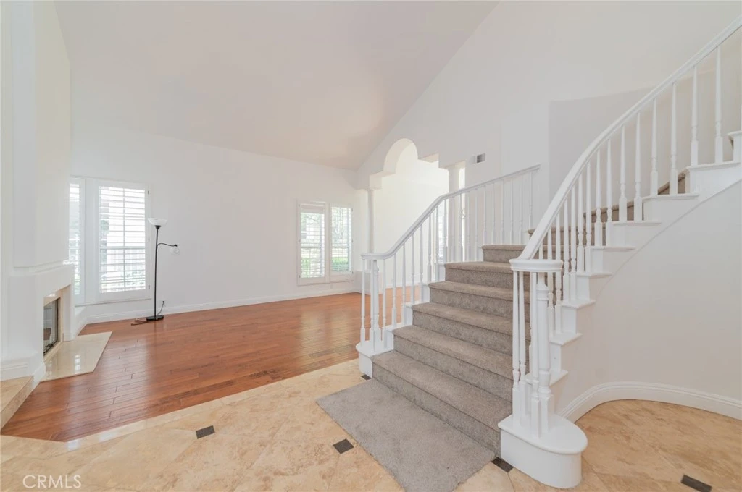
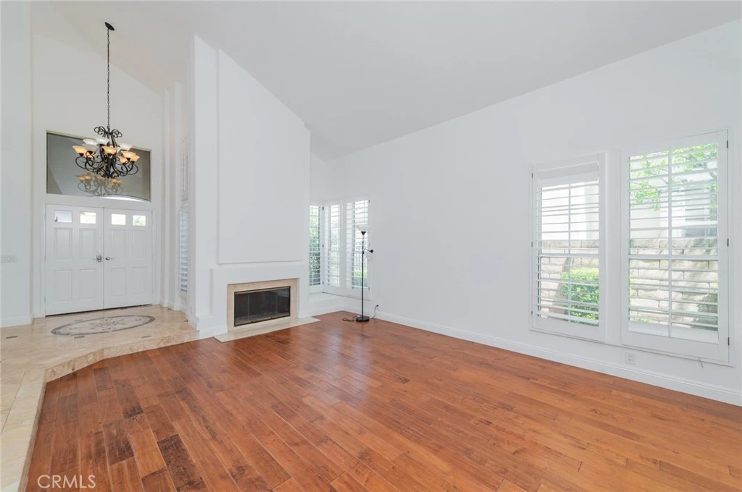
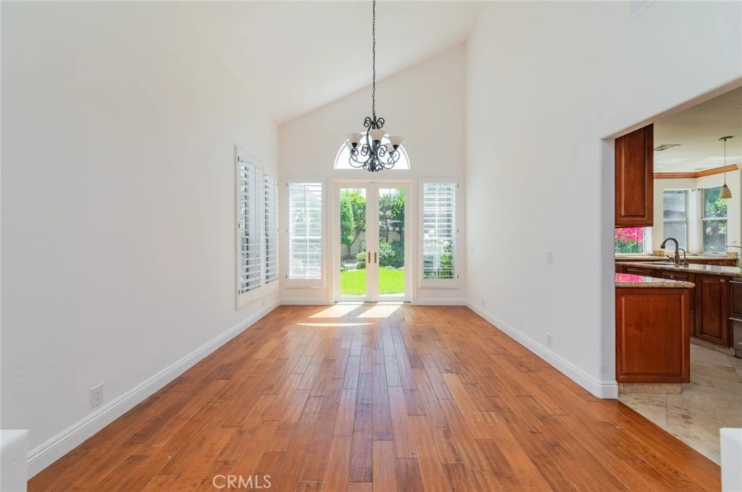
Spacious two-story residence in a desirable Tustin neighborhood featuring 4 bedrooms and 2.75 bathrooms with approximately 3,462 square feet of living space on a 6,325 square foot lot (buyer to verify). The well-designed floor plan includes a main-level bedroom and bath, offering flexible living options. High vaulted ceilings enhance the sense of openness across the main living areas. The home offers generous living and dining spaces, along with a well-equipped kitchen that opens to the family room, ideal for everyday living and gatherings. Upstairs, the primary suite includes an en-suite bathroom and walk-in closet. Additional bedrooms are well-sized with access to a full bath. The backyard features a koi pond and provides a private outdoor setting with room for customization. A three-car garage and driveway offer ample parking. Conveniently located near parks, shopping, dining, and major commuter routes.

Property Facts

bed

Bedrooms

4

bathtub

Bathrooms

3

square_foot

Square Feet

3,462

landscape

Lot Size

6,325 sqft

calendar_month

Year Built

1989

home_work

Property Type

Single Family Residence

timer

Days on Market

113

payments

HOA Fee

$141/mo

garage

Garage Total

3

fingerprint

MLS #

OC26088742

Interior Details

General Interior

Interior Features

Balcony, Crown Molding, Separate Formal Dining Room, Eat In Kitchen, Granite Counters, Open Floorplan, Bedroom On Main Level, Primary Suite, Walk In Closets

Flooring

Wood

Fireplace

Family Room, Gas, Living Room, Primary Bedroom

Kitchen & Appliances

Appliances

Double Oven, Dishwasher, Gas Cooktop, Disposal, Gas Oven, Microwave, Refrigerator, Trash Compactor, Water Heater

Laundry

Gas Dryer Hookup, Laundry Room

Bed & Bath

Main Level Bedrooms

1

Main Level Bathrooms

1

Climate Control

Cooling

Central Air, Gas

Heating

Central

Parking

Total Parking Spaces

3

Garage Spaces

3

Attached Garage

Yes

Parking Features

Concrete, Direct Access, Driveway, Garage Faces Front, Garage, Garage Door Opener

Exterior & Lot

Building & Construction

Roof

Tile

Lot & Grounds

Lot Features

Back Yard, Front Yard, Lawn, Landscaped, Level, Near Park, Sprinkler System, Yard

Sewer

Public Sewer, Sewer Tap Paid

Water Source

Public

Community & HOA

Association Info

HOA Fee$141
FrequencyQuarterly

HOA Amenities

Other

Community Features

Curbs, Street Lights, Suburban, Sidewalks, Park

Mortgage Calculator

Total Monthly

$0

Principal & Interest:
$0
Property Tax:
$0
Home Insurance:
$0
HOA Fees:
$0
$
$
%

Nearby Schools

RatingSchool NameGradesDistance
5
C. E. Utt Middle
Middle School
6-80.4 mi
8
Tustin Ranch Elementary
Elementary School
P-50.6 mi
10
Tustin Memorial Elementary
Elementary School
K-50.6 mi
N/A
Red Hill Lutheran School
Private School
K-120.7 mi
1
Hillview High (Continuation)
High School
9-120.7 mi

Convenience Score

Market Insights

92782|Tustin

Estimated Value

Calculating...
No change vs. last year
Value history is still building for this area.

Market Temperature

Seller'sBalancedBuyer's
0d30d60d180d
Balanced

Balanced market

30 Days

Avg. time on market

This is a Balanced Market. Homes are selling at a moderate pace.

Flood & Climate Risk

Noise Levels

Location

13252 Tiburon Way

Tustin, CA 92782

Open in Mapsopen_in_new
Topfind Realty

Ready to Take the Next Step?

Get expert support from a local agent today.

call
(800)-330-9306Available 9AM - 7PM

Similar Homes You Might Like

Based on price, location, and features
2301 Moortown Drive
3D TOUR

$2,595,000

FOR SALE

2301 Moortown Drive, Tustin, CA 92782

5 beds · 3 baths · 2,907 sqft

2150 Chandler Drive

$3,290,000

FOR SALE

2150 Chandler Drive, Tustin, CA 92782

4 beds · 4 baths · 3,958 sqft

10935 Osterman Avenue
OPEN AUG 23, 8PM - 11PM

$2,590,000

FOR SALE

10935 Osterman Avenue, Tustin, CA 92782

5 beds · 3 baths · 3,001 sqft

11765 Riehl
3D TOUR

$9,500,000

FOR SALE

11765 Riehl, Tustin, CA 92782

5 beds · 6 baths · 6,202 sqft

12088 Morrow

$1,675,000

FOR SALE

12088 Morrow, Tustin, CA 92782

3 beds · 3 baths · 1,896 sqft

16289 Dawn 209
3D TOUR

$1,050,000

FOR SALE

16289 Dawn 209, Tustin, CA 92782

2 beds · 2 baths · 1,501 sqft

344 Vintage Way
VIDEO TOUR

$1,100,000

FOR SALE

344 Vintage Way, Tustin, CA 92780

4 beds · 4 baths · 1,883 sqft

49 Trade Wind
3D TOUR

$1,128,888

FOR SALE

49 Trade Wind, Tustin, CA 92782

3 beds · 3 baths · 1,459 sqft

Recently Sold

10533 Emerson Bend
3D TOUR

$2,998,000

SOLD

10533 Emerson Bend, Tustin, CA 92782

4 beds · 4 baths · 3,318 sqft

12605 Prescott Avenue

$2,200,000

SOLD

12605 Prescott Avenue, Tustin, CA 92782

5 beds · 4 baths · 3,337 sqft

11625 Allen

$2,050,000

SOLD

11625 Allen, Tustin, CA 92782

4 beds · 3 baths · 2,900 sqft

11665 Allen Street
VIDEO TOUR

$2,225,000

SOLD

11665 Allen Street, Tustin, CA 92782

5 beds · 4 baths · 3,069 sqft

16626 Mosscreek
VIRTUAL TOUR

$2,160,000

SOLD

16626 Mosscreek, Tustin, CA 92782

5 beds · 4 baths · 2,983 sqft

12665 Stanton

$1,975,000

SOLD

12665 Stanton, Tustin, CA 92782

3 beds · 4 baths · 3,195 sqft

13091 Ranchwood Road

$1,850,000

SOLD

13091 Ranchwood Road, Tustin, CA 92782

5 beds · 4 baths · 3,069 sqft

2022 Burnt Mill Road

$2,128,000

SOLD

2022 Burnt Mill Road, Tustin, CA 92782

4 beds · 3 baths · 2,888 sqft

$2,150,000
4 bd | 3 ba | 3,462 sqft
Request a tourcall
Topfind Realty

Company

  • About Us
  • Careers
  • Articles
  • Home Estimate

Explore

  • Renting
  • Buying
  • Selling
  • Realtors

Support

  • Help Center
  • Contact Us
  • Terms & Conditions
  • Privacy Policy

Topfind Realty, DRE # 02240815, is a licensed real estate broker in California. Topfind Realty pledges to support the Fair Housing Act and adhere to Equal Housing Opportunity laws.

Copyright © 2026 Topfind Realty. All Rights Reserved.