Topfind Realty
Renting

Search Rentals

Houses for RentTownhomes for RentCondos for RentView All Rentals →

Renting Resources

Why Rent With UsRenter GuideRent vs Buy Calculator

Renter Articles

How to Negotiate RentUnderstanding Your LeaseMoving Checklist for Renters
Buying

Search Homes

Houses for SaleTownhomes for SaleCondos for SaleView All Homes →

Buying Resources

Why Buy With UsBuyer GuideAffordability CalculatorInvestment CalculatorProperty Tax Calculator

Buyer Articles

Master Your New Home BudgetBeat Moving StressPacking Secrets
Selling

Selling Tools

Home ValuationFind a Seller's Agent

Selling Resources

Why Sell With UsSeller GuideNet Sheet CalcHELOC Calculator

Seller Articles

Strategic PricingDownsizing Tips
Mortgage Rates

Today's Rates

Mortgage RatesRefinance RatesLoan ComparisonHELOC Calculator

Mortgage Resources

Understanding Mortgage RatesFirst-Time Homebuyer GuideWhen to Refinance Your Mortgage
Realtors
Topfind
Houses for RentTownhomes for RentCondos for RentView All Rentals →
Why Rent With UsRenter GuideRent vs Buy Calculator
How to Negotiate RentUnderstanding Your LeaseMoving Checklist for Renters
Houses for SaleTownhomes for SaleCondos for SaleView All Homes →
Why Buy With UsBuyer GuideAffordability CalculatorInvestment CalculatorProperty Tax Calculator
Master Your New Home BudgetBeat Moving StressPacking Secrets
Home ValuationFind a Seller's Agent
Why Sell With UsSeller GuideNet Sheet CalcHELOC Calculator
Strategic PricingDownsizing Tips
Mortgage RatesRefinance RatesLoan ComparisonHELOC Calculator
Understanding Mortgage RatesFirst-Time Homebuyer GuideWhen to Refinance Your Mortgage
groupRealtorsinfoAbout Us
Continue with Google
Sign InSign Up
Topfind Realty
Renting

Search Rentals

Houses for RentTownhomes for RentCondos for RentView All Rentals →

Renting Resources

Why Rent With UsRenter GuideRent vs Buy Calculator

Renter Articles

How to Negotiate RentUnderstanding Your LeaseMoving Checklist for Renters
Buying

Search Homes

Houses for SaleTownhomes for SaleCondos for SaleView All Homes →

Buying Resources

Why Buy With UsBuyer GuideAffordability CalculatorInvestment CalculatorProperty Tax Calculator

Buyer Articles

Master Your New Home BudgetBeat Moving StressPacking Secrets
Selling

Selling Tools

Home ValuationFind a Seller's Agent

Selling Resources

Why Sell With UsSeller GuideNet Sheet CalcHELOC Calculator

Seller Articles

Strategic PricingDownsizing Tips
Mortgage Rates

Today's Rates

Mortgage RatesRefinance RatesLoan ComparisonHELOC Calculator

Mortgage Resources

Understanding Mortgage RatesFirst-Time Homebuyer GuideWhen to Refinance Your Mortgage
Realtors
Topfind
Houses for RentTownhomes for RentCondos for RentView All Rentals →
Why Rent With UsRenter GuideRent vs Buy Calculator
How to Negotiate RentUnderstanding Your LeaseMoving Checklist for Renters
Houses for SaleTownhomes for SaleCondos for SaleView All Homes →
Why Buy With UsBuyer GuideAffordability CalculatorInvestment CalculatorProperty Tax Calculator
Master Your New Home BudgetBeat Moving StressPacking Secrets
Home ValuationFind a Seller's Agent
Why Sell With UsSeller GuideNet Sheet CalcHELOC Calculator
Strategic PricingDownsizing Tips
Mortgage RatesRefinance RatesLoan ComparisonHELOC Calculator
Understanding Mortgage RatesFirst-Time Homebuyer GuideWhen to Refinance Your Mortgage
groupRealtorsinfoAbout Us
Continue with Google
Sign InSign Up
Real Estate/CA/Tustin/11665 Allen Street (Sold)
play_circleVideo Tour
Main
SOLD
SoldClosed on May 12, 2026
$2,225,000
Sold Price

11665 Allen Street, Tustin, CA 92782

bed
5
Bedrooms
bathtub
4
Bathrooms
square_foot
3,069
Square Feet

About this home

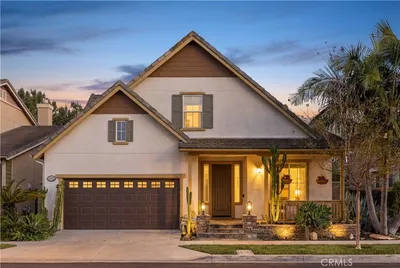
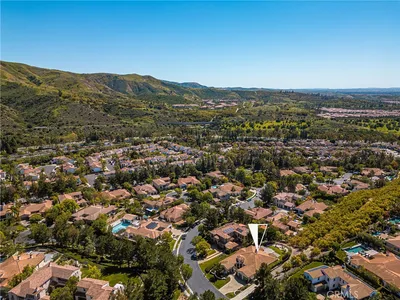
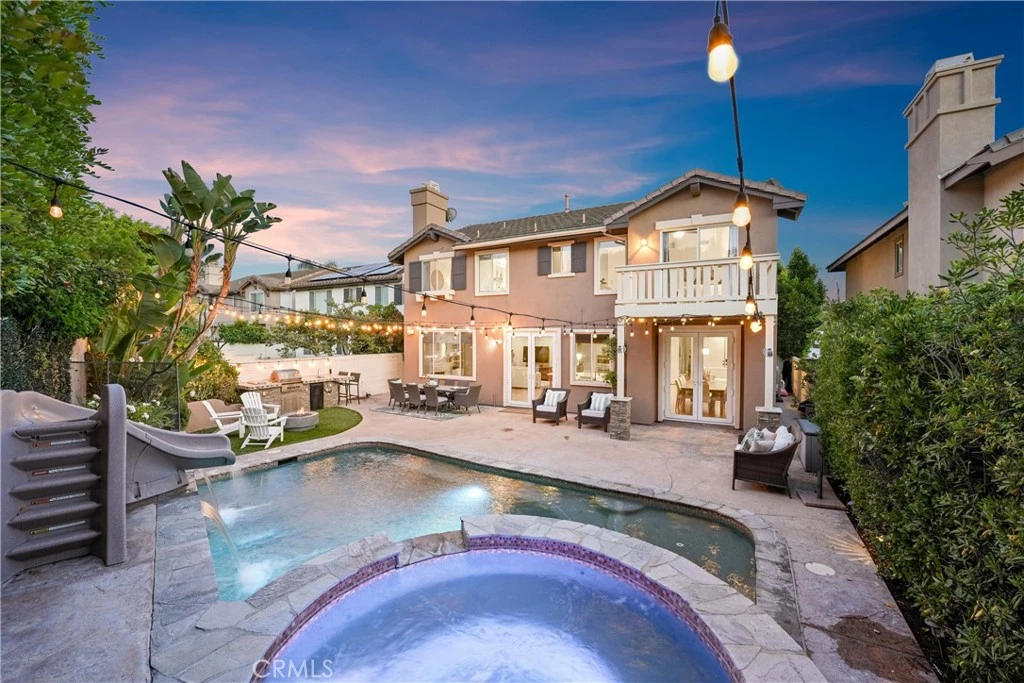
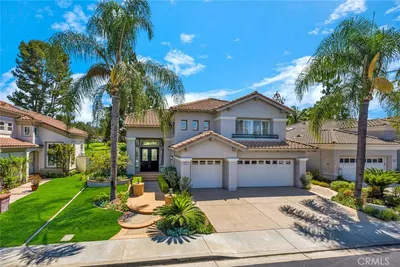
Lovingly owned and meticulously maintained, this beautifully updated, move-in-ready home is located in the highly desirable gated community of Columbia Westmont. The spacious floor plan features five bedrooms and four bathrooms, including a convenient main-floor bonus room currently utilized as an office, with the option to easily convert it into a sixth bedroom. Thoughtful upgrades throughout include luxury vinyl plank flooring and new carpet. Natural light fills the inviting living room, which flows seamlessly into the formal dining area with direct access to the backyard. The remodeled kitchen is designed for both everyday living and entertaining, featuring stainless steel appliances, a five-burner gas range, a large center island with seating, quartz countertops, a subway tile backsplash, and French doors leading outside. The adjacent breakfast nook offers a cozy gathering space with a fireplace, while the nearby family room provides an additional area to relax and entertain. Upstairs, the expansive primary suite serves as a private retreat, complete with its own balcony and a fully renovated en-suite bathroom featuring dual vanities, floor-to-ceiling tile, a walk-in shower with frameless glass, a soaking tub, and a spacious walk-in closet. The upper level also includes a junior primary suite with its own en-suite bathroom, two additional bedrooms, and a full hallway bathroom with dual vanities. A converted loft—currently staged as a wellness retreat—adds flexibility and functions as the fifth upstairs bedroom. Step outside to a resort-style backyard, featuring a pool and spa with a water feature and slide, built-in BBQ with bar seating, a covered patio, lush landscaping, and ambient string lighting. Additional highlights include a whole-house water filtration system, EV charging station, an indoor laundry room with cabinets and sink, and a two-car garage with built-in storage. Ideally located near top-rated Tustin Unified schools, this home is within walking distance to Citrus Ranch and Cedar Grove Parks and just minutes from Peters Canyon, Irvine Regional Park, Tustin Ranch Golf Club, and the Tustin/Irvine Marketplace. Designed for both entertaining and everyday living, this home offers the perfect setting to create lasting memories in one of Tustin Ranch’s most sought after communities.

infoProperty Facts

bed

Bedrooms

5

bathtub

Bathrooms

4

square_foot

Square Feet

3,069

landscape

Lot Size

5,670 sqft

calendar_month

Year Built

1998

home_work

Property Type

Single Family Residence

timer

Days on Market

5

payments

HOA Fee

$115/mo

garage

Garage Total

2

fingerprint

MLS #

OC26066878

chairInterior Details

General Interior

Interior Features

Breakfast Area, Separate Formal Dining Room, Eat In Kitchen, Open Floorplan, Recessed Lighting, Bedroom On Main Level, Primary Suite

Flooring

Carpet, Wood

Fireplace

Den

Kitchen & Appliances

Appliances

Dishwasher, Gas Cooktop, Gas Oven, Microwave, Refrigerator

Laundry

Inside, Laundry Room

Bed & Bath

Main Level Master

Yes

Climate Control

Cooling

Central Air

Heating

Central, Fireplaces

deckExterior & Lot

Building & Construction

Patio & Porch

Covered, Open, Patio

Fencing

Block

Security

Gated Community

Nearby Schools

RatingSchool NameGradesDistance
9
Pioneer Middle
Middle School
6-80.3 mi
10
Ladera Elementary
Elementary School
P-50.5 mi
10
Peters Canyon Elementary
Elementary School
P-50.5 mi
10
Myford Elementary
Elementary School
P-50.8 mi
10
Orchard Hills
Elementary School
K-80.9 mi

Convenience Score

Topfind Realty

This Home is Sold

Curious what your home is worth? Get a free valuation.

call
(800)-330-9306Available 9AM - 6PM

Similar Homes You Might Like

Based on price, location, and features
2301 Moortown Drive
3D TOUR

$2,595,000

FOR SALE

2301 Moortown Drive, Tustin, CA 92782

5 beds · 3 baths · 2,907 sqft

13212 Cortina
VIRTUAL TOUR

$2,250,000

FOR SALE

13212 Cortina, Tustin, CA 92782

5 beds · 5 baths · 3,578 sqft

2555 Reynolds Drive
VIDEO TOUR

$2,499,000

FOR SALE

2555 Reynolds Drive, Tustin, CA 92782

5 beds · 3 baths · 2,700 sqft

13252 Tiburon Way

$2,150,000

FOR SALE

13252 Tiburon Way, Tustin, CA 92782

4 beds · 3 baths · 3,462 sqft

12775 Crawford

$2,449,900

FOR SALE

12775 Crawford, Tustin, CA 92782

4 beds · 3 baths · 2,667 sqft

440 W Main Street

$2,900,000

FOR SALE

440 W Main Street, Tustin, CA 92780

5 beds · 5 baths · 3,432 sqft

10935 Osterman Avenue
OPEN AUG 23, 8PM - 11PM

$2,590,000

FOR SALE

10935 Osterman Avenue, Tustin, CA 92782

5 beds · 3 baths · 3,001 sqft

11765 Riehl
3D TOUR

$9,500,000

FOR SALE

11765 Riehl, Tustin, CA 92782

5 beds · 6 baths · 6,202 sqft

Recently Sold

13192 Silver Birch
VIRTUAL TOUR

$1,300,000

SOLD

13192 Silver Birch, Tustin, CA 92780

4 beds · 3 baths · 2,678 sqft

1502 Voyager Drive
VIDEO TOUR

$2,100,000

SOLD

1502 Voyager Drive, Tustin, CA 92782

4 beds · 3 baths · 2,692 sqft

10533 Emerson Bend
3D TOUR

$2,998,000

SOLD

10533 Emerson Bend, Tustin, CA 92782

4 beds · 4 baths · 3,318 sqft

12605 Prescott Avenue

$2,200,000

SOLD

12605 Prescott Avenue, Tustin, CA 92782

5 beds · 4 baths · 3,337 sqft

2544 Wilson Drive
3D TOUR

$2,050,000

SOLD

2544 Wilson Drive, Tustin, CA 92782

4 beds · 3 baths · 2,650 sqft

13702 Malena

$1,630,000

SOLD

13702 Malena, Tustin, CA 92780

4 beds · 4 baths · 2,677 sqft

507 Celestial Pt

$2,500,000

SOLD

507 Celestial Pt, Tustin, CA 92782

5 beds · 5 baths · 3,432 sqft

12635 PRESCOTT

$2,585,000

SOLD

12635 Prescott, Tustin, CA 92782

5 beds · 5 baths · 3,467 sqft

Topfind Realty

Company

  • About Us
  • Careers
  • Articles
  • Home Estimate

Explore

  • Renting
  • Buying
  • Selling
  • Realtors

Support

  • Help Center
  • Contact Us
  • Terms & Conditions
  • Privacy Policy

Topfind Realty, DRE # 02240815, is a licensed real estate broker in California. Topfind Realty pledges to support the Fair Housing Act and adhere to Equal Housing Opportunity laws.

Copyright © 2026 Topfind Realty. All Rights Reserved.