Topfind Realty
Renting

Search Rentals

Houses for RentTownhomes for RentCondos for RentView All Rentals →

Renting Resources

Why Rent With UsRenter GuideRent vs Buy Calculator

Renter Articles

How to Negotiate RentUnderstanding Your LeaseMoving Checklist for Renters
Buying

Search Homes

Houses for SaleTownhomes for SaleCondos for SaleView All Homes →

Buying Resources

Why Buy With UsBuyer GuideAffordability CalculatorInvestment CalculatorProperty Tax Calculator

Buyer Articles

Master Your New Home BudgetBeat Moving StressPacking Secrets
Selling

Selling Tools

Home ValuationFind a Seller's Agent

Selling Resources

Why Sell With UsSeller GuideNet Sheet CalcHELOC Calculator

Seller Articles

Strategic PricingDownsizing Tips
Mortgage Rates

Today's Rates

Mortgage RatesRefinance RatesLoan ComparisonHELOC Calculator

Mortgage Resources

Understanding Mortgage RatesFirst-Time Homebuyer GuideWhen to Refinance Your Mortgage
Realtors
Topfind
Houses for RentTownhomes for RentCondos for RentView All Rentals →
Why Rent With UsRenter GuideRent vs Buy Calculator
How to Negotiate RentUnderstanding Your LeaseMoving Checklist for Renters
Houses for SaleTownhomes for SaleCondos for SaleView All Homes →
Why Buy With UsBuyer GuideAffordability CalculatorInvestment CalculatorProperty Tax Calculator
Master Your New Home BudgetBeat Moving StressPacking Secrets
Home ValuationFind a Seller's Agent
Why Sell With UsSeller GuideNet Sheet CalcHELOC Calculator
Strategic PricingDownsizing Tips
Mortgage RatesRefinance RatesLoan ComparisonHELOC Calculator
Understanding Mortgage RatesFirst-Time Homebuyer GuideWhen to Refinance Your Mortgage
groupRealtorsinfoAbout Us
Continue with Google
Sign InSign Up
Topfind Realty
Renting

Search Rentals

Houses for RentTownhomes for RentCondos for RentView All Rentals →

Renting Resources

Why Rent With UsRenter GuideRent vs Buy Calculator

Renter Articles

How to Negotiate RentUnderstanding Your LeaseMoving Checklist for Renters
Buying

Search Homes

Houses for SaleTownhomes for SaleCondos for SaleView All Homes →

Buying Resources

Why Buy With UsBuyer GuideAffordability CalculatorInvestment CalculatorProperty Tax Calculator

Buyer Articles

Master Your New Home BudgetBeat Moving StressPacking Secrets
Selling

Selling Tools

Home ValuationFind a Seller's Agent

Selling Resources

Why Sell With UsSeller GuideNet Sheet CalcHELOC Calculator

Seller Articles

Strategic PricingDownsizing Tips
Mortgage Rates

Today's Rates

Mortgage RatesRefinance RatesLoan ComparisonHELOC Calculator

Mortgage Resources

Understanding Mortgage RatesFirst-Time Homebuyer GuideWhen to Refinance Your Mortgage
Realtors
Topfind
Houses for RentTownhomes for RentCondos for RentView All Rentals →
Why Rent With UsRenter GuideRent vs Buy Calculator
How to Negotiate RentUnderstanding Your LeaseMoving Checklist for Renters
Houses for SaleTownhomes for SaleCondos for SaleView All Homes →
Why Buy With UsBuyer GuideAffordability CalculatorInvestment CalculatorProperty Tax Calculator
Master Your New Home BudgetBeat Moving StressPacking Secrets
Home ValuationFind a Seller's Agent
Why Sell With UsSeller GuideNet Sheet CalcHELOC Calculator
Strategic PricingDownsizing Tips
Mortgage RatesRefinance RatesLoan ComparisonHELOC Calculator
Understanding Mortgage RatesFirst-Time Homebuyer GuideWhen to Refinance Your Mortgage
groupRealtorsinfoAbout Us
Continue with Google
Sign InSign Up
Real Estate/CA/Tustin/13302 Chirping Sparrow (Sold)
view_in_arVirtual Tour
Main
SOLD
SoldClosed on June 5, 2026
$1,400,000
Sold Price

13302 Chirping Sparrow, Tustin, CA 92780

bed
3
Bedrooms
bathtub
2
Bathrooms
square_foot
2,095
Square Feet

About this home

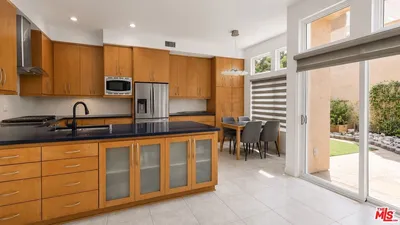
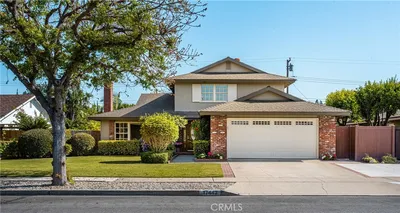

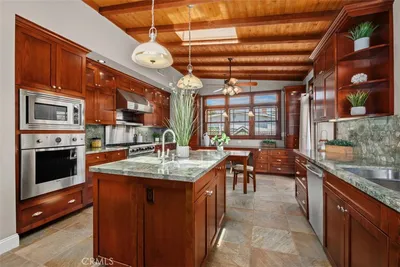
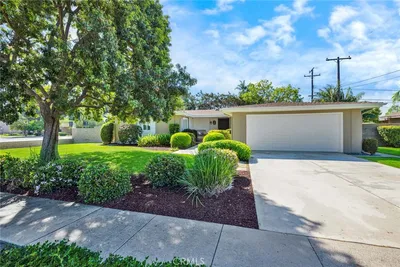
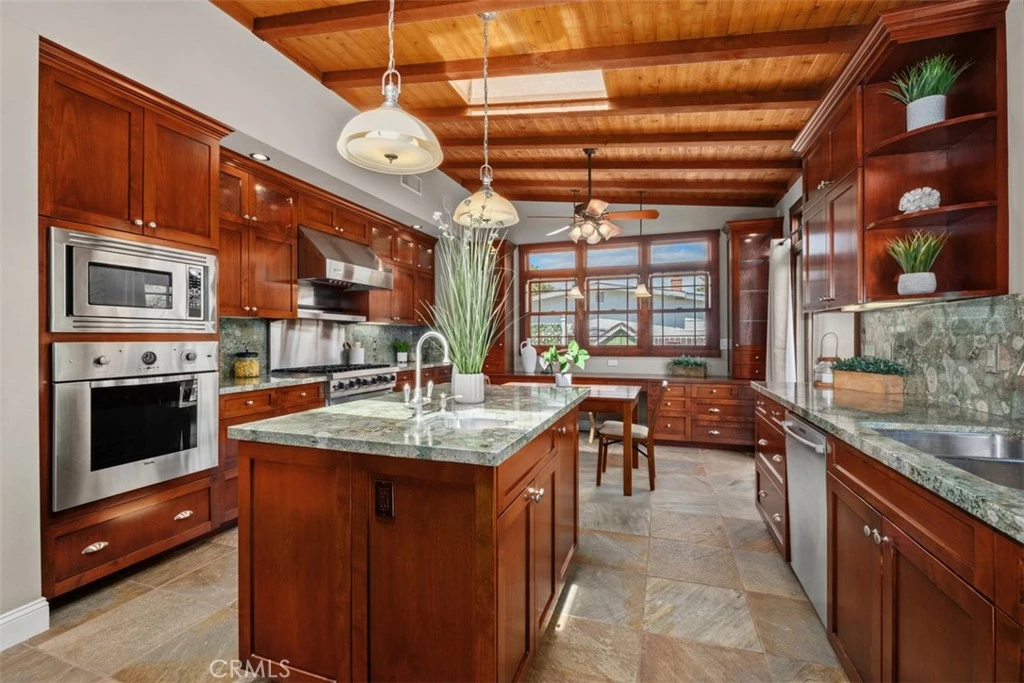
MUST SEE - Charming Single-Story 3bdr/2bath plus office home on a spacious, beautifully landscaped lot framed by a classic white picket fence. At the heart of the home is a stunning, fully remodeled chef’s kitchen featuring rich dark cabinetry, a Viking double oven with 6-burner cooktop, Bosch dishwasher and an impressive island with sink and bar seating. Slate flooring and polished-edge granite countertops add sophistication, while a built-in desk and additional cabinetry provide both elegance and functionality. The light-filled living room showcases an expansive bay window and flows seamlessly into the dining area, where a custom skylight fills the space with natural light. Glass doors open to a private office retreat, thoughtfully designed with custom built-ins and a cozy sitting area—great for working from home. An exceptional oversized family room just off the kitchen offers the perfect gathering space, highlighted by a classic brick fireplace with wood mantle and a warm wood-paneled ceiling. The backyard is a private sanctuary—thoughtfully designed as a gardener’s paradise with raised planter beds and multiple entertaining areas, ideal for relaxing. Additional highlights include hardwood flooring, crown molding, walk-in kitchen pantry, interior laundry room with sink, and a two-car attached garage. Located near premier shopping, dining, schools, parks and convenient freeway access. This home blends timeless charm, with elevated everyday living. Don’t miss this one - Schedule your showing today!

infoProperty Facts

bed

Bedrooms

3

bathtub

Bathrooms

2

square_foot

Square Feet

2,095

landscape

Lot Size

7,200 sqft

calendar_month

Year Built

1957

home_work

Property Type

Single Family Residence

timer

Days on Market

7

payments

HOA Fee

N/A

garage

Garage Total

2

fingerprint

MLS #

OC26086489

chairInterior Details

General Interior

Interior Features

Beamed Ceilings, Breakfast Bar, Built In Features, Ceiling Fans, Crown Molding, Separate Formal Dining Room, Eat In Kitchen, Granite Counters, High Ceilings, Open Floorplan, Pantry, Pull Down Attic Stairs, Paneling Wainscoting, Quartz Counters, Recessed Lighting, Storage, Wired For Sound, All Bedrooms Down, Bedroom On Main Level, Main Level Primary, Primary Suite

Flooring

Stone, Tile, Wood

Fireplace

Family Room

Accessibility

No Stairs, Parking

Kitchen & Appliances

Appliances

Six Burner Stove, Convection Oven, Double Oven, Dishwasher, Gas Cooktop, Disposal, Gas Oven, Microwave, Refrigerator, Range Hood, Self Cleaning Oven, Water To Refrigerator, Water Heater, Dryer, Washer

Laundry

Inside, Laundry Room

Bed & Bath

Main Level Master

Yes

Climate Control

Cooling

Central Air

Heating

Central

deckExterior & Lot

Building & Construction

Patio & Porch

Rear Porch, Deck, Patio, Porch, Wood

Fencing

Wood

Security

Carbon Monoxide Detectors

Construction

Brick, Stucco, Copper Plumbing

Nearby Schools

RatingSchool NameGradesDistance
5
C. E. Utt Middle
Middle School
6-80.3 mi
N/A
Red Hill Lutheran School
Private School
K-120.4 mi
1
Hillview High (Continuation)
High School
9-120.5 mi
N/A
Red Hill Montessori Preschool
Private School
K-120.6 mi
10
Tustin Memorial Elementary
Elementary School
K-50.6 mi

Convenience Score

Topfind Realty

This Home is Sold

Curious what your home is worth? Get a free valuation.

call
(800)-330-9306Available 9AM - 6PM

Similar Homes You Might Like

Based on price, location, and features
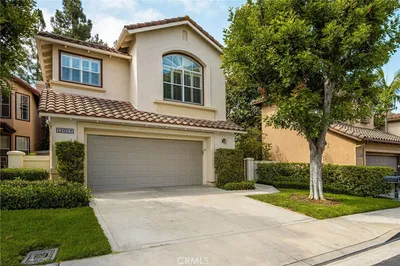
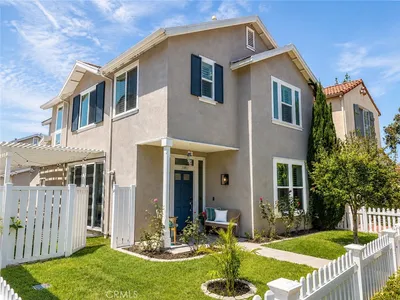
12088 Morrow

$1,675,000

FOR SALE

12088 Morrow, Tustin, CA 92782

3 beds · 3 baths · 1,896 sqft

10884 Kimball Place

$1,688,000

FOR SALE

10884 Kimball Place, Tustin, CA 92782

4 beds · 3 baths · 2,117 sqft

13051 Arborwalk Lane
OPEN AUG 19, 12AM - 2AM

$1,395,000

FOR SALE

13051 Arborwalk Lane, Tustin, CA 92782

3 beds · 3 baths · 1,928 sqft

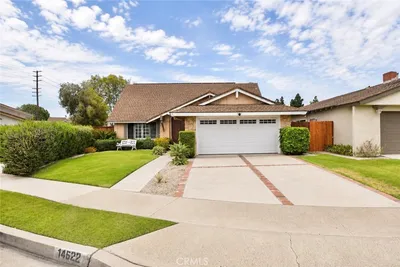
14522 Emerywood Road

$1,379,000

FOR SALE

14522 Emerywood Road, Tustin, CA 92780

3 beds · 3 baths · 2,242 sqft

13367 Calle Antequera

$1,125,000

FOR SALE

13367 Calle Antequera, Tustin, CA 92782

3 beds · 3 baths · 1,678 sqft

11765 Riehl
3D TOUR

$9,500,000

FOR SALE

11765 Riehl, Tustin, CA 92782

5 beds · 6 baths · 6,202 sqft

16289 Dawn 209
3D TOUR

$1,050,000

FOR SALE

16289 Dawn 209, Tustin, CA 92782

2 beds · 2 baths · 1,501 sqft

344 Vintage Way
VIDEO TOUR

$1,100,000

FOR SALE

344 Vintage Way, Tustin, CA 92780

4 beds · 4 baths · 1,883 sqft

Recently Sold

17442 Amaganset Way
VIRTUAL TOUR

$1,450,000

SOLD

17442 Amaganset Way, Tustin, CA 92780

4 beds · 3 baths · 2,362 sqft

2061 Pueblo
3D TOUR

$1,520,000

SOLD

2061 Pueblo, Tustin, CA 92782

4 beds · 3 baths · 2,177 sqft

13972 Malena Drive
VIDEO TOUR

$1,448,000

SOLD

13972 Malena Drive, Tustin, CA 92780

4 beds · 3 baths · 2,205 sqft

13302 Chirping Sparrow
VIRTUAL TOUR

$1,400,000

SOLD

13302 Chirping Sparrow, Tustin, CA 92780

3 beds · 2 baths · 2,095 sqft

13392 Farmington Road
VIDEO TOUR

$1,620,000

SOLD

13392 Farmington Road, Tustin, CA 92780

4 beds · 3 baths · 2,157 sqft

17732 Amaganset Way
3D TOUR

$1,300,000

SOLD

17732 Amaganset Way, Tustin, CA 92780

3 beds · 2 baths · 1,735 sqft

2981 Humeston
3D TOUR

$2,001,000

SOLD

2981 Humeston, Tustin, CA 92782

4 beds · 3 baths · 2,438 sqft

1701 Saybrook

$1,449,900

SOLD

1701 Saybrook, Tustin, CA 92780

3 beds · 2 baths · 1,811 sqft

Topfind Realty

Company

  • About Us
  • Careers
  • Articles
  • Home Estimate

Explore

  • Renting
  • Buying
  • Selling
  • Realtors

Support

  • Help Center
  • Contact Us
  • Terms & Conditions
  • Privacy Policy

Topfind Realty, DRE # 02240815, is a licensed real estate broker in California. Topfind Realty pledges to support the Fair Housing Act and adhere to Equal Housing Opportunity laws.

Copyright © 2026 Topfind Realty. All Rights Reserved.