SOLD
SoldClosed on December 19, 2019
$1,599,900
Sold Price2505 Mesa Terrace, Upland, CA 91784
bed
6
Bedrooms
bathtub
8
Bathrooms
square_foot
6,000
Square Feet
About this home
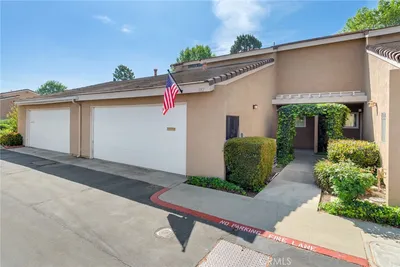
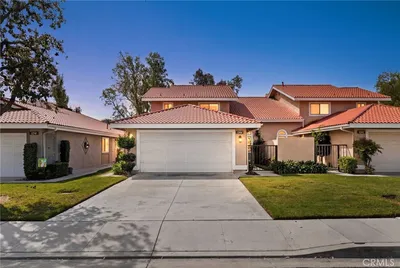
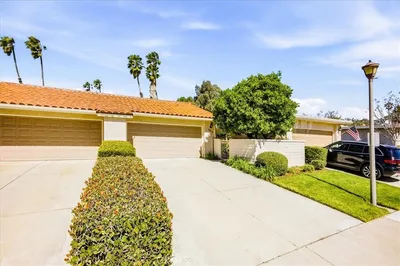
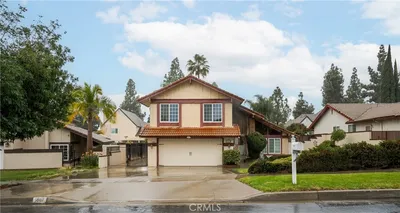
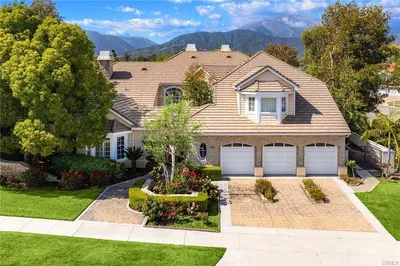
SAN ANTONIO HTS presents HOME OF YOUR DREAMS;From Arched PORTOLA DOORS/Vaulted Circular Foyer: Lt; to library/music room PALLADIAN-style windows. Rt -Open Light & Airy hallway w/numerous French Doors across from Formal Living/Dining, all leading to a GORGEOUS OUTDOOR COURTYARD w/Large Gas Fireplace: perfect for a favorite beverage w/ family & friends any time of day in OPEN-AIR space. This home features FOUR FIREPLACES total.~Beautiful coffered ceilings add elegance to this unique & special home! Family room/Casual dining w/French Doors open to Gourmet Chef's Kitchen w/ Large Island/high-end granite & second sink w/disposal, Wolf Double Oven, 6 burner range & BBQ, Solid Alder Custom Cabinetry throughout. Sub-Zero built in fridge/freezer & large butler’s pantry w/Wine Refrigerator all making it perfect for entertaining or dining for one.~Past family room;MAIN FLOOR beautiful GUEST BEDROOM w/full bath & walk-in closet.~Upstairs; Game room w/pool table (remains) & HOME THEATRE ROOM w/ 3 rows of lounging theatre seats (remains). Gorgeous master suite w/ fireplace, Arched windows, & Lg private balcony. Master bath w/ Dbl sinks/vanity, walk-in Dual-Head Shower, Spa Tub & His/Hers Large walk-in closets. All bedrooms w/en-suite baths.~This estate has two lovely Juliette Balconies, Lg laundry w/built-in Office/Desks/Shelving.~Relax by luxurious pool/spa surrounded in a private setting of trees/multi-decks & bask in sunset views. CASITA + 4-CAR GARAGE: convenient for car aficionados.
infoProperty Facts
bed
Bedrooms
6
bathtub
Bathrooms
8
square_foot
Square Feet
6,000
landscape
Lot Size
15,750 sqft
calendar_month
Year Built
2004
home_work
Property Type
Single Family Residence
timer
Days on Market
44
payments
HOA Fee
N/A
garage
Garage Total
4
fingerprint
MLS #
CV19208875
chairInterior Details
General Interior
Interior Features
Wet Bar, Breakfast Bar, Balcony, Block Walls, Ceiling Fans, Crown Molding, Cathedral Ceilings, Eat In Kitchen, Granite Counters, High Ceilings, In Law Floorplan, Open Floorplan, Pantry, Partially Furnished, Phone System, Paneling Wainscoting, Stone Counters, Recessed Lighting, Storage, Two Story Ceilings, Wired For Data
Flooring
Tile
Fireplace
Family Room, Living Room, Primary Bedroom, Outside
Accessibility
Adaptable For Elevator, Low Pile Carpet, No Stairs, Parking, Accessible Doors, Accessible Hallways
Kitchen & Appliances
Appliances
Six Burner Stove, Built In Range, Barbecue, Convection Oven, Double Oven, Freezer, Disposal, Gas Oven, Gas Water Heater, Indoor Grill, Ice Maker, Microwave, Refrigerator, Range Hood, Vented Exhaust Fan, Water Heater
Laundry
Electric Dryer Hookup, Gas Dryer Hookup, Laundry Room
Bed & Bath
Main Level Master
Yes
Climate Control
Cooling
Central Air, Dual, Electric, Energy Star Qualified Equipment, Zoned
Heating
Central, Energy Star Qualified Equipment, Forced Air, Fireplaces, Natural Gas, Zoned
deckExterior & Lot
Building & Construction
Patio & Porch
Rear Porch, Concrete, Covered, Open, Patio, Porch, Stone, Terrace
Fencing
Block, Excellent Condition, New Condition, Privacy, Security, Stucco Wall, Wrought Iron
Security
Prewired, Security System, Carbon Monoxide Detectors, Fire Detection System, Key Card Entry, Smoke Detectors, Security Lights
Construction
Stucco, Copper Plumbing
Foundation
Slab
Roof
Tile
Nearby Schools
| Rating | School Name | ||
|---|---|---|---|
| No school data available for this area. | |||
Convenience Score

This Home is Sold
Curious what your home is worth? Get a free valuation.
call
(800)-330-9306Available 9AM - 6PM
Similar Homes You Might Like
Based on price, location, and features