Topfind Realty
Renting

Search Rentals

Houses for RentTownhomes for RentCondos for RentView All Rentals →

Renting Resources

Why Rent With UsRenter GuideRent vs Buy Calculator

Renter Articles

How to Negotiate RentUnderstanding Your LeaseMoving Checklist for Renters
Buying

Search Homes

Houses for SaleTownhomes for SaleCondos for SaleView All Homes →

Buying Resources

Why Buy With UsBuyer GuideAffordability CalculatorInvestment CalculatorProperty Tax Calculator

Buyer Articles

Master Your New Home BudgetBeat Moving StressPacking Secrets
Selling

Selling Tools

Home ValuationFind a Seller's Agent

Selling Resources

Why Sell With UsSeller GuideNet Sheet CalcHELOC Calculator

Seller Articles

Strategic PricingDownsizing Tips
Mortgage Rates

Today's Rates

Mortgage RatesRefinance RatesLoan ComparisonHELOC Calculator

Mortgage Resources

Understanding Mortgage RatesFirst-Time Homebuyer GuideWhen to Refinance Your Mortgage
Realtors
Topfind
Houses for RentTownhomes for RentCondos for RentView All Rentals →
Why Rent With UsRenter GuideRent vs Buy Calculator
How to Negotiate RentUnderstanding Your LeaseMoving Checklist for Renters
Houses for SaleTownhomes for SaleCondos for SaleView All Homes →
Why Buy With UsBuyer GuideAffordability CalculatorInvestment CalculatorProperty Tax Calculator
Master Your New Home BudgetBeat Moving StressPacking Secrets
Home ValuationFind a Seller's Agent
Why Sell With UsSeller GuideNet Sheet CalcHELOC Calculator
Strategic PricingDownsizing Tips
Mortgage RatesRefinance RatesLoan ComparisonHELOC Calculator
Understanding Mortgage RatesFirst-Time Homebuyer GuideWhen to Refinance Your Mortgage
groupRealtorsinfoAbout Us
Continue with Google
Sign InSign Up
Topfind Realty
Renting

Search Rentals

Houses for RentTownhomes for RentCondos for RentView All Rentals →

Renting Resources

Why Rent With UsRenter GuideRent vs Buy Calculator

Renter Articles

How to Negotiate RentUnderstanding Your LeaseMoving Checklist for Renters
Buying

Search Homes

Houses for SaleTownhomes for SaleCondos for SaleView All Homes →

Buying Resources

Why Buy With UsBuyer GuideAffordability CalculatorInvestment CalculatorProperty Tax Calculator

Buyer Articles

Master Your New Home BudgetBeat Moving StressPacking Secrets
Selling

Selling Tools

Home ValuationFind a Seller's Agent

Selling Resources

Why Sell With UsSeller GuideNet Sheet CalcHELOC Calculator

Seller Articles

Strategic PricingDownsizing Tips
Mortgage Rates

Today's Rates

Mortgage RatesRefinance RatesLoan ComparisonHELOC Calculator

Mortgage Resources

Understanding Mortgage RatesFirst-Time Homebuyer GuideWhen to Refinance Your Mortgage
Realtors
Topfind
Houses for RentTownhomes for RentCondos for RentView All Rentals →
Why Rent With UsRenter GuideRent vs Buy Calculator
How to Negotiate RentUnderstanding Your LeaseMoving Checklist for Renters
Houses for SaleTownhomes for SaleCondos for SaleView All Homes →
Why Buy With UsBuyer GuideAffordability CalculatorInvestment CalculatorProperty Tax Calculator
Master Your New Home BudgetBeat Moving StressPacking Secrets
Home ValuationFind a Seller's Agent
Why Sell With UsSeller GuideNet Sheet CalcHELOC Calculator
Strategic PricingDownsizing Tips
Mortgage RatesRefinance RatesLoan ComparisonHELOC Calculator
Understanding Mortgage RatesFirst-Time Homebuyer GuideWhen to Refinance Your Mortgage
groupRealtorsinfoAbout Us
Continue with Google
Sign InSign Up
Real Estate/CA/Valencia/23515 Meriden
view_in_arVirtual Tour
Photo 1 of 23515 Meriden
Photo 2 of 23515 Meriden
1 / 20
Main
Interior 1
Interior 2
Interior 3
Interior 4
imagesmode View 20 photos
For Sale
$999,900
Est. $5,599/mo

23515 Meriden, Valencia, CA 91354

bed
4
Bedrooms
bathtub
2
Bathrooms
square_foot
1,714
Sq Ft

About this home

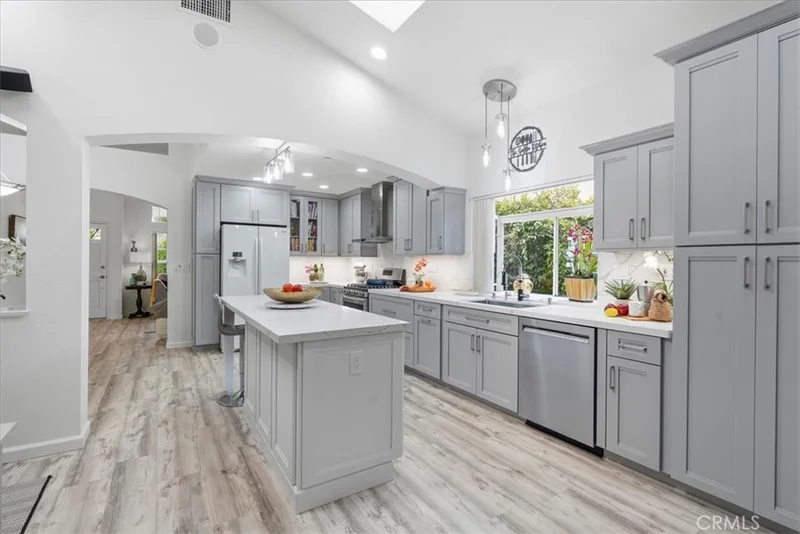
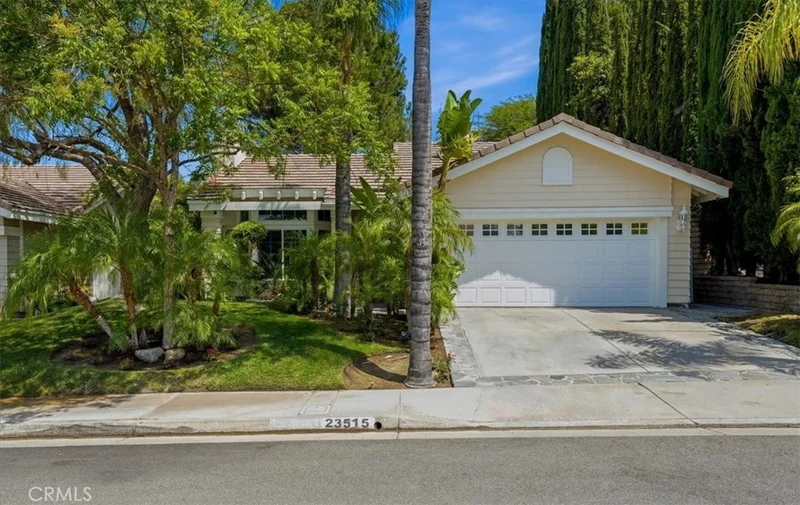
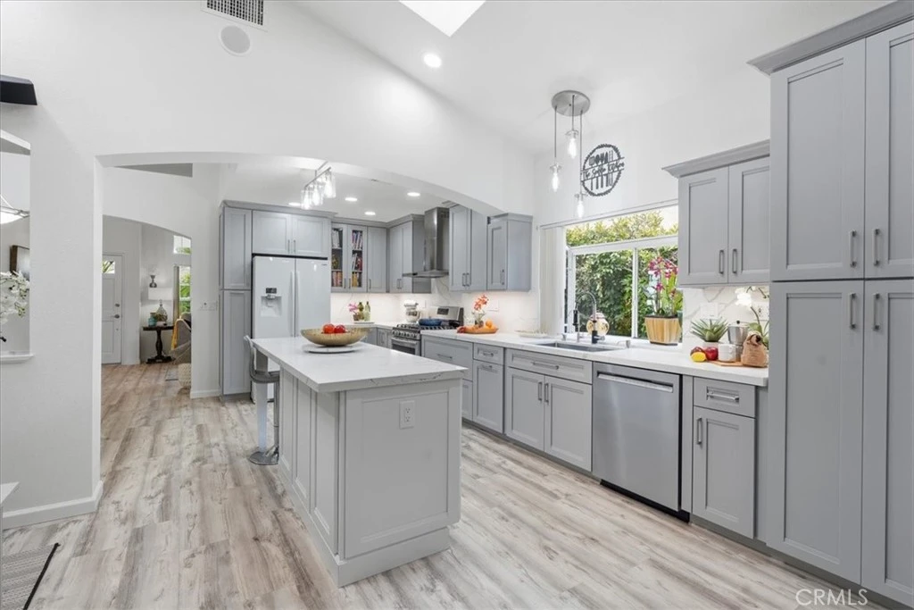
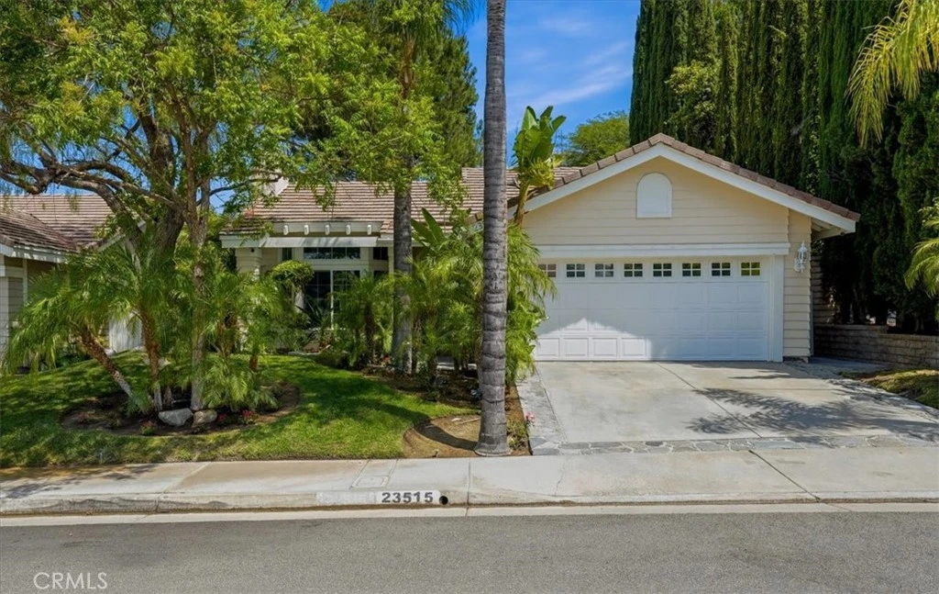
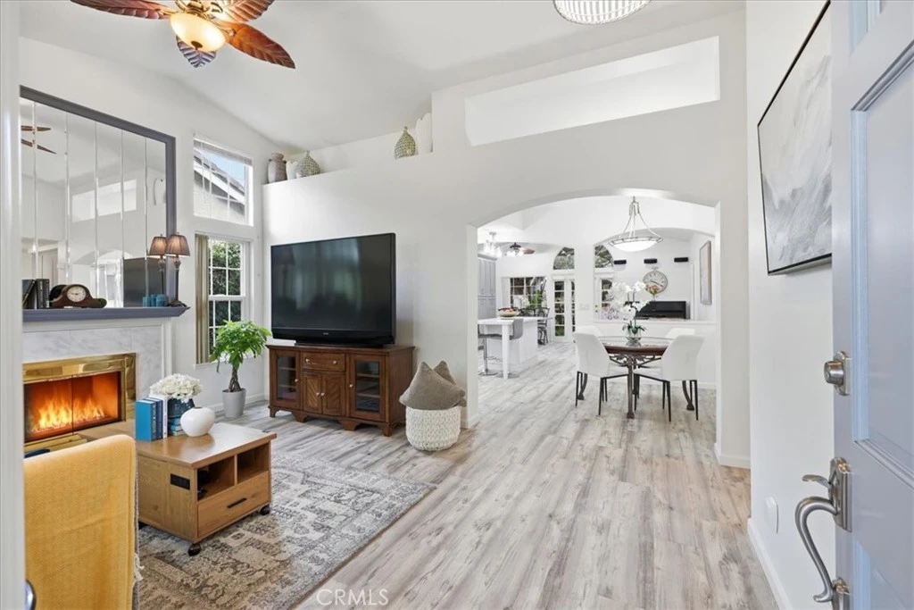
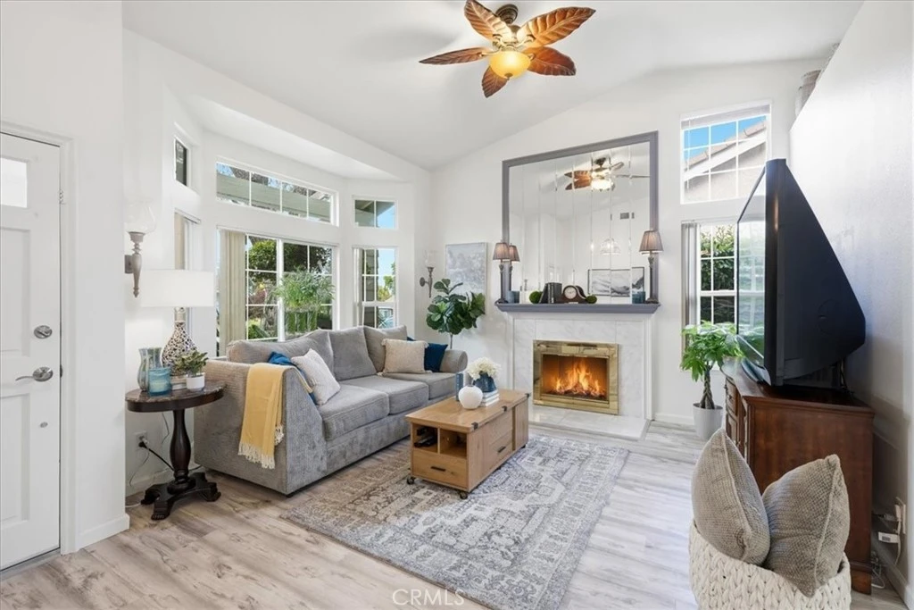
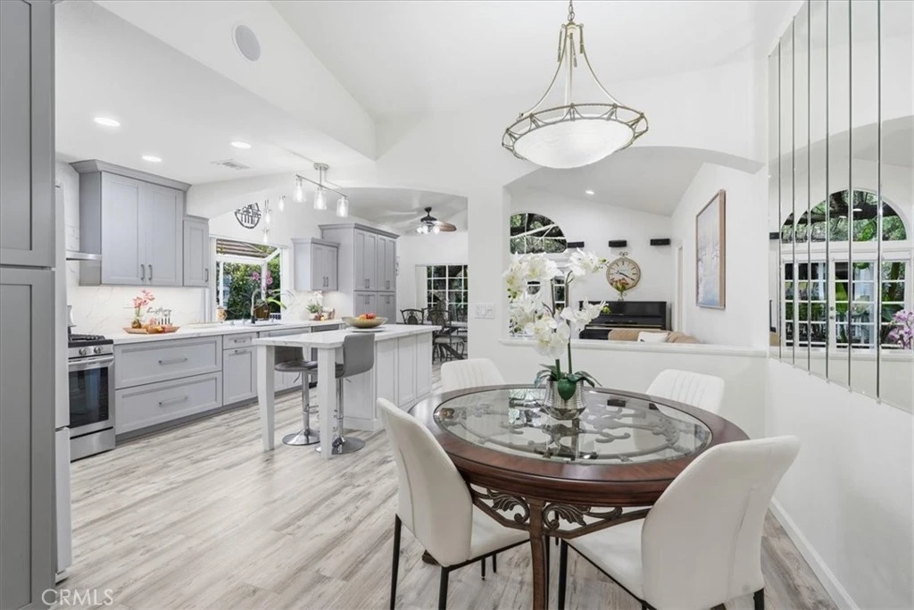
Welcome to this beautifully expanded and upgraded single-story home in the highly sought-after **Valencia Northbridge** community. Offering **No Mello Roos** and **low HOA**, this exceptional residence combines designer finishes, effortless indoor-outdoor living, and an unbeatable location near award-winning schools, shopping, restaurants, scenic paseos, three community pools, and tennis courts. A charming covered porch welcomes you inside, where cathedral ceilings, skylights, recessed lighting, and a cozy fireplace create a bright, inviting atmosphere. The open floor plan flows into the designer chef's kitchen featuring custom soft-close cabinetry, floor-to-ceiling and pull-out pantry storage, Lazy Susan, baking sheet organizer, pull-out spice drawer, oversized pot and pan drawers, custom utensil drawer, built-in trash and recycling, under-cabinet lighting, drawer microwave, quiet dishwasher, oversized utility sink, reverse osmosis drinking water system, **included water softener**, serving station, breakfast bar, and included refrigerator. Bluetooth/Wi-Fi sound wiring enhances the main living areas. The flexible floor plan offers four bedrooms, including one with custom built-in desk and cabinetry ideal as an office or guest room. The primary suite features skylights and a remodeled ensuite bath, while the updated secondary bath offers matching finishes. **Upgraded carpet, floor-to-ceiling closets,** French doors with retractable screens, a security system, indoor laundry with washer and dryer included, and an attached two-car garage with built-in storage, workbench, refrigerator, and pull-down attic storage complete the home. The resort-style backyard is designed for entertaining with a gazebo overlooking a custom waterfall and pond, built-in charcoal BBQ with gas burner, outdoor refrigerator, TV, eat-in bar, and mature fig, peach, and loquat trees. Located in the desirable Valencia Northbridge neighborhood with award-winning schools, community pools, tennis courts, walking paseos, parks, shopping, dining, and convenient freeway access, this move-in-ready home offers the perfect blend of luxury, comfort, and location.

Property Facts

bed

Bedrooms

4

bathtub

Bathrooms

2

square_foot

Square Feet

1,714

landscape

Lot Size

6,280 sqft

calendar_month

Year Built

1989

home_work

Property Type

Single Family Residence

timer

Days on Market

32

payments

HOA Fee

$70/mo

garage

Garage Total

2

fingerprint

MLS #

SR26145383

Interior Details

General Interior

Interior Features

Breakfast Bar, Built In Features, Breakfast Area, Block Walls, Ceiling Fans, Cathedral Ceilings, Coffered Ceilings, Separate Formal Dining Room, Eat In Kitchen, High Ceilings, Open Floorplan, Pantry, Pull Down Attic Stairs, Quartz Counters, Recessed Lighting, Storage, Wired For Sound, All Bedrooms Down, Main Level Primary, Primary Suite

Flooring

Concrete

Fireplace

Living Room

Accessibility

Parking

Kitchen & Appliances

Appliances

Six Burner Stove, Barbecue, Convection Oven, Dishwasher, Disposal, Gas Oven, Gas Range, Ice Maker, Microwave, Refrigerator, Range Hood, Self Cleaning Oven, Water Softener, Vented Exhaust Fan, Water To Refrigerator, Water Heater, Water Purifier, Dryer, Washer

Laundry

Washer Hookup, Gas Dryer Hookup, Laundry Closet

Bed & Bath

Main Level Bedrooms

4

Main Level Bathrooms

2

Climate Control

Cooling

Central Air, Electric, Gas

Heating

Central, Fireplaces, Natural Gas

Parking

Total Parking Spaces

4

Garage Spaces

2

Open Parking Spaces

2

Attached Garage

Yes

Parking Features

Covered, Direct Access, Door Single, Garage Faces Front, Garage, Garage Door Opener, One Space, Storage, Workshop In Garage

Exterior & Lot

Building & Construction

Patio & Porch

Covered, Front Porch, Open, Patio

Fencing

Block, Wrought Iron

Security

Security System, Carbon Monoxide Detectors

Construction

Frame, Stucco, Copper Plumbing

Foundation

Slab

Roof

Tile

Lot & Grounds

Lot Features

Back Yard, Cul De Sac, Front Yard, Garden, Landscaped, Sprinkler System

Pool Features

Gas Heat, Heated, In Ground, Association

Spa Features

Association

Sewer

Public Sewer

Water Source

Public

Community & HOA

Association Info

HOA Fee$70
FrequencyMonthly

HOA Amenities

Clubhouse, Fire Pit, Barbecue, Picnic Area, Playground, Pool, Spa Hot Tub, Tennis Courts, Trails

Community Features

Biking, Gutters, Hiking, Park, Storm Drains, Street Lights, Suburban, Sidewalks

Mortgage Calculator

Total Monthly

$0

Principal & Interest:
$0
Property Tax:
$0
Home Insurance:
$0
HOA Fees:
$0
$
$
%

Nearby Schools

RatingSchool NameGradesDistance
10
Charles Helmers Elementary
Elementary School
K-60.3 mi
9
Bridgeport Elementary
Elementary School
K-60.6 mi
9
Arroyo Seco Junior High
Middle School
7-80.8 mi
10
Emblem Academy
Elementary School
K-60.9 mi
N/A
Legacy Christian Academy
Private School
K-120.9 mi

Convenience Score

Market Insights

91354|Valencia

Estimated Value

Calculating...
No change vs. last year
Value history is still building for this area.

Market Temperature

Seller'sBalancedBuyer's
0d30d60d180d
Balanced

Balanced market

30 Days

Avg. time on market

This is a Balanced Market. Homes are selling at a moderate pace.

Flood & Climate Risk

Noise Levels

Location

23515 Meriden

Valencia, CA 91354

Open in Mapsopen_in_new
Topfind Realty

Ready to Take the Next Step?

Get expert support from a local agent today.

call
(800)-330-9306Available 9AM - 7PM

Similar Homes You Might Like

Based on price, location, and features
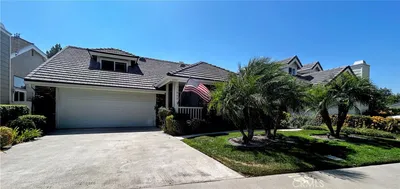
25221 Via Sistine
VIRTUAL TOUR

$799,900

FOR SALE

25221 Via Sistine, Valencia, CA 91355

3 beds · 2 baths · 1,435 sqft

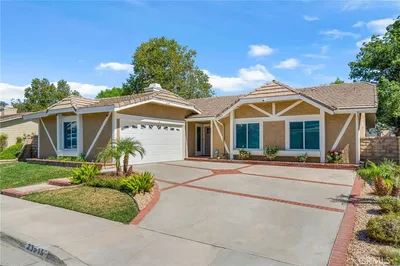
23026 Posada
3D TOUR

$800,000

FOR SALE

23026 Posada, Valencia, CA 91354

4 beds · 2 baths · 1,452 sqft

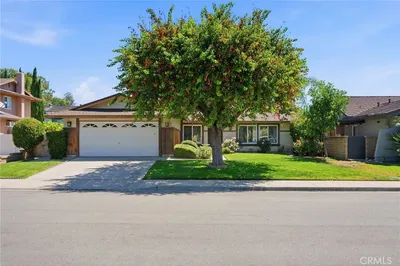
27169 Saddlepeak
VIRTUAL TOUR

$799,999

FOR SALE

27169 Saddlepeak, Valencia, CA 91354

4 beds · 3 baths · 1,722 sqft

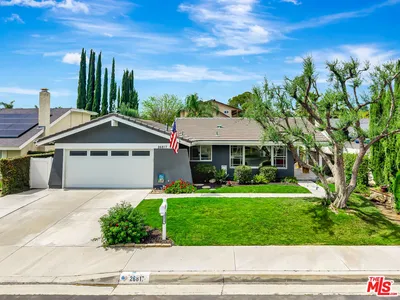
24051 Via Cresta

$899,900

FOR SALE

24051 Via Cresta, Valencia, CA 91354

3 beds · 2 baths · 1,765 sqft

25503 Via Impreso
NEW 11 HRS AGO

$840,000

FOR SALE

25503 Via Impreso, Valencia, CA 91355

3 beds · 2 baths · 1,522 sqft

25845 Espinoza Drive

$989,000

FOR SALE

25845 Espinoza Drive, Valencia, CA 91355

3 beds · 2 baths · 1,844 sqft

23515 Estrella
3D TOUR

$1,075,000

FOR SALE

23515 Estrella, Valencia, CA 91355

4 beds · 2 baths · 1,857 sqft

25576 Fedala
VIRTUAL TOUR

$849,900

FOR SALE

25576 Fedala, Valencia, CA 91355

4 beds · 2 baths · 1,540 sqft

Recently Sold

26817 Cuatro Milpas Street
3D TOUR

$853,000

SOLD

26817 Cuatro Milpas Street, Valencia, CA 91354

3 beds · 2 baths · 1,697 sqft

27465 Cherry Creek Drive
VIRTUAL TOUR

$735,000

SOLD

27465 Cherry Creek Drive, Valencia, CA 91354

3 beds · 3 baths · 1,720 sqft

28907 Mirada Circulo
3D TOUR

$749,000

SOLD

28907 Mirada Circulo, Valencia, CA 91354

3 beds · 3 baths · 1,962 sqft

23149 Cuervo
3D TOUR

$795,000

SOLD

23149 Cuervo, Valencia, CA 91354

3 beds · 2 baths · 1,529 sqft

24743 Montevista
VIDEO TOUR

$663,000

SOLD

24743 Montevista, Valencia, CA 91354

3 beds · 3 baths · 1,517 sqft

27061 Alabastro
VIRTUAL TOUR

$817,000

SOLD

27061 Alabastro, Valencia, CA 91354

4 beds · 2 baths · 1,747 sqft

25737 Tamarisk Place
VIRTUAL TOUR

$905,000

SOLD

25737 Tamarisk Place, Valencia, CA 91355

3 beds · 2 baths · 1,540 sqft

27104 Rio Prado Drive
VIRTUAL TOUR

$760,000

SOLD

27104 Rio Prado Drive, Valencia, CA 91354

4 beds · 3 baths · 2,032 sqft

$999,900
4 bd | 2 ba | 1,714 sqft
Request a tourcall
Topfind Realty

Company

  • About Us
  • Careers
  • Articles
  • Home Estimate

Explore

  • Renting
  • Buying
  • Selling
  • Realtors

Support

  • Help Center
  • Contact Us
  • Terms & Conditions
  • Privacy Policy

Topfind Realty, DRE # 02240815, is a licensed real estate broker in California. Topfind Realty pledges to support the Fair Housing Act and adhere to Equal Housing Opportunity laws.

Copyright © 2026 Topfind Realty. All Rights Reserved.