For Sale
$935,000
Est. $5,236/mo23910 Plaza Gavilan, Valencia, CA 91355
bed
3
Bedrooms
bathtub
2
Bathrooms
square_foot
1,769
Square Feet
About this home
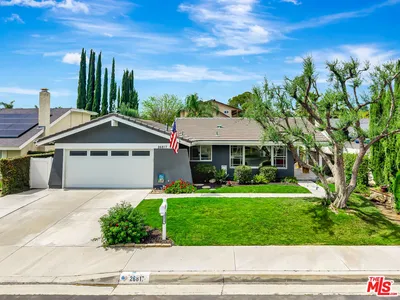
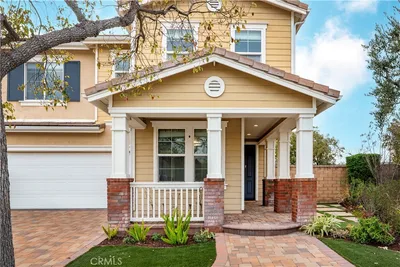
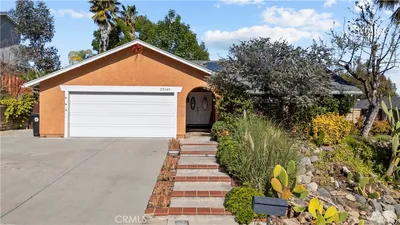
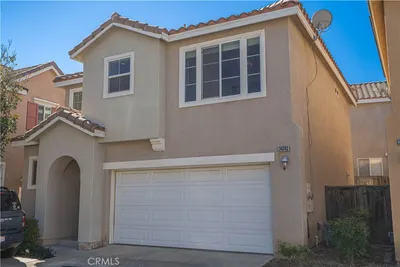
Welcome to 23910 Plaza Gavilan, a beautifully highly sought after, upgraded 3-bedroom, 2-bath home La Quinta model, offering approximately 1,769 square feet of thoughtfully designed living space. Nestled on a generous pool size lot in a quiet cul-de-sac, this exceptional property combines timeless elegance with modern comfort. From the moment you enter, you’ll appreciate the exquisite wood crown moldings and charming French sliders that flood the home with natural light and provide seamless indoor-outdoor living. Beautiful hardscape. The spacious layout has been tastefully updated with quality finishes throughout, creating a move-in-ready retreat perfect for both everyday living and entertaining. Situated on an expansive lot with ample space to relax and enjoy the outdoors, this home offers privacy, curb appeal, in a highly desirable area. Don’t miss the opportunity to own this beautifully upgraded residence that perfectly blends character, style, and functionality. Upgrades include: Hardwood Flooring, newer double pane windows, French sliders, crown molding, newer HVAC and heating system, roof has been replaced, Remodeled kitchen with Kitchen Aid Appliances, with a 6 burner gas stove. Copper plumbing, Newer closet doors installed in Primary Bedroom. Wainscoting, scraped ceilings, garage door has been replaced, Both bathrooms are beautifully updated. Souring vaulted ceilings where there are two fireplace, one in the living area and one in the family room. A Nest system and Ring Doorbell is included. The entertainer's back yard consists of low maintenance Artificial Turf, a beautiful Pergola, with a raised garden bed on the side of the yard. A built in barbecue, which you can use all year round! Low HOA, no Mello Roos, HOA has a great community pool, tennis, pickle ball courts, and gorgeous paseos. Lots of cabinetry in the garage for storage.
Property Facts
bed
Bedrooms
3
bathtub
Bathrooms
2
square_foot
Square Feet
1,769
landscape
Lot Size
6,810 sqft
calendar_month
Year Built
1969
home_work
Property Type
Single Family Residence
timer
Days on Market
16
payments
HOA Fee
$125/mo
garage
Garage Total
2
fingerprint
MLS #
SR26127662
Interior Details
General Interior
Interior Features
Block Walls, Crown Molding, Separate Formal Dining Room, Eat In Kitchen, Granite Counters, High Ceilings, Open Floorplan, Pull Down Attic Stairs, Paneling Wainscoting, Storage, All Bedrooms Down, Bedroom On Main Level, Main Level Primary, Walk In Pantry
Flooring
Carpet, Wood
Fireplace
Family Room, Living Room
Kitchen & Appliances
Appliances
Six Burner Stove, Barbecue, Dishwasher, Gas Cooktop, Disposal, Gas Oven, Gas Range, Gas Water Heater, Microwave
Laundry
Washer Hookup, Gas Dryer Hookup, In Garage
Bed & Bath
Main Level Bedrooms
3
Main Level Bathrooms
2
Climate Control
Cooling
Central Air
Heating
Central
Parking
Total Parking Spaces
2
Garage Spaces
2
Attached Garage
Yes
Parking Features
Direct Access, Garage, Garage Door Opener
Exterior & Lot
Building & Construction
Patio & Porch
Porch
Fencing
Block
Security
Carbon Monoxide Detectors, Twenty Four Hour Security, Smoke Detectors
Construction
Copper Plumbing
Roof
Composition
Lot & Grounds
Lot Features
Close To Clubhouse, Cul De Sac, Sprinklers In Front, Lawn, Near Park, Sprinkler System
Pool Features
Community, Gunite, Heated, In Ground, Association
Sewer
Public Sewer
Water Source
Public
Community & HOA
Association Info
HOA Fee$125
FrequencyQuarterly
HOA Amenities
Clubhouse, Sport Court, Maintenance Grounds, Barbecue, Playground, Pickleball, Pool, Security, Tennis Courts, Trails
Community Features
Biking, Curbs, Gutters, Storm Drains, Street Lights, Sidewalks, Park, Pool
Mortgage Calculator
Total Monthly
$0
Principal & Interest:
$0Property Tax:
$0Home Insurance:
$0HOA Fees:
$0$
$
%
Nearby Schools
| Rating | School Name | ||
|---|---|---|---|
| No school data available for this area. | |||
Convenience Score
Market Insights
91355|Valencia
analytics
Estimated Value
Calculating...
trending_up0%vs. last year
202120222023202420252026
Market Temperature
Seller'sBalancedBuyer's
0d30d60d180d
Balanced
Balanced market
30 Days
Avg. time on market
This is a Balanced Market. Homes are selling at a moderate pace.
flood
Flood & Climate Risk
Flood Risk
Minimal — not in a FEMA flood zone
Wildfire Risk
Moderate — near wildland-urban interface
Heat Risk
Low — moderate summer temperatures
Earthquake Risk
Southern California seismic zone
volume_up
Noise Levels
TrafficQuiet residential street
AirportMinimal airport noise
CommercialLow commercial activity nearby
streetview
Open Full Street Viewopen_in_newStreet View

Ready to Take the Next Step?
Get expert support from a local agent today.
call
(800)-330-9306Available 9AM - 7PM
Similar Homes You Might Like
Based on price, location, and features