Topfind Realty
Renting

Search Rentals

Houses for RentTownhomes for RentCondos for RentView All Rentals →

Renting Resources

Why Rent With UsRenter GuideRent vs Buy Calculator

Renter Articles

How to Negotiate RentUnderstanding Your LeaseMoving Checklist for Renters
Buying

Search Homes

Houses for SaleTownhomes for SaleCondos for SaleView All Homes →

Buying Resources

Why Buy With UsBuyer GuideAffordability CalculatorInvestment CalculatorProperty Tax Calculator

Buyer Articles

Master Your New Home BudgetBeat Moving StressPacking Secrets
Selling

Selling Tools

Home ValuationFind a Seller's Agent

Selling Resources

Why Sell With UsSeller GuideNet Sheet CalcHELOC Calculator

Seller Articles

Strategic PricingDownsizing Tips
Mortgage Rates

Today's Rates

Mortgage RatesRefinance RatesLoan ComparisonHELOC Calculator

Mortgage Resources

Understanding Mortgage RatesFirst-Time Homebuyer GuideWhen to Refinance Your Mortgage
Realtors
Topfind
Houses for RentTownhomes for RentCondos for RentView All Rentals →
Why Rent With UsRenter GuideRent vs Buy Calculator
How to Negotiate RentUnderstanding Your LeaseMoving Checklist for Renters
Houses for SaleTownhomes for SaleCondos for SaleView All Homes →
Why Buy With UsBuyer GuideAffordability CalculatorInvestment CalculatorProperty Tax Calculator
Master Your New Home BudgetBeat Moving StressPacking Secrets
Home ValuationFind a Seller's Agent
Why Sell With UsSeller GuideNet Sheet CalcHELOC Calculator
Strategic PricingDownsizing Tips
Mortgage RatesRefinance RatesLoan ComparisonHELOC Calculator
Understanding Mortgage RatesFirst-Time Homebuyer GuideWhen to Refinance Your Mortgage
groupRealtorsinfoAbout Us
Continue with Google
Sign InSign Up
Topfind Realty
Renting

Search Rentals

Houses for RentTownhomes for RentCondos for RentView All Rentals →

Renting Resources

Why Rent With UsRenter GuideRent vs Buy Calculator

Renter Articles

How to Negotiate RentUnderstanding Your LeaseMoving Checklist for Renters
Buying

Search Homes

Houses for SaleTownhomes for SaleCondos for SaleView All Homes →

Buying Resources

Why Buy With UsBuyer GuideAffordability CalculatorInvestment CalculatorProperty Tax Calculator

Buyer Articles

Master Your New Home BudgetBeat Moving StressPacking Secrets
Selling

Selling Tools

Home ValuationFind a Seller's Agent

Selling Resources

Why Sell With UsSeller GuideNet Sheet CalcHELOC Calculator

Seller Articles

Strategic PricingDownsizing Tips
Mortgage Rates

Today's Rates

Mortgage RatesRefinance RatesLoan ComparisonHELOC Calculator

Mortgage Resources

Understanding Mortgage RatesFirst-Time Homebuyer GuideWhen to Refinance Your Mortgage
Realtors
Topfind
Houses for RentTownhomes for RentCondos for RentView All Rentals →
Why Rent With UsRenter GuideRent vs Buy Calculator
How to Negotiate RentUnderstanding Your LeaseMoving Checklist for Renters
Houses for SaleTownhomes for SaleCondos for SaleView All Homes →
Why Buy With UsBuyer GuideAffordability CalculatorInvestment CalculatorProperty Tax Calculator
Master Your New Home BudgetBeat Moving StressPacking Secrets
Home ValuationFind a Seller's Agent
Why Sell With UsSeller GuideNet Sheet CalcHELOC Calculator
Strategic PricingDownsizing Tips
Mortgage RatesRefinance RatesLoan ComparisonHELOC Calculator
Understanding Mortgage RatesFirst-Time Homebuyer GuideWhen to Refinance Your Mortgage
groupRealtorsinfoAbout Us
Continue with Google
Sign InSign Up
Real Estate/CA/Valencia/25877 Shady Oak Lane (Sold)
Main
SOLD
SoldClosed on February 13, 2026
$3,235,000
Sold Price

25877 Shady Oak Lane, Valencia, CA 91381

bed
5
Bedrooms
bathtub
5
Bathrooms
square_foot
5,652
Square Feet

About this home

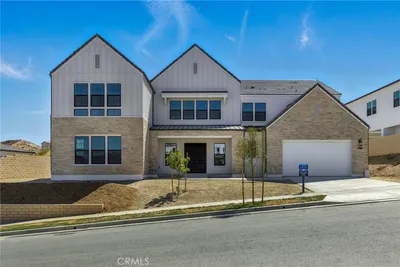
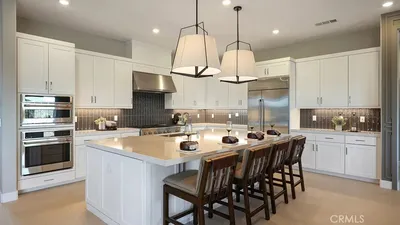
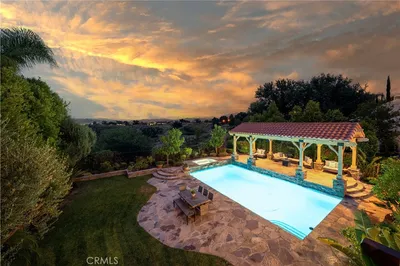
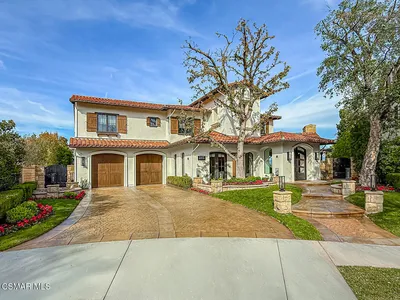
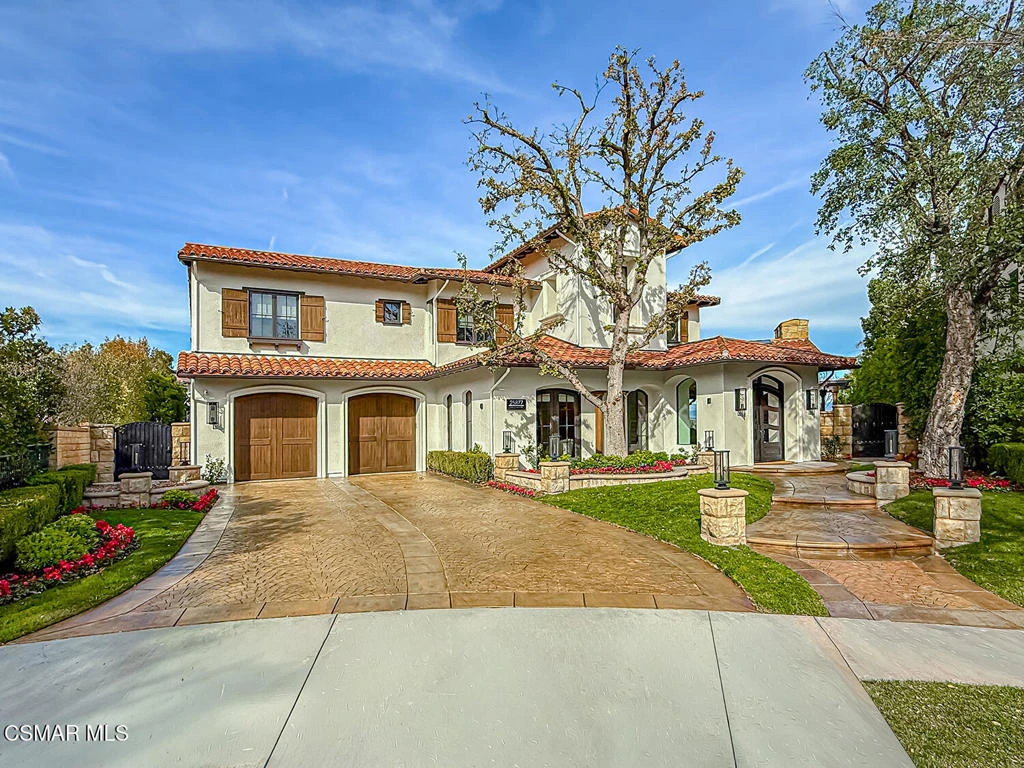
Welcome Home. The property is nestled within the prestigious, gated community of Westridge Estates. This exceptional residence offers privacy, beauty, and timeless elegance. The neighborhood features mature tree-lined streets, wide roadways, and low HOA dues--creating a peaceful and inviting atmosphere. Situated on a quiet cul-de-sac, the property enjoys breathtaking views of rolling mountains and treetops from the balcony. Inspired by Mediterranean architecture, the home showcases refined details and graceful lines--from smooth bullnose corners and curved archways to newly installed designer light fixtures that set a warm, sophisticated ambiance throughout. This residence has been extensively upgraded with superior materials and craftsmanship. From the impressive double-door entry to the added picture windows, every detail has been thoughtfully curated. Designer corkboard wallpaper with subtle metallic silver and gold accents flows throughout much of the first floor, adding texture and understated luxury. Designed for Living & Entertaining Offering approximately 5,652 square feet of living space (per assessor), the home is both expansive and inviting. The formal living room flows seamlessly into the dining room, while the open-concept family room and kitchen create an ideal setting for everyday living and entertaining. Warm faux wood beams add character and architectural interest. This is California living at its finest. Enjoy surround sound, a motorized Nano Wall that effortlessly connects indoor and outdoor spaces, and a resort-style backyard featuring an outdoor fireplace, built-in barbecue, private pool, and spa. A beautifully designed enclosed patio cover allows for year-round entertaining, while the grassy yard and fruit trees complete this serene retreat. Culinary Delight The chef's kitchen is as stunning as it is functional, filled with natural light and designed for both entertaining and serious cooking: Oversize island single slab Calcutta Gold Quartz plus countertops, and backsplashes Custom-built range hood with integrated spice storage Wolf 6-burner gas range with griddle and double ovens Stove top - Pot filler faucet Extensive custom cabinetry throughout Wolf stainless steel microwave, third oven, and warming drawer Sub-Zero refrigerator and freezer Sub-Zero refrigerator and freezer drawers Two stainless steel double dishwashers Under-counter ice machine Custom wine showcase cabinet with wine refrigerator and wine accessory drawer Farmhouse sink at the island plus a secondary double sink for added convenience. Comfort & Luxury The home offers five bedrooms and four-and-a-half bathrooms. Two of which are primary suites--one upstairs and one downstairs. The downstairs primary suite is a true sanctuary. An elevator, located just across the hall, provides easy access to the upstairs living areas--offering comfort, convenience, and accessibility. The staircase is a showpiece, with a captivating focal point from the newly installed light fixture. The space is amplified by the use of frameless glass railings that maximize light, enhance safety, and provide unobstructed views of your surroundings. Upstairs Living The second and third bedrooms upstairs have also been tastefully renovated, offering their own upgraded bathroom and private oversized closet. There is also a home office with custom-built-in cabinetry- showcasing your refined workspace. The upstairs primary suite is spacious, inviting, and filled with lots of luxury comforts. From the high ceilings, double French doors to gain access to your private balcony, to the frameless glass railings, and the Stunning view. The ensuite bathroom includes a soaking tub area, full-slab Taj Mahal Quartzite double shower with bench, inlay marble flooring, dual vanities, new countertops, and updated hardware. An upgraded laundry room completes the upper level, blending beauty with everyday functionality.

infoProperty Facts

bed

Bedrooms

5

bathtub

Bathrooms

5

square_foot

Square Feet

5,652

landscape

Lot Size

11,193 sqft

calendar_month

Year Built

2007

home_work

Property Type

Single Family Residence

timer

Days on Market

31

payments

HOA Fee

$250/mo

garage

Garage Total

2

fingerprint

MLS #

225006024

chairInterior Details

General Interior

Interior Features

Beamed Ceilings, Breakfast Bar, Built In Features, Balcony, Breakfast Area, Crown Molding, Cathedral Ceilings, Separate Formal Dining Room, Eat In Kitchen, Elevator, High Ceilings, Intercom, Open Floorplan, Pantry, Recessed Lighting, Wood Product Walls, Wired For Sound, Multiple Primary Suites, Primary Suite, Walk In Pantry, Walk In Closets

Flooring

Stone, Wood

Fireplace

Family Room, Outside

Kitchen & Appliances

Appliances

Double Oven, Dishwasher, Disposal, Ice Maker, Microwave, Refrigerator, Range Hood, Trash Compactor, Vented Exhaust Fan

Laundry

Inside, Laundry Room, Upper Level

Climate Control

Cooling

Central Air, Zoned

Heating

Baseboard, Central, Forced Air, Fireplaces

deckExterior & Lot

Building & Construction

Patio & Porch

Concrete, Open, Patio

Fencing

Block, Privacy, Wrought Iron

Security

Security System, Carbon Monoxide Detectors, Fire Detection System, Firewalls, Security Gate, Gated Community, Twenty Four Hour Security, Key Card Entry, Smoke Detectors, Security Guard

Foundation

Slab

Roof

Tile

Nearby Schools

RatingSchool NameGradesDistance
10
Rancho Pico Junior High
Middle School
7-80.4 mi
10
Oak Hills Elementary
Elementary School
K-60.4 mi
10
West Ranch High
High School
9-120.6 mi
10
Stevenson Ranch Elementary
Elementary School
K-60.9 mi
10
Academy Of The Canyons
High School
9-120.9 mi

Convenience Score

Topfind Realty

This Home is Sold

Curious what your home is worth? Get a free valuation.

call
(800)-330-9306Available 9AM - 6PM

Similar Homes You Might Like

Based on price, location, and features
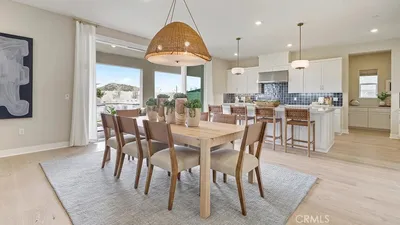
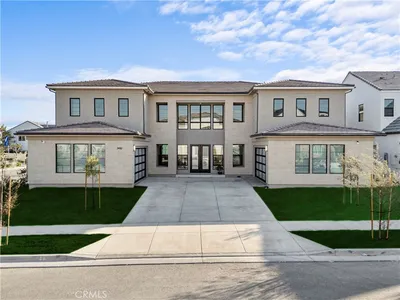
24373 Camino Oceano
VIRTUAL TOUR

$1,294,990

FOR SALE

24373 Camino Oceano, Valencia, CA 91354

5 beds · 6 baths · 4,581 sqft

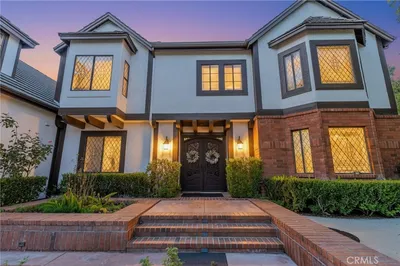
24152 West Corte Ala
3D TOUR

$1,949,000

FOR SALE

24152 West Corte Ala, Valencia, CA 91354

5 beds · 6 baths · 5,088 sqft

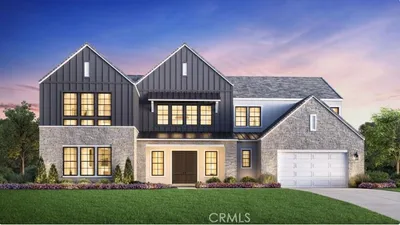
25573 Via Paladar
VIDEO TOUR

$2,199,000

FOR SALE

25573 Via Paladar, Valencia, CA 91355

6 beds · 5 baths · 5,379 sqft

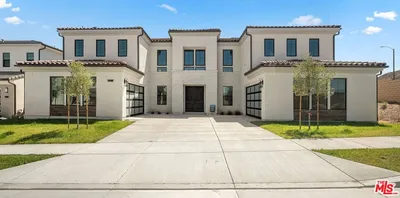
24208 N Corte Alegra
OPEN AUG 22, 6PM - 11PM

$1,899,000

FOR SALE

24208 N Corte Alegra, Valencia, CA 91354

5 beds · 6 baths · 4,718 sqft

24198 Camino Cascada

$2,195,000

FOR SALE

24198 Camino Cascada, Valencia, CA 91354

5 beds · 6 baths · 5,008 sqft

27525 Illumination Court
3D TOUR

$675,000

FOR SALE

27525 Illumination Court, Valencia, CA 91381

5 beds · 4 baths · 2,870 sqft

26661 Blue Hills Loop
VIDEO TOUR

$499,900

FOR SALE

26661 Blue Hills Loop, Valencia, CA 91381

2 beds · 3 baths · 1,692 sqft

27366 Snow Creek Place
VIRTUAL TOUR

$849,800

FOR SALE

27366 Snow Creek Place, Valencia, CA 91381

4 beds · 3 baths · 2,092 sqft

Recently Sold

24325 Camino Oceano
VIRTUAL TOUR

$1,124,990

SOLD

24325 Camino Oceano, Valencia, CA 91354

5 beds · 6 baths · 4,581 sqft

24186 Camino Cascada

$1,833,391

SOLD

24186 Camino Cascada, Valencia, CA 91354

5 beds · 6 baths · 4,718 sqft

24393 Calle La Roca
VIRTUAL TOUR

$1,190,000

SOLD

24393 Calle La Roca, Valencia, CA 91354

4 beds · 4 baths · 4,615 sqft

24705 Tiburon
VIRTUAL TOUR

$2,650,000

SOLD

24705 Tiburon, Valencia, CA 91355

4 beds · 5 baths · 4,565 sqft

24372 Calle La Roca
VIDEO TOUR

$1,299,999

SOLD

24372 Calle La Roca, Valencia, CA 91354

5 beds · 6 baths · 4,581 sqft

25877 Shady Oak Lane

$3,235,000

SOLD

25877 Shady Oak Lane, Valencia, CA 91381

5 beds · 5 baths · 5,652 sqft

29336 Madeira Lane

$1,575,000

SOLD

29336 Madeira Lane, Valencia, CA 91354

6 beds · 6 baths · 5,023 sqft

24274 Reyes Adobe Way

$1,450,000

SOLD

24274 Reyes Adobe Way, Valencia, CA 91354

5 beds · 5 baths · 4,800 sqft

Topfind Realty

Company

  • About Us
  • Careers
  • Articles
  • Home Estimate

Explore

  • Renting
  • Buying
  • Selling
  • Realtors

Support

  • Help Center
  • Contact Us
  • Terms & Conditions
  • Privacy Policy

Topfind Realty, DRE # 02240815, is a licensed real estate broker in California. Topfind Realty pledges to support the Fair Housing Act and adhere to Equal Housing Opportunity laws.

Copyright © 2026 Topfind Realty. All Rights Reserved.