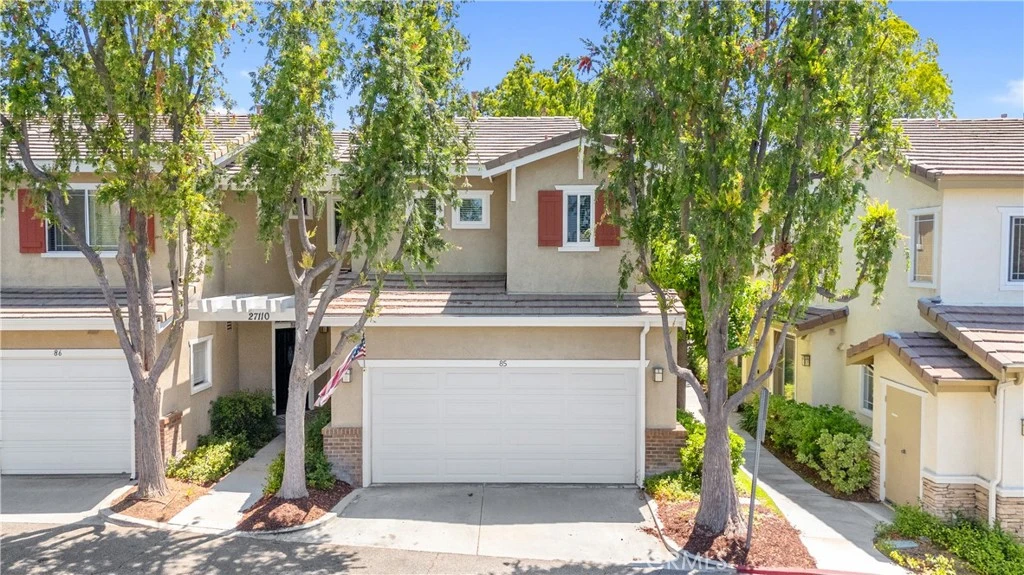
SoldClosed on July 31, 2026
$575,000
Sold Price27110 Teton Trail 85, Valencia, CA 91354
bed
2
Bedrooms
bathtub
3
Bathrooms
square_foot
1,106
Square Feet
About this home
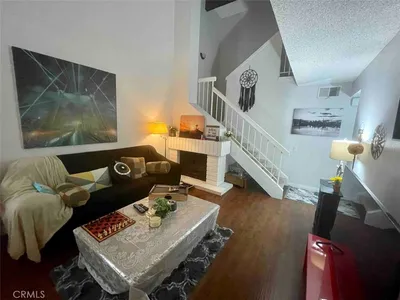
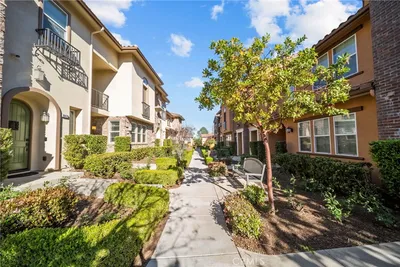
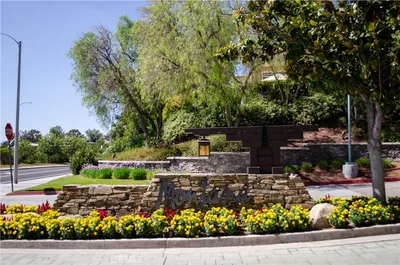
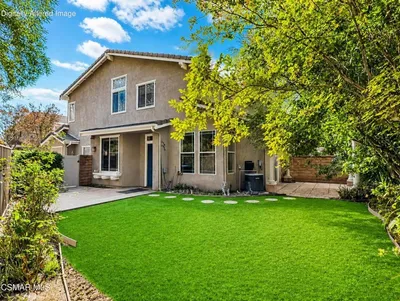
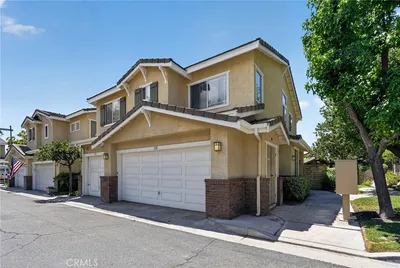
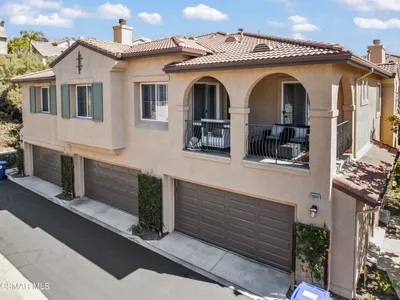
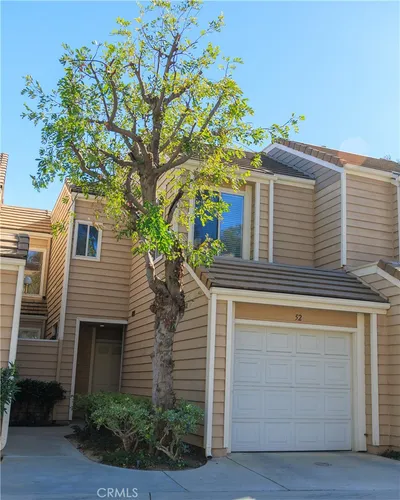
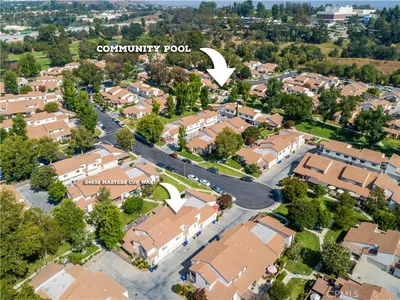
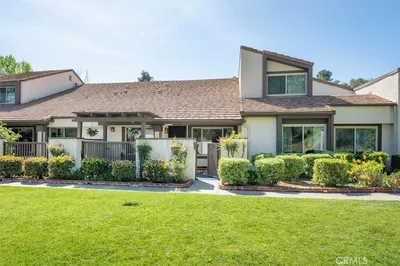
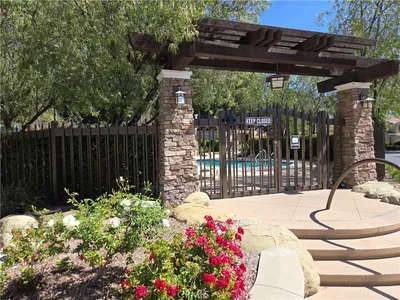
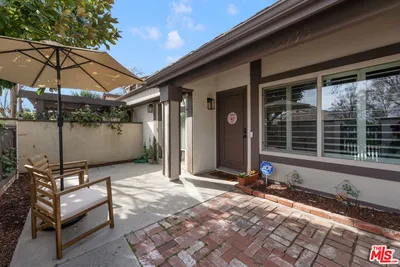
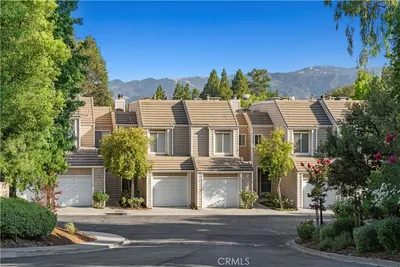
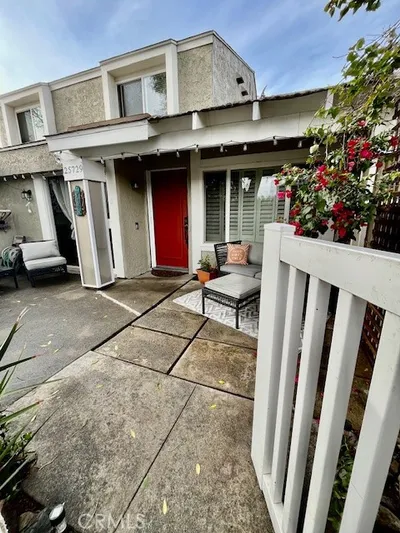
Beautifully updated end-unit townhome with no rear neighbors in Valencia’s highly desirable Montana community! This light-filled 2-bedroom, 2.5-bath home offers exceptional privacy and an abundance of natural light thanks to its premium end-unit location. The open-concept floor plan showcases a beautiful kitchen with rich wood cabinetry, quartz countertops, stainless steel appliances, a breakfast bar, and seamless flow into the dining area and family room, creating the perfect space for everyday living and entertaining. Luxury wood plank vinyl flooring, recessed lighting, surround sound wiring, and a cozy fireplace add warmth with custom storage underneath for style and convivence. Step outside to your private wraparound patio surrounded by mature trees, offering the perfect place to relax, entertain, BBQ, or enjoy your morning coffee in a peaceful setting. Upstairs, both bedrooms are private en-suite retreats, providing ideal privacy for family, guests, or roommates. The spacious primary suite features vaulted ceilings, a large walk-in closet with custom built-ins, dual sinks, and a beautifully remodeled walk-in shower with a rain shower head and handheld wand. Additional highlights include dual-pane windows, central A/C, a newer water heater, and an attached two-car garage with built-in storage cabinets. Residents enjoy resort-style amenities including a sparkling pool, spa, beautifully maintained greenbelts, and walking paths. The HOA covers water, trash, and exterior maintenance for easy, low-maintenance living. Ideally located just minutes from Bridgeport Marketplace, Trader Joe’s, restaurants, shopping, award-winning schools, parks, and Valencia’s extensive paseo trail system, this move-in-ready home combines privacy, comfort, convenience, and an unbeatable location.
infoProperty Facts
bed
Bedrooms
2
bathtub
Bathrooms
3
square_foot
Square Feet
1,106
landscape
Lot Size
4,518 sqft
calendar_month
Year Built
1996
home_work
Property Type
Townhouse
timer
Days on Market
5
payments
HOA Fee
$462/mo
garage
Garage Total
2
fingerprint
MLS #
SR26147512
chairInterior Details
General Interior
Interior Features
Breakfast Bar, Built In Features, Separate Formal Dining Room, Eat In Kitchen, High Ceilings, Open Floorplan, Quartz Counters, Recessed Lighting, Bar, Wired For Sound, All Bedrooms Up, Walk In Closets
Flooring
Carpet, Tile
Fireplace
Living Room
Kitchen & Appliances
Appliances
Dishwasher, Gas Range, Microwave, Refrigerator, Vented Exhaust Fan
Laundry
In Garage
Climate Control
Cooling
Central Air
Heating
Central
deckExterior & Lot
Building & Construction
Patio & Porch
Concrete, Patio, Wrap Around
Fencing
Block
Security
Carbon Monoxide Detectors, Twenty Four Hour Security, Smoke Detectors
Construction
Stucco
Foundation
Slab
Roof
Tile
Direction Faced
West
Nearby Schools
| Rating | School Name |
|---|---|
9 | Bridgeport Elementary Elementary School |
10 | Charles Helmers Elementary Elementary School |
N/A | Legacy Christian Academy Private School |
10 | Emblem Academy Elementary School |
9 | Valencia High High School |
Convenience Score

This Home is Sold
Curious what your home is worth? Get a free valuation.
call
(800)-330-9306Available 9AM - 6PM
Similar Homes You Might Like
Based on price, location, and features