Topfind Realty
Renting

Search Rentals

Houses for RentTownhomes for RentCondos for RentView All Rentals →

Renting Resources

Why Rent With UsRenter GuideRent vs Buy Calculator

Renter Articles

How to Negotiate RentUnderstanding Your LeaseMoving Checklist for Renters
Buying

Search Homes

Houses for SaleTownhomes for SaleCondos for SaleView All Homes →

Buying Resources

Why Buy With UsBuyer GuideAffordability CalculatorInvestment CalculatorProperty Tax Calculator

Buyer Articles

Master Your New Home BudgetBeat Moving StressPacking Secrets
Selling

Selling Tools

Home ValuationFind a Seller's Agent

Selling Resources

Why Sell With UsSeller GuideNet Sheet CalcHELOC Calculator

Seller Articles

Strategic PricingDownsizing Tips
Mortgage Rates

Today's Rates

Mortgage RatesRefinance RatesLoan ComparisonHELOC Calculator

Mortgage Resources

Understanding Mortgage RatesFirst-Time Homebuyer GuideWhen to Refinance Your Mortgage
Realtors
Topfind
Houses for RentTownhomes for RentCondos for RentView All Rentals →
Why Rent With UsRenter GuideRent vs Buy Calculator
How to Negotiate RentUnderstanding Your LeaseMoving Checklist for Renters
Houses for SaleTownhomes for SaleCondos for SaleView All Homes →
Why Buy With UsBuyer GuideAffordability CalculatorInvestment CalculatorProperty Tax Calculator
Master Your New Home BudgetBeat Moving StressPacking Secrets
Home ValuationFind a Seller's Agent
Why Sell With UsSeller GuideNet Sheet CalcHELOC Calculator
Strategic PricingDownsizing Tips
Mortgage RatesRefinance RatesLoan ComparisonHELOC Calculator
Understanding Mortgage RatesFirst-Time Homebuyer GuideWhen to Refinance Your Mortgage
groupRealtorsinfoAbout Us
Continue with Google
Sign InSign Up
Topfind Realty
Renting

Search Rentals

Houses for RentTownhomes for RentCondos for RentView All Rentals →

Renting Resources

Why Rent With UsRenter GuideRent vs Buy Calculator

Renter Articles

How to Negotiate RentUnderstanding Your LeaseMoving Checklist for Renters
Buying

Search Homes

Houses for SaleTownhomes for SaleCondos for SaleView All Homes →

Buying Resources

Why Buy With UsBuyer GuideAffordability CalculatorInvestment CalculatorProperty Tax Calculator

Buyer Articles

Master Your New Home BudgetBeat Moving StressPacking Secrets
Selling

Selling Tools

Home ValuationFind a Seller's Agent

Selling Resources

Why Sell With UsSeller GuideNet Sheet CalcHELOC Calculator

Seller Articles

Strategic PricingDownsizing Tips
Mortgage Rates

Today's Rates

Mortgage RatesRefinance RatesLoan ComparisonHELOC Calculator

Mortgage Resources

Understanding Mortgage RatesFirst-Time Homebuyer GuideWhen to Refinance Your Mortgage
Realtors
Topfind
Houses for RentTownhomes for RentCondos for RentView All Rentals →
Why Rent With UsRenter GuideRent vs Buy Calculator
How to Negotiate RentUnderstanding Your LeaseMoving Checklist for Renters
Houses for SaleTownhomes for SaleCondos for SaleView All Homes →
Why Buy With UsBuyer GuideAffordability CalculatorInvestment CalculatorProperty Tax Calculator
Master Your New Home BudgetBeat Moving StressPacking Secrets
Home ValuationFind a Seller's Agent
Why Sell With UsSeller GuideNet Sheet CalcHELOC Calculator
Strategic PricingDownsizing Tips
Mortgage RatesRefinance RatesLoan ComparisonHELOC Calculator
Understanding Mortgage RatesFirst-Time Homebuyer GuideWhen to Refinance Your Mortgage
groupRealtorsinfoAbout Us
Continue with Google
Sign InSign Up
Real Estate/CA/Valencia/27225 Cranmore 101
play_circleVideo Tour
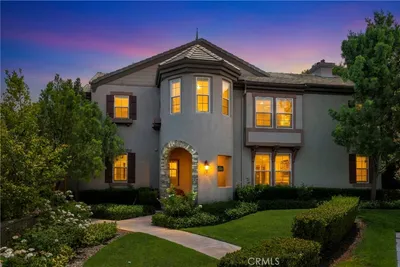
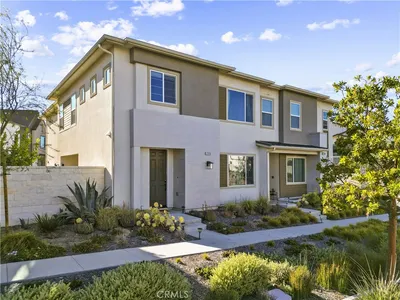
Photo 1 of 27225 Cranmore 101
Photo 2 of 27225 Cranmore 101
1 / 20
Main
Interior 1
Interior 2
Interior 3
Interior 4
imagesmode View 20 photos
For Sale
$699,000
Est. $3,914/mo

27225 Cranmore 101, Valencia, CA 91381

bed
3
Bedrooms
bathtub
4
Bathrooms
square_foot
2,449
Sq Ft

About this home

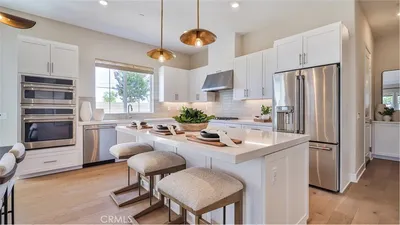
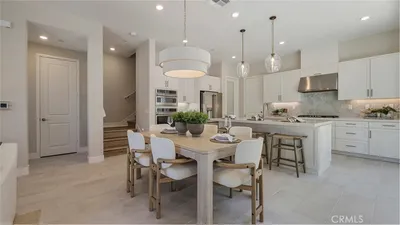
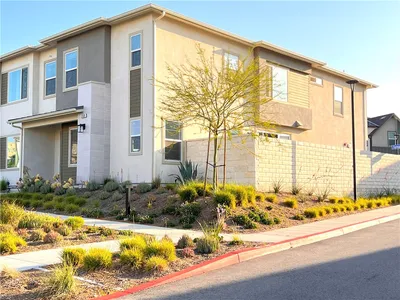
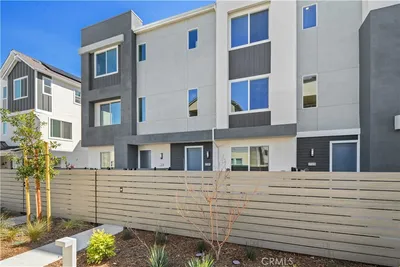
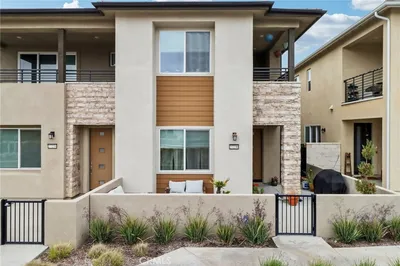
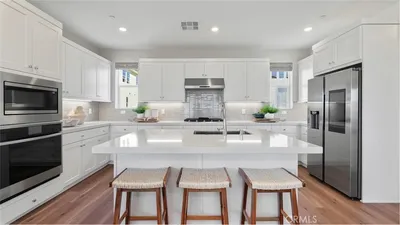
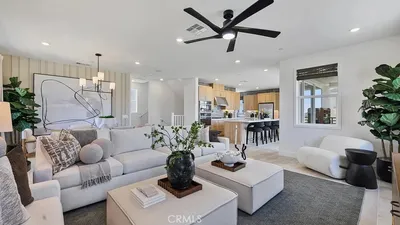
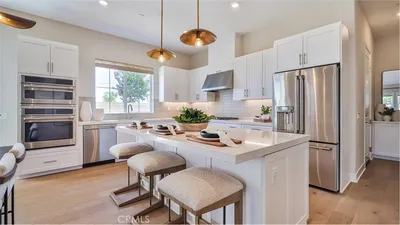
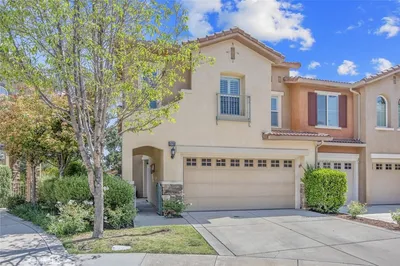
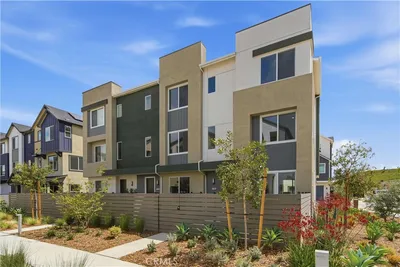
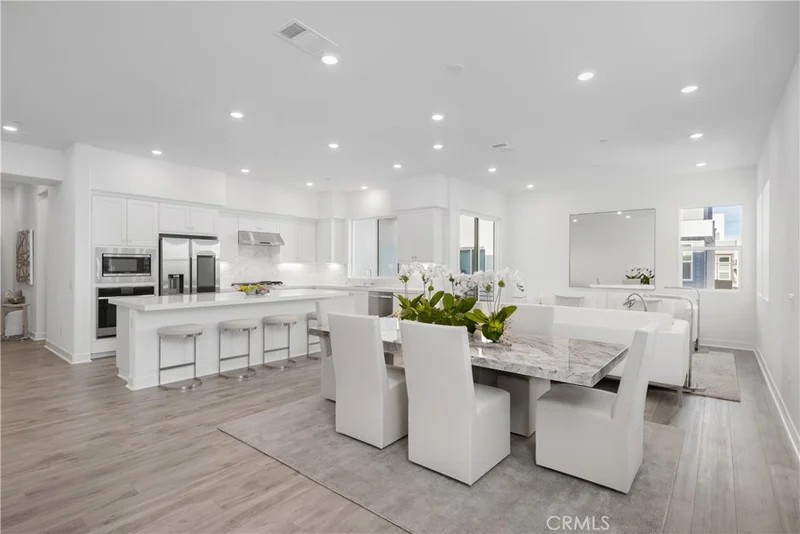
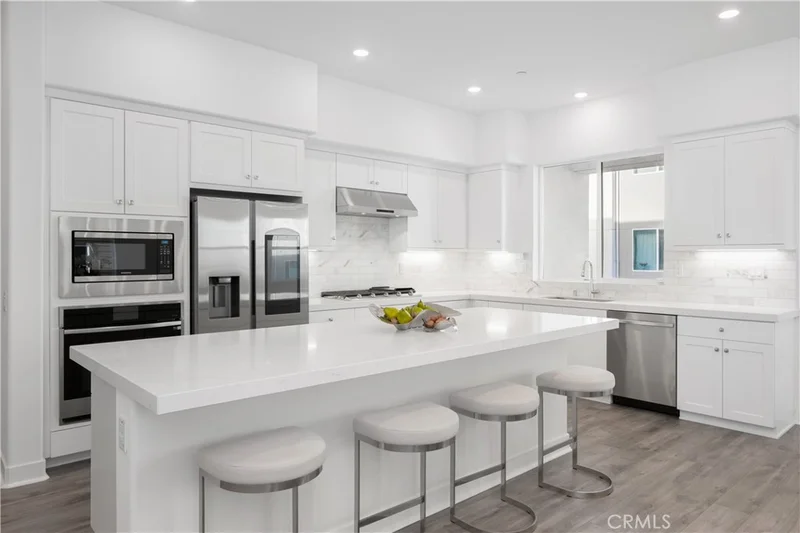
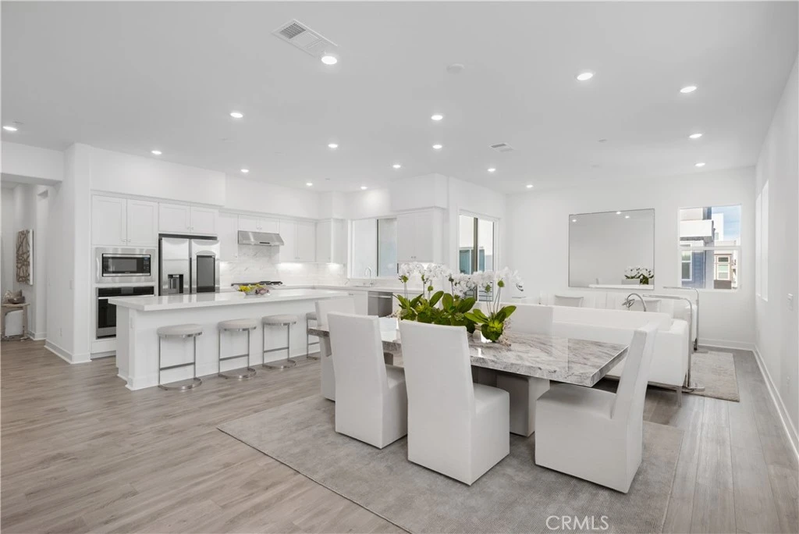
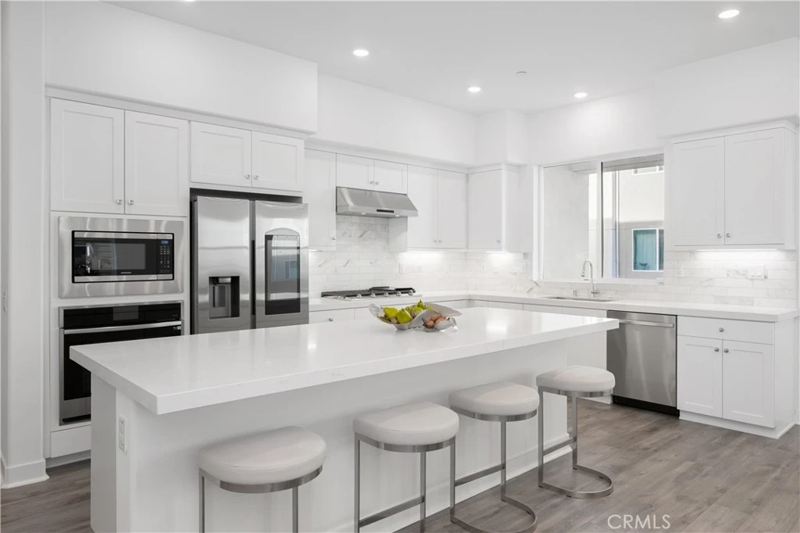
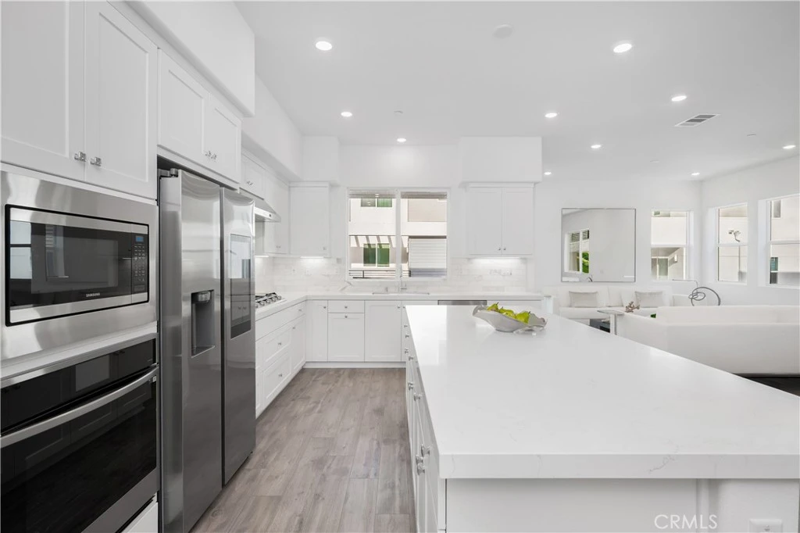
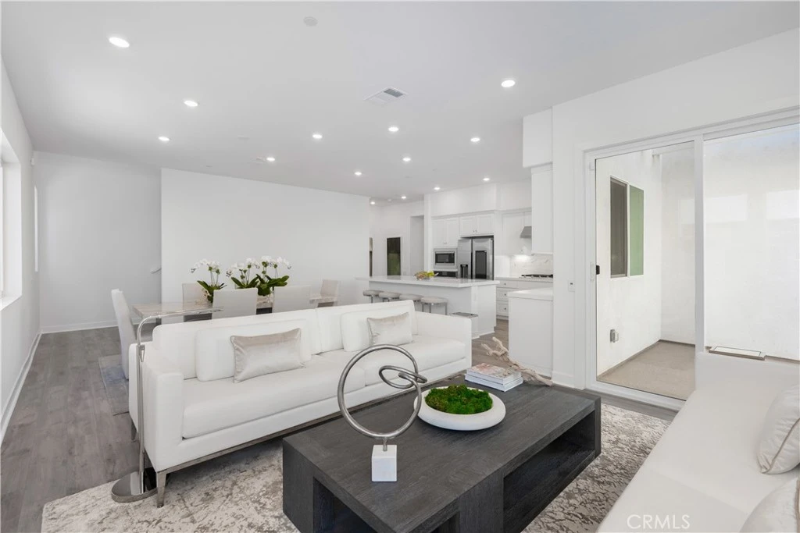

Stunning, nearly new solar-powered home in Valencia’s premier FivePoint community, offering over 2,400 sq ft of modern, flexible living. Designed for today’s lifestyle with 3 bedrooms, 3.5 baths, and an expansive bonus/flex space. The open-concept main level features soaring 10-foot ceilings, wide-plank luxury vinyl flooring, and a light-filled living and dining area that flows seamlessly to a covered private balcony. The chef’s kitchen is a true centerpiece with quartz countertops, full-height backsplash, stainless steel appliances, ample cabinetry, and an oversized island ideal for everyday living and entertaining. Each bedroom is generously sized with its own en-suite bathroom, offering comfort and privacy for family, guests, or multi-generational living. A lower-level bedroom suite is ideal for guests, in-laws, office, or gym. The upper-level flex space provides exceptional versatility for a media room, second living area, or workspace. Additional highlights include spa-inspired bathrooms with floor-to-ceiling tiled showers, marble finishes in select baths, a dedicated laundry room with storage, and an impressively large storage room. The oversized 2-car garage features EV charging and extra space for storage or a home gym. Although attached on one side, the home offers a private street-level entrance with direct interior access. Located within one of Valencia’s most desirable communities, this thoughtfully planned, ecoconscious neighborhood offers resort-style amenities including pools with cabanas, community gardens, weekly farmers markets, parks, scenic walking and golf cart trails, and expansive green spaces. EV-friendly infrastructure enhances everyday convenience. Ideally situated near the 5 Freeway, Highway 126, Six Flags Magic Mountain, shopping, dining, and top-rated schools. Energy-efficient, flexible, and designed for modern living. Flexible financing options available.

Property Facts

bed

Bedrooms

3

bathtub

Bathrooms

4

square_foot

Square Feet

2,449

landscape

Lot Size

11,323 sqft

calendar_month

Year Built

2024

home_work

Property Type

Townhouse

timer

Days on Market

1

payments

HOA Fee

$260/mo

garage

Garage Total

2

fingerprint

MLS #

SR26179886

Interior Details

General Interior

Interior Features

Breakfast Bar, Balcony, Eat In Kitchen, High Ceilings, In Law Floorplan, Multiple Staircases, Open Floorplan, Quartz Counters, Recessed Lighting, Primary Suite

Flooring

Stone, Tile, Vinyl

Kitchen & Appliances

Appliances

Dishwasher, Disposal, Gas Oven, Gas Range, Microwave, Tankless Water Heater

Laundry

Inside, Laundry Room, Upper Level

Bed & Bath

Main Level Bedrooms

1

Main Level Bathrooms

2

Climate Control

Cooling

Central Air

Heating

Central, Solar

Parking

Total Parking Spaces

2

Garage Spaces

2

Attached Garage

Yes

Parking Features

Garage

Exterior & Lot

Building & Construction

Security

Twenty Four Hour Security

Lot & Grounds

Pool Features

Association

Spa Features

Association

Sewer

Public Sewer

Water Source

Public

Community & HOA

Association Info

HOA Fee$260
FrequencyMonthly

HOA Amenities

Clubhouse, Sport Court, Dog Park, Fire Pit, Maintenance Grounds, Outdoor Cooking Area, Barbecue, Picnic Area, Playground, Pool, Recreation Room, Spa Hot Tub, Security, Trails

Community Features

Suburban

Mortgage Calculator

Total Monthly

$0

Principal & Interest:
$0
Property Tax:
$0
Home Insurance:
$0
HOA Fees:
$0
$
$
%

Nearby Schools

RatingSchool NameGradesDistance
9
Bridgeport Elementary
Elementary School
K-60.9 mi
N/A
Montessori Of Valencia
Private School
K-121.1 mi
10
Valencia Valley Elementary
Elementary School
K-61.2 mi
N/A
Legacy Christian Academy
Private School
K-121.3 mi
10
Charles Helmers Elementary
Elementary School
K-61.3 mi

Convenience Score

Market Insights

91381|Valencia

Estimated Value

Calculating...
No change vs. last year
Value history is still building for this area.

Market Temperature

Seller'sBalancedBuyer's
0d30d60d180d
Balanced

Balanced market

30 Days

Avg. time on market

This is a Balanced Market. Homes are selling at a moderate pace.

Flood & Climate Risk

Noise Levels

Location

27225 Cranmore 101

Valencia, CA 91381

Open in Mapsopen_in_new
Topfind Realty

Ready to Take the Next Step?

Get expert support from a local agent today.

call
(800)-330-9306Available 9AM - 7PM

Similar Homes You Might Like

Based on price, location, and features
27560 Sanctuary Court
3D TOUR

$650,000

FOR SALE

27560 Sanctuary Court, Valencia, CA 91381

3 beds · 4 baths · 1,982 sqft

26803 Matisse
VIRTUAL TOUR

$975,000

FOR SALE

26803 Matisse, Valencia, CA 91355

3 beds · 3 baths · 2,093 sqft

27616 Symphony Place
VIRTUAL TOUR

$675,000

FOR SALE

27616 Symphony Place, Valencia, CA 91381

3 beds · 3 baths · 2,050 sqft

27469 Red Alder Lane
VIRTUAL TOUR

$714,990

FOR SALE

27469 Red Alder Lane, Valencia, CA 91381

4 beds · 3 baths · 2,075 sqft

27477 Red Alder Lane
VIRTUAL TOUR

$709,990

FOR SALE

27477 Red Alder Lane, Valencia, CA 91381

3 beds · 3 baths · 1,976 sqft

27620 Symphony Place

$699,990

FOR SALE

27620 Symphony Place, Valencia, CA 91381

3 beds · 3 baths · 2,190 sqft

27331 Bear Creek Lane
OPEN AUG 21, 6PM - 11PM
3D TOUR

$680,313

FOR SALE

27331 Bear Creek Lane, Valencia, CA 91381

3 beds · 4 baths · 1,987 sqft

27230 Red Willow Court
3D TOUR

$699,000

FOR SALE

27230 Red Willow Court, Valencia, CA 91381

3 beds · 3 baths · 2,056 sqft

Recently Sold

27569 Millstone Place
VIRTUAL TOUR

$664,990

SOLD

27569 Millstone Place, Valencia, CA 91381

4 beds · 5 baths · 2,221 sqft

27524 Grand Fir Way
VIRTUAL TOUR

$799,990

SOLD

27524 Grand Fir Way, Valencia, CA 91381

4 beds · 4 baths · 2,679 sqft

27419 Shining Willow Lane
VIRTUAL TOUR

$699,990

SOLD

27419 Shining Willow Lane, Valencia, CA 91381

4 beds · 3 baths · 2,075 sqft

26720 Via Colina
VIRTUAL TOUR

$770,000

SOLD

26720 Via Colina, Valencia, CA 91381

3 beds · 3 baths · 2,010 sqft

27597 Millstone Place

$699,990

SOLD

27597 Millstone Place, Valencia, CA 91381

4 beds · 4 baths · 2,481 sqft

24436 Hampton Drive C

$713,000

SOLD

24436 Hampton Drive C, Valencia, CA 91355

2 beds · 3 baths · 2,034 sqft

27226 Red Willow Court
VIRTUAL TOUR

$699,999

SOLD

27226 Red Willow Court, Valencia, CA 91381

4 beds · 3 baths · 2,100 sqft

27305 Bear Creek Lane

$699,000

SOLD

27305 Bear Creek Lane, Valencia, CA 91381

4 beds · 4 baths · 2,040 sqft

$699,000
3 bd | 4 ba | 2,449 sqft
Request a tourcall
Topfind Realty

Company

  • About Us
  • Careers
  • Articles
  • Home Estimate

Explore

  • Renting
  • Buying
  • Selling
  • Realtors

Support

  • Help Center
  • Contact Us
  • Terms & Conditions
  • Privacy Policy

Topfind Realty, DRE # 02240815, is a licensed real estate broker in California. Topfind Realty pledges to support the Fair Housing Act and adhere to Equal Housing Opportunity laws.

Copyright © 2026 Topfind Realty. All Rights Reserved.