Topfind Realty
Renting

Search Rentals

Houses for RentTownhomes for RentCondos for RentView All Rentals →

Renting Resources

Why Rent With UsRenter GuideRent vs Buy Calculator

Renter Articles

How to Negotiate RentUnderstanding Your LeaseMoving Checklist for Renters
Buying

Search Homes

Houses for SaleTownhomes for SaleCondos for SaleView All Homes →

Buying Resources

Why Buy With UsBuyer GuideAffordability CalculatorInvestment CalculatorProperty Tax Calculator

Buyer Articles

Master Your New Home BudgetBeat Moving StressPacking Secrets
Selling

Selling Tools

Home ValuationFind a Seller's Agent

Selling Resources

Why Sell With UsSeller GuideNet Sheet CalcHELOC Calculator

Seller Articles

Strategic PricingDownsizing Tips
Mortgage Rates

Today's Rates

Mortgage RatesRefinance RatesLoan ComparisonHELOC Calculator

Mortgage Resources

Understanding Mortgage RatesFirst-Time Homebuyer GuideWhen to Refinance Your Mortgage
Realtors
Topfind
Houses for RentTownhomes for RentCondos for RentView All Rentals →
Why Rent With UsRenter GuideRent vs Buy Calculator
How to Negotiate RentUnderstanding Your LeaseMoving Checklist for Renters
Houses for SaleTownhomes for SaleCondos for SaleView All Homes →
Why Buy With UsBuyer GuideAffordability CalculatorInvestment CalculatorProperty Tax Calculator
Master Your New Home BudgetBeat Moving StressPacking Secrets
Home ValuationFind a Seller's Agent
Why Sell With UsSeller GuideNet Sheet CalcHELOC Calculator
Strategic PricingDownsizing Tips
Mortgage RatesRefinance RatesLoan ComparisonHELOC Calculator
Understanding Mortgage RatesFirst-Time Homebuyer GuideWhen to Refinance Your Mortgage
groupRealtorsinfoAbout Us
Continue with Google
Sign InSign Up
Topfind Realty
Renting

Search Rentals

Houses for RentTownhomes for RentCondos for RentView All Rentals →

Renting Resources

Why Rent With UsRenter GuideRent vs Buy Calculator

Renter Articles

How to Negotiate RentUnderstanding Your LeaseMoving Checklist for Renters
Buying

Search Homes

Houses for SaleTownhomes for SaleCondos for SaleView All Homes →

Buying Resources

Why Buy With UsBuyer GuideAffordability CalculatorInvestment CalculatorProperty Tax Calculator

Buyer Articles

Master Your New Home BudgetBeat Moving StressPacking Secrets
Selling

Selling Tools

Home ValuationFind a Seller's Agent

Selling Resources

Why Sell With UsSeller GuideNet Sheet CalcHELOC Calculator

Seller Articles

Strategic PricingDownsizing Tips
Mortgage Rates

Today's Rates

Mortgage RatesRefinance RatesLoan ComparisonHELOC Calculator

Mortgage Resources

Understanding Mortgage RatesFirst-Time Homebuyer GuideWhen to Refinance Your Mortgage
Realtors
Topfind
Houses for RentTownhomes for RentCondos for RentView All Rentals →
Why Rent With UsRenter GuideRent vs Buy Calculator
How to Negotiate RentUnderstanding Your LeaseMoving Checklist for Renters
Houses for SaleTownhomes for SaleCondos for SaleView All Homes →
Why Buy With UsBuyer GuideAffordability CalculatorInvestment CalculatorProperty Tax Calculator
Master Your New Home BudgetBeat Moving StressPacking Secrets
Home ValuationFind a Seller's Agent
Why Sell With UsSeller GuideNet Sheet CalcHELOC Calculator
Strategic PricingDownsizing Tips
Mortgage RatesRefinance RatesLoan ComparisonHELOC Calculator
Understanding Mortgage RatesFirst-Time Homebuyer GuideWhen to Refinance Your Mortgage
groupRealtorsinfoAbout Us
Continue with Google
Sign InSign Up
Real Estate/CA/Valencia/27227 Diamond Peak Lane 302
view_in_arVirtual Tour
Photo 1 of 27227 Diamond Peak Lane 302
Photo 2 of 27227 Diamond Peak Lane 302
1 / 20
Main
Interior 1
Interior 2
Interior 3
Interior 4
imagesmode View 20 photos
For Sale
$585,000
Est. $3,276/mo

27227 Diamond Peak Lane 302, Valencia, CA 91381

bed
4
Bedrooms
bathtub
4
Bathrooms
square_foot
2,489
Sq Ft

About this home

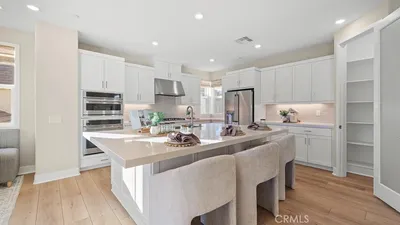
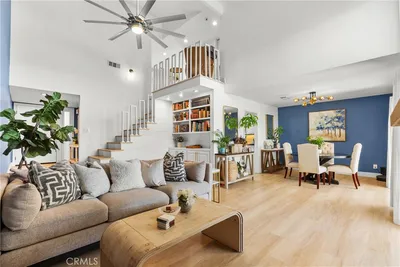
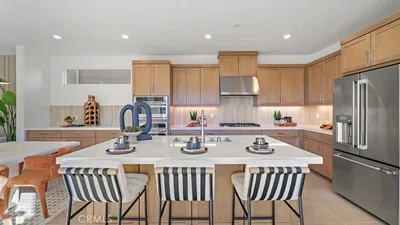
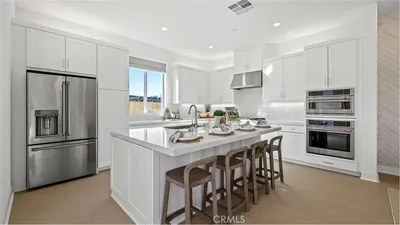
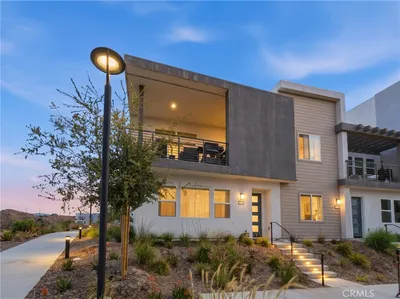
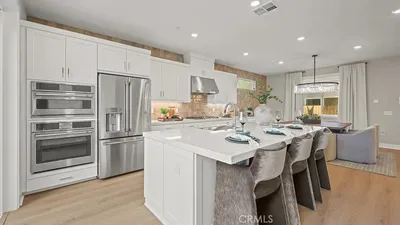
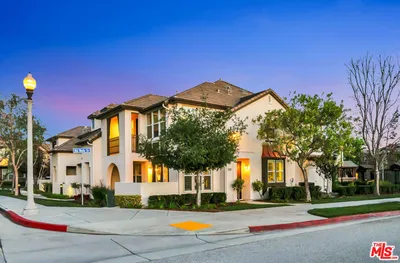
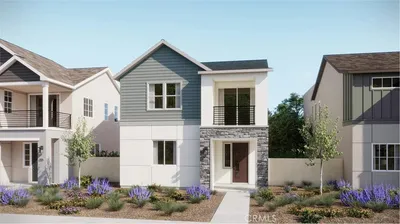
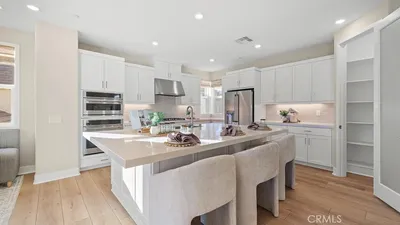
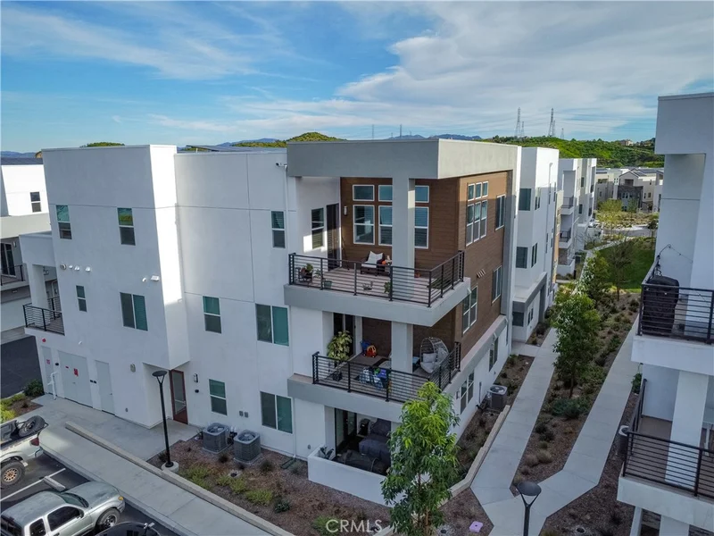
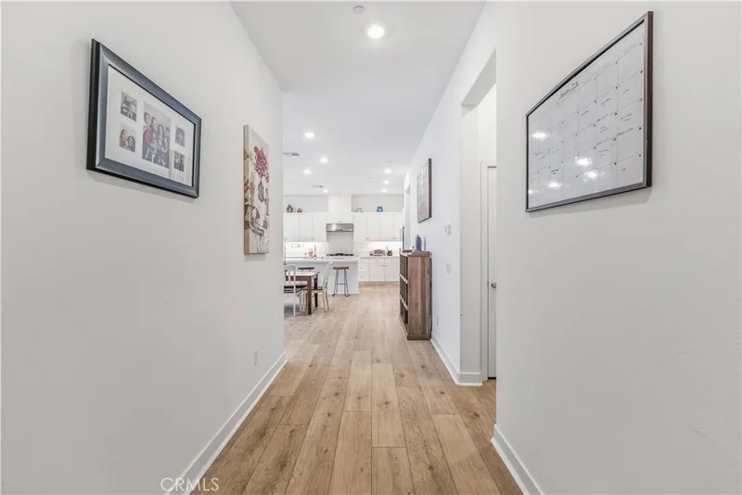
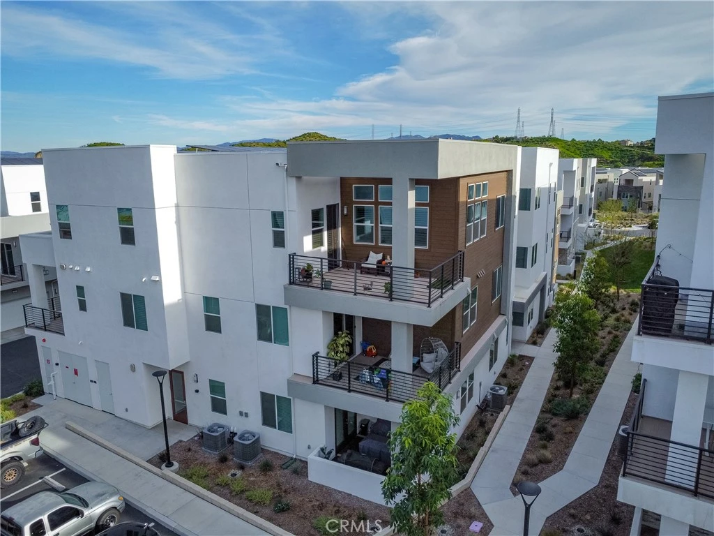
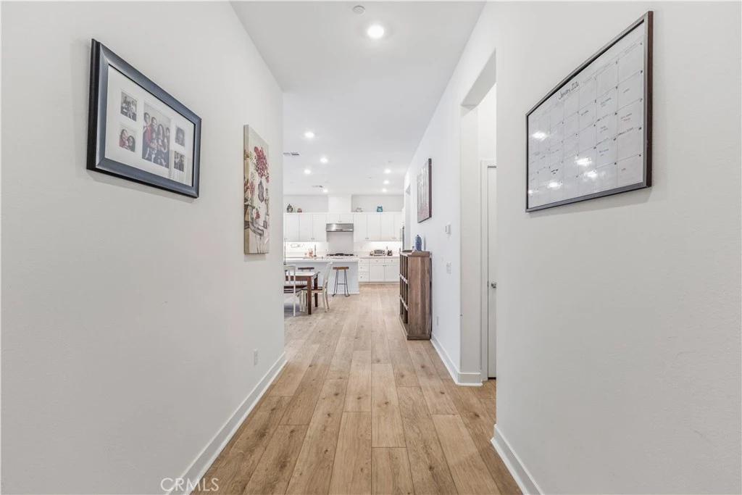
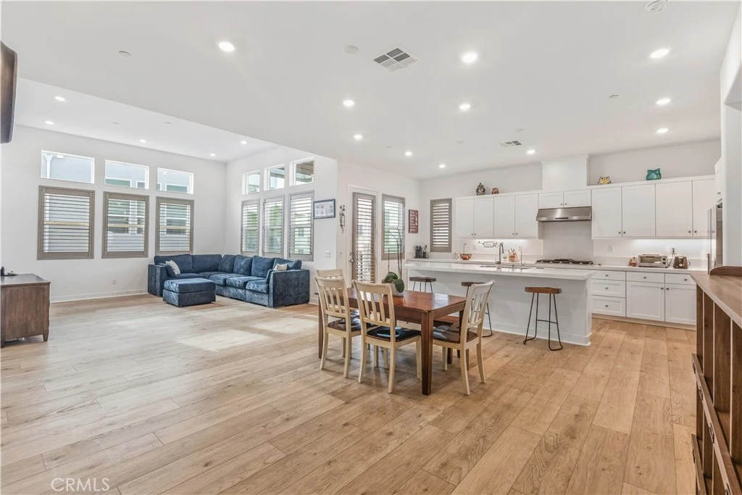
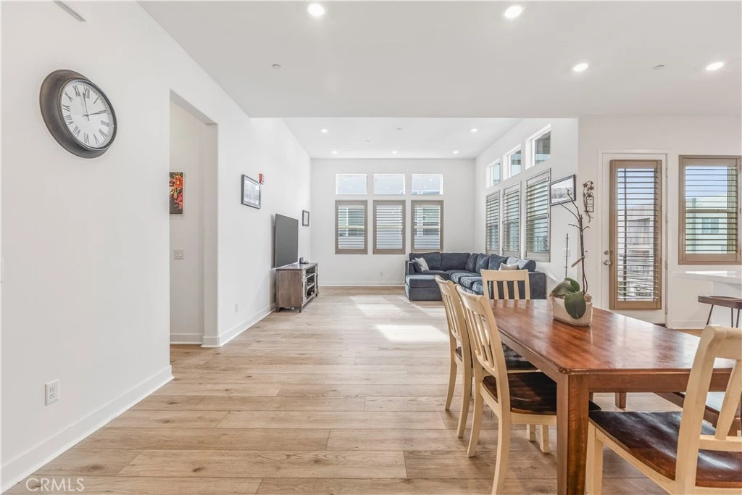
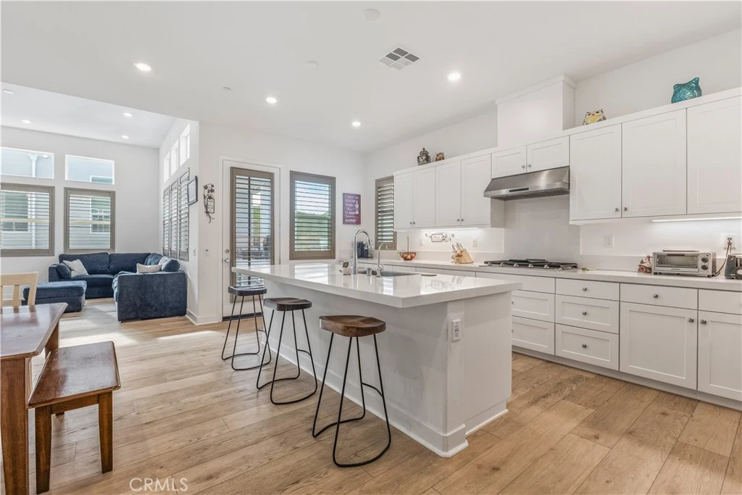
Effortless living starts here - where modern design meets a lock-and-leave lifestyle. This single-level home crowns a third-floor walk-up, offering added privacy, natural light, and a peaceful retreat the moment you arrive. Inside, the open living, dining, and kitchen layout makes daily life effortless: mornings begin at the oversized island, weeknight dinners flow easily, and everyone enjoys their own space across four bedrooms and four bathrooms, including a private suite ideal for guests or working from home. Step onto the spacious balcony for morning coffee, sunset meals, or relaxed weekend BBQs. A large laundry room, added window shutters, and a private storage closet just outside the unit keep everything organized. An extra-long two-car tandem garage with EV charger, tankless water heater, and solar panels add efficiency, cost savings, and peace of mind. Includes 2+ years of home warranty & HOA paid fire insurance! Thrive in the connection and convenience found only in the FivePoint Valencia community - parks, trails, neighborhood events, farmers market, and quick freeway access, all without yard or exterior headaches.

Property Facts

bed

Bedrooms

4

bathtub

Bathrooms

4

square_foot

Square Feet

2,489

landscape

Lot Size

12,203 sqft

calendar_month

Year Built

2024

home_work

Property Type

Condominium

timer

Days on Market

8

payments

HOA Fee

$260/mo

garage

Garage Total

2

fingerprint

MLS #

SR26150736

Interior Details

General Interior

Interior Features

Breakfast Bar, Balcony, Open Floorplan, Primary Suite, Walk In Closets

Kitchen & Appliances

Appliances

Built In Range, Dishwasher, Disposal, Gas Oven, Microwave, Refrigerator, Tankless Water Heater

Laundry

Washer Hookup, Gas Dryer Hookup, Laundry Room

Bed & Bath

Main Level Bedrooms

4

Main Level Bathrooms

4

Climate Control

Cooling

Central Air

Parking

Total Parking Spaces

2

Garage Spaces

2

Attached Garage

Yes

Parking Features

Door Single, Garage, Tandem

Exterior & Lot

Building & Construction

Security

Fire Detection System, Key Card Entry, Smoke Detectors

Lot & Grounds

Pool Features

Association

Spa Features

Association

Sewer

Public Sewer

Water Source

Public

Community & HOA

Association Info

HOA Fee$260
FrequencyMonthly

HOA Amenities

Clubhouse, Insurance, Barbecue, Picnic Area, Playground, Pool, Pet Restrictions, Spa Hot Tub

Community Features

Biking, Curbs, Storm Drains, Street Lights, Sidewalks

Mortgage Calculator

Total Monthly

$0

Principal & Interest:
$0
Property Tax:
$0
Home Insurance:
$0
HOA Fees:
$0
$
$
%

Nearby Schools

RatingSchool NameGradesDistance
10
West Ranch High
High School
9-120.7 mi
10
Oak Hills Elementary
Elementary School
K-60.7 mi
10
Rancho Pico Junior High
Middle School
7-80.9 mi
10
Stevenson Ranch Elementary
Elementary School
K-61.5 mi
10
Academy Of The Canyons
High School
9-121.9 mi

Convenience Score

Market Insights

91381|Valencia

Estimated Value

Calculating...
No change vs. last year
Value history is still building for this area.

Market Temperature

Seller'sBalancedBuyer's
0d30d60d180d
Balanced

Balanced market

30 Days

Avg. time on market

This is a Balanced Market. Homes are selling at a moderate pace.

Flood & Climate Risk

Noise Levels

Location

27227 Diamond Peak Lane 302

Valencia, CA 91381

Open in Mapsopen_in_new
Topfind Realty

Ready to Take the Next Step?

Get expert support from a local agent today.

call
(800)-330-9306Available 9AM - 7PM

Similar Homes You Might Like

Based on price, location, and features
27525 Illumination Court
3D TOUR

$675,000

FOR SALE

27525 Illumination Court, Valencia, CA 91381

5 beds · 4 baths · 2,870 sqft

26733 Foliage Lane
VIRTUAL TOUR

$674,990

FOR SALE

26733 Foliage Lane, Valencia, CA 91381

3 beds · 4 baths · 2,064 sqft

27544 FEATHERY CASSIA WAY

$785,000

FOR SALE

27544 Feathery Cassia Way, Valencia, CA 91381

3 beds · 3 baths · 2,217 sqft

28606 Pietro

$699,900

FOR SALE

28606 Pietro, Valencia, CA 91354

3 beds · 3 baths · 2,090 sqft

23121 Yvette Lane
VIDEO TOUR

$699,000

FOR SALE

23121 Yvette Lane, Valencia, CA 91355

3 beds · 3 baths · 2,059 sqft

26687 Foliage Lane
VIRTUAL TOUR

$894,990

FOR SALE

26687 Foliage Lane, Valencia, CA 91381

4 beds · 3 baths · 2,584 sqft

26656 Solstice Lane
VIRTUAL TOUR

$729,990

FOR SALE

26656 Solstice Lane, Valencia, CA 91381

3 beds · 3 baths · 2,133 sqft

26729 Blue Hills Lp
3D TOUR

$780,000

FOR SALE

26729 Blue Hills Lp, Valencia, CA 91381

4 beds · 3 baths · 2,690 sqft

Recently Sold

27386 Fox Den Place
VIRTUAL TOUR

$639,990

SOLD

27386 Fox Den Place, Valencia, CA 91381

3 beds · 4 baths · 2,064 sqft

27393 Fox Den Place
VIRTUAL TOUR

$786,990

SOLD

27393 Fox Den Place, Valencia, CA 91381

4 beds · 3 baths · 2,344 sqft

27346 Creekwood Lane

$904,000

SOLD

27346 Creekwood Lane, Valencia, CA 91381

4 beds · 3 baths · 2,720 sqft

28667 Pietro Drive
3D TOUR

$672,000

SOLD

28667 Pietro Drive, Valencia, CA 91354

3 beds · 3 baths · 2,090 sqft

26663 Orion Way

$759,990

SOLD

26663 Orion Way, Valencia, CA 91381

4 beds · 4 baths · 2,246 sqft

26664 Orion Way
VIRTUAL TOUR

$721,990

SOLD

26664 Orion Way, Valencia, CA 91381

3 beds · 3 baths · 2,133 sqft

26669 Orion Way

$749,990

SOLD

26669 Orion Way, Valencia, CA 91381

3 beds · 3 baths · 2,133 sqft

27387 Fox Den Place
VIRTUAL TOUR

$655,990

SOLD

27387 Fox Den Place, Valencia, CA 91381

3 beds · 4 baths · 2,064 sqft

$585,000
4 bd | 4 ba | 2,489 sqft
Request a tourcall
Topfind Realty

Company

  • About Us
  • Careers
  • Articles
  • Home Estimate

Explore

  • Renting
  • Buying
  • Selling
  • Realtors

Support

  • Help Center
  • Contact Us
  • Terms & Conditions
  • Privacy Policy

Topfind Realty, DRE # 02240815, is a licensed real estate broker in California. Topfind Realty pledges to support the Fair Housing Act and adhere to Equal Housing Opportunity laws.

Copyright © 2026 Topfind Realty. All Rights Reserved.