Topfind Realty
Renting

Search Rentals

Houses for RentTownhomes for RentCondos for RentView All Rentals →

Renting Resources

Why Rent With UsRenter GuideRent vs Buy Calculator

Renter Articles

How to Negotiate RentUnderstanding Your LeaseMoving Checklist for Renters
Buying

Search Homes

Houses for SaleTownhomes for SaleCondos for SaleView All Homes →

Buying Resources

Why Buy With UsBuyer GuideAffordability CalculatorInvestment CalculatorProperty Tax Calculator

Buyer Articles

Master Your New Home BudgetBeat Moving StressPacking Secrets
Selling

Selling Tools

Home ValuationFind a Seller's Agent

Selling Resources

Why Sell With UsSeller GuideNet Sheet CalcHELOC Calculator

Seller Articles

Strategic PricingDownsizing Tips
Mortgage Rates

Today's Rates

Mortgage RatesRefinance RatesLoan ComparisonHELOC Calculator

Mortgage Resources

Understanding Mortgage RatesFirst-Time Homebuyer GuideWhen to Refinance Your Mortgage
Realtors
Topfind
Houses for RentTownhomes for RentCondos for RentView All Rentals →
Why Rent With UsRenter GuideRent vs Buy Calculator
How to Negotiate RentUnderstanding Your LeaseMoving Checklist for Renters
Houses for SaleTownhomes for SaleCondos for SaleView All Homes →
Why Buy With UsBuyer GuideAffordability CalculatorInvestment CalculatorProperty Tax Calculator
Master Your New Home BudgetBeat Moving StressPacking Secrets
Home ValuationFind a Seller's Agent
Why Sell With UsSeller GuideNet Sheet CalcHELOC Calculator
Strategic PricingDownsizing Tips
Mortgage RatesRefinance RatesLoan ComparisonHELOC Calculator
Understanding Mortgage RatesFirst-Time Homebuyer GuideWhen to Refinance Your Mortgage
groupRealtorsinfoAbout Us
Continue with Google
Sign InSign Up
Topfind Realty
Renting

Search Rentals

Houses for RentTownhomes for RentCondos for RentView All Rentals →

Renting Resources

Why Rent With UsRenter GuideRent vs Buy Calculator

Renter Articles

How to Negotiate RentUnderstanding Your LeaseMoving Checklist for Renters
Buying

Search Homes

Houses for SaleTownhomes for SaleCondos for SaleView All Homes →

Buying Resources

Why Buy With UsBuyer GuideAffordability CalculatorInvestment CalculatorProperty Tax Calculator

Buyer Articles

Master Your New Home BudgetBeat Moving StressPacking Secrets
Selling

Selling Tools

Home ValuationFind a Seller's Agent

Selling Resources

Why Sell With UsSeller GuideNet Sheet CalcHELOC Calculator

Seller Articles

Strategic PricingDownsizing Tips
Mortgage Rates

Today's Rates

Mortgage RatesRefinance RatesLoan ComparisonHELOC Calculator

Mortgage Resources

Understanding Mortgage RatesFirst-Time Homebuyer GuideWhen to Refinance Your Mortgage
Realtors
Topfind
Houses for RentTownhomes for RentCondos for RentView All Rentals →
Why Rent With UsRenter GuideRent vs Buy Calculator
How to Negotiate RentUnderstanding Your LeaseMoving Checklist for Renters
Houses for SaleTownhomes for SaleCondos for SaleView All Homes →
Why Buy With UsBuyer GuideAffordability CalculatorInvestment CalculatorProperty Tax Calculator
Master Your New Home BudgetBeat Moving StressPacking Secrets
Home ValuationFind a Seller's Agent
Why Sell With UsSeller GuideNet Sheet CalcHELOC Calculator
Strategic PricingDownsizing Tips
Mortgage RatesRefinance RatesLoan ComparisonHELOC Calculator
Understanding Mortgage RatesFirst-Time Homebuyer GuideWhen to Refinance Your Mortgage
groupRealtorsinfoAbout Us
Continue with Google
Sign InSign Up
Real Estate/CA/Valencia/27516 Golden Currant Place (Sold)
3d_rotation3D & Video Tour
Main
SOLD
SoldClosed on July 7, 2026
$1,028,000
Sold Price

27516 Golden Currant Place, Valencia, CA 91381

bed
4
Bedrooms
bathtub
5
Bathrooms
square_foot
3,322
Square Feet

About this home

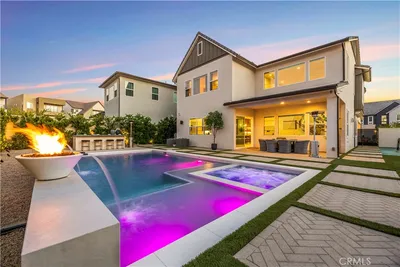
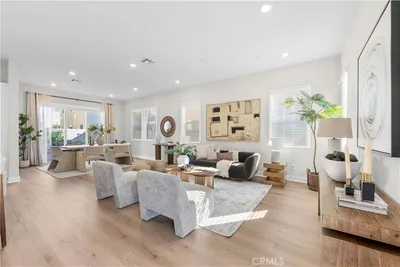
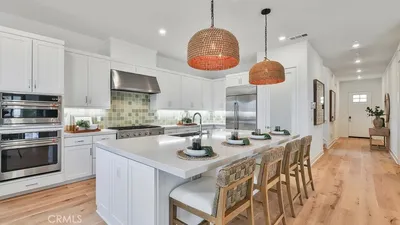
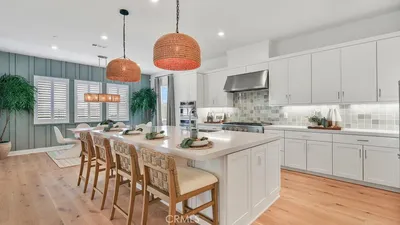
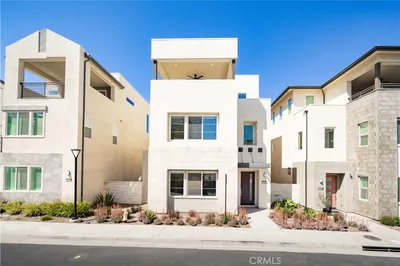
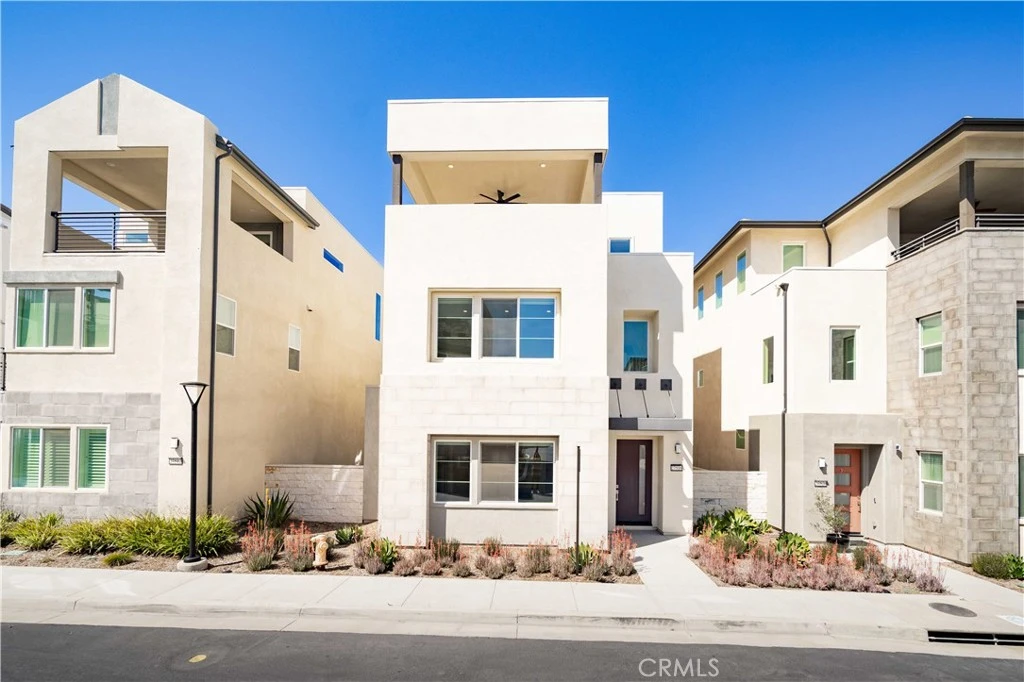
BONUS OPPORTUNITY! The seller is offering all furniture, TVs, home decor, plants, gym and golf equipment, garage cabinets, and the BendPak car lift at NO additional cost to the buyer. An incredible turnkey opportunity ready for immediate enjoyment. Welcome to one of the most impressive homes in Rosemist at FivePoint Valencia, where modern design, space, and lifestyle come together beautifully. Built in 2021, this residence offers functionality, flexibility, and elevated living across three thoughtfully designed levels. This beautifully designed home offers 4 spacious bedrooms and 5 bathrooms with soaring ceilings and light-filled living spaces that create an elegant yet comfortable atmosphere. The first floor features an open concept layout that blends the living and dining areas. The kitchen is a true focal point, designed for everyday living and entertaining, with a large center island, breakfast bar, stainless steel farmhouse sink, built-in Sub-Zero refrigerator, 6-burner gas stove with griddle, electric oven, microwave, custom glass tile backsplash, coffee bar, abundant cabinetry, generous counter space, and a walk-in pantry. A bedroom and full bathroom are located on the first floor, ideal for guests, multigenerational living, or a home office. Expansive sliding doors open to the patio and backyard with upgraded pavers, creating a low-maintenance space for relaxing or entertaining. The second floor features three bedrooms, including the primary suite with a large walk-in closet and an en suite bathroom with a soaking tub, a separate shower, and a dual-sink vanity. Each of the two additional bedrooms has its own bathroom. A conveniently located laundry room, built in office area, and additional storage add functionality. The third-floor bonus room includes a half bathroom, a built-in cabinet with a beverage refrigerator, separate climate control, and opens to a covered terrace overlooking the community. Ideal for a media room, gym, or retreat. Additional highlights include recessed lighting, leased solar, modern finishes, and a tandem garage with space for a golf cart, storage, or gym. FivePoint Valencia offers three pools, clubhouses, cabanas, parks, playgrounds, greenbelts, trails, views, and a popular Sunday farmers market. Located near Valencia Town Center, shopping, dining, Six Flags Magic Mountain, freeway access, and excellent schools.

infoProperty Facts

bed

Bedrooms

4

bathtub

Bathrooms

5

square_foot

Square Feet

3,322

landscape

Lot Size

34,252 sqft

calendar_month

Year Built

2021

home_work

Property Type

Single Family Residence

timer

Days on Market

72

payments

HOA Fee

$260/mo

garage

Garage Total

2

fingerprint

MLS #

SR26058696

chairInterior Details

General Interior

Interior Features

Breakfast Bar, Balcony, Cathedral Ceilings, Eat In Kitchen, Furnished, High Ceilings, Open Floorplan, Pantry, Quartz Counters, Recessed Lighting, Storage, Tandem, Bedroom On Main Level, Walk In Pantry, Walk In Closets

Kitchen & Appliances

Appliances

Convection Oven, Dishwasher, Energy Star Qualified Appliances, Energy Star Qualified Water Heater, Electric Oven, Gas Cooktop, Disposal, Ice Maker, Microwave, Refrigerator, Range Hood, Self Cleaning Oven, Tankless Water Heater, Water To Refrigerator, Water Heater, Dryer, Washer

Laundry

Laundry Room

Bed & Bath

Main Level Master

Yes

Climate Control

Cooling

Central Air, Energy Star Qualified Equipment

Heating

Solar

deckExterior & Lot

Building & Construction

Patio & Porch

Covered, Patio, Rooftop

Security

Carbon Monoxide Detectors, Fire Sprinkler System, Smoke Detectors

Foundation

Slab

Nearby Schools

RatingSchool NameGradesDistance
10
West Ranch High
High School
9-121.5 mi
10
Oak Hills Elementary
Elementary School
K-61.6 mi
10
Rancho Pico Junior High
Middle School
7-81.7 mi
6
Live Oak Elementary
Elementary School
K-62.2 mi
10
Stevenson Ranch Elementary
Elementary School
K-62.2 mi

Convenience Score

Topfind Realty

This Home is Sold

Curious what your home is worth? Get a free valuation.

call
(800)-330-9306Available 9AM - 6PM

Similar Homes You Might Like

Based on price, location, and features
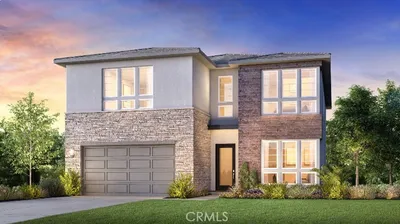
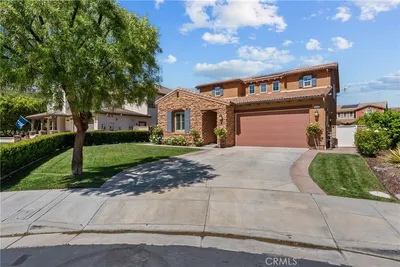
27643 Juniper Lane
OPEN AUG 22, 6PM - 10PM

$1,339,000

FOR SALE

27643 Juniper Lane, Valencia, CA 91381

5 beds · 5 baths · 3,622 sqft

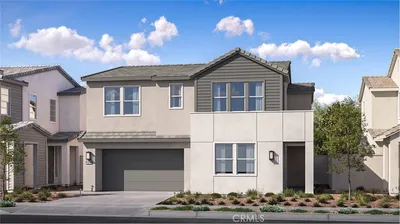
26801 Van Gogh Lane
3D TOUR

$1,199,000

FOR SALE

26801 Van Gogh Lane, Valencia, CA 91355

3 beds · 4 baths · 3,100 sqft

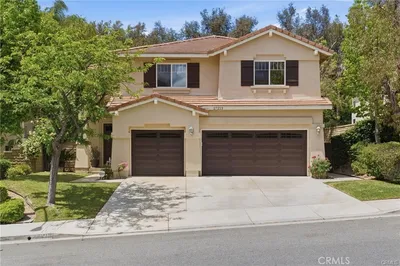
27762 Lens
VIRTUAL TOUR

$1,899,999

FOR SALE

27762 Lens, Valencia, CA 91381

5 beds · 5 baths · 3,702 sqft

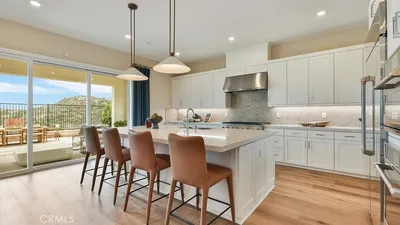
27014 Goldfields Court
3D TOUR

$924,999

FOR SALE

27014 Goldfields Court, Valencia, CA 91381

4 beds · 4 baths · 2,755 sqft

28649 Farrier
VIRTUAL TOUR

$1,179,000

FOR SALE

28649 Farrier, Valencia, CA 91354

4 beds · 4 baths · 3,286 sqft

24557 Rosette
3D TOUR

$1,195,000

FOR SALE

24557 Rosette, Valencia, CA 91354

4 beds · 4 baths · 3,159 sqft

27988 Plateau Terrace

$1,044,990

FOR SALE

27988 Plateau Terrace, Valencia, CA 91381

4 beds · 4 baths · 3,154 sqft

27213 Blueridge

$1,055,000

FOR SALE

27213 Blueridge, Valencia, CA 91354

4 beds · 4 baths · 3,315 sqft

Recently Sold

24408 Camino Oceano
VIRTUAL TOUR

$1,074,990

SOLD

24408 Camino Oceano, Valencia, CA 91354

4 beds · 4 baths · 3,838 sqft

24393 Camino Oceano
VIRTUAL TOUR

$1,064,990

SOLD

24393 Camino Oceano, Valencia, CA 91354

4 beds · 4 baths · 3,421 sqft

24431 Camino Oceano
VIRTUAL TOUR

$1,049,990

SOLD

24431 Camino Oceano, Valencia, CA 91354

4 beds · 4 baths · 3,421 sqft

23871 Rio Ranch Way

$1,285,000

SOLD

23871 Rio Ranch Way, Valencia, CA 91354

5 beds · 4 baths · 3,389 sqft

27516 Golden Currant Place
3D TOUR

$1,028,000

SOLD

27516 Golden Currant Place, Valencia, CA 91381

4 beds · 5 baths · 3,322 sqft

30041 N Avenida Sierra Madre

$1,574,135

SOLD

30041 N Avenida Sierra Madre, Valencia, CA 91354

4 beds · 5 baths · 3,685 sqft

24341 Camino Oceano
VIRTUAL TOUR

$1,059,990

SOLD

24341 Camino Oceano, Valencia, CA 91354

4 beds · 5 baths · 3,801 sqft

29116 West Hills Drive
VIRTUAL TOUR

$1,305,000

SOLD

29116 West Hills Drive, Valencia, CA 91354

4 beds · 4 baths · 3,159 sqft

Topfind Realty

Company

  • About Us
  • Careers
  • Articles
  • Home Estimate

Explore

  • Renting
  • Buying
  • Selling
  • Realtors

Support

  • Help Center
  • Contact Us
  • Terms & Conditions
  • Privacy Policy

Topfind Realty, DRE # 02240815, is a licensed real estate broker in California. Topfind Realty pledges to support the Fair Housing Act and adhere to Equal Housing Opportunity laws.

Copyright © 2026 Topfind Realty. All Rights Reserved.