SoldClosed on September 12, 2019
$1,990,000
Sold Price5644 BUFFALO Avenue, Valley Glen, CA 91401
bed
5
Bedrooms
bathtub
6
Bathrooms
square_foot
4,367
Square Feet
About this home
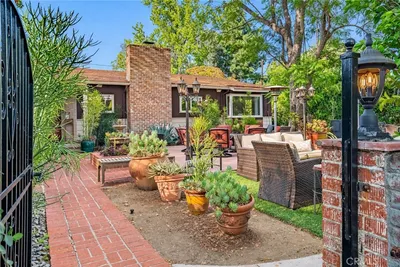
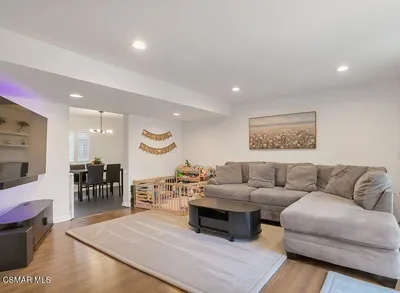
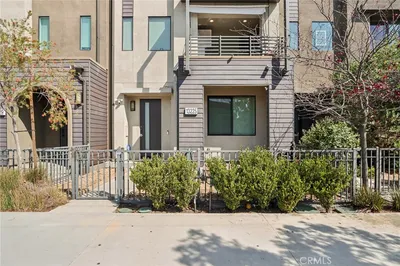
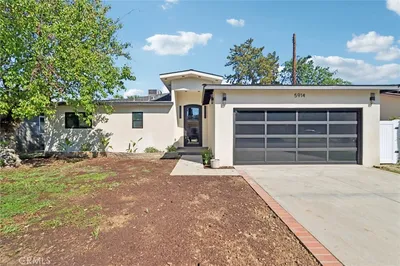
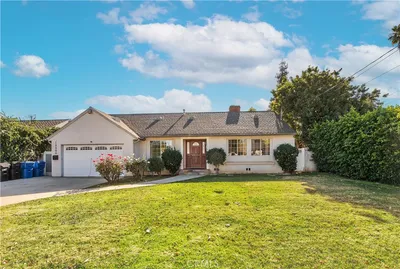
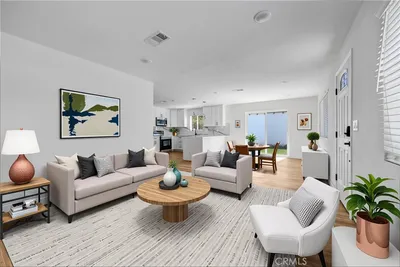
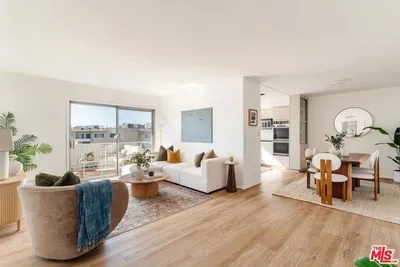
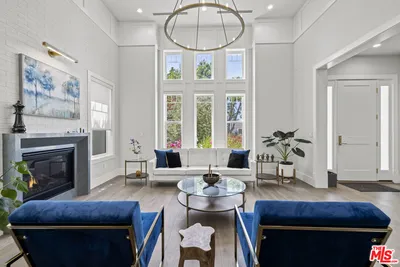
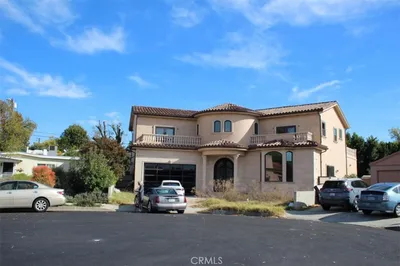
This stately traditional 5 bd/6 bath home with pool and custom built woodwork throughout, was impeccably built in 2017 using only the finest materials. Bright, airy + spacious. High ceilings and open floor plan downstairs allow for quintessential indoor-outdoor living. Bifold doors open seamlessly to connect the grand living room to the covered patio, sparkling pool with waterfall, and large landscaped backyard. Gourmet kitchen boasts large center island, gleaming Carrara marble countertops, custom cabinetry, walk-in pantry + stainless steel Thermador appliances. Formal dining room. European oak hardwood floors + designer details throughout. Downstairs master suite with high vaulted ceilings, sitting room, master bath with deep soaking tub, marble shower, dual vanities + walk-in closet. En-suite guest bedroom on the main level. Upstairs offers a spacious family room, a 2nd master suite with private balcony, as well as 2 more en-suite bedrooms. 3 car garage. Peaceful, tree-lined street.
infoProperty Facts
bed
Bedrooms
5
bathtub
Bathrooms
6
square_foot
Square Feet
4,367
landscape
Lot Size
8,105 sqft
calendar_month
Year Built
2017
home_work
Property Type
Single Family Residence
timer
Days on Market
89
payments
HOA Fee
N/A
fingerprint
MLS #
19468150
chairInterior Details
General Interior
Interior Features
Multiple Primary Suites, Walk In Pantry, Walk In Closets
Flooring
Wood
Kitchen & Appliances
Appliances
Dishwasher, Freezer, Refrigerator, Dryer, Washer
Laundry
Laundry Room
Climate Control
Cooling
Central Air, Dual
Heating
Central
deckExterior & Lot
Nearby Schools
| Rating | School Name | ||
|---|---|---|---|
| No school data available for this area. | |||
Convenience Score

This Home is Sold
Curious what your home is worth? Get a free valuation.
call
(800)-330-9306Available 9AM - 6PM
Similar Homes You Might Like
Based on price, location, and features