Topfind Realty
Renting

Search Rentals

Houses for RentTownhomes for RentCondos for RentView All Rentals →

Renting Resources

Why Rent With UsRenter GuideRent vs Buy Calculator

Renter Articles

How to Negotiate RentUnderstanding Your LeaseMoving Checklist for Renters
Buying

Search Homes

Houses for SaleTownhomes for SaleCondos for SaleView All Homes →

Buying Resources

Why Buy With UsBuyer GuideAffordability CalculatorInvestment CalculatorProperty Tax Calculator

Buyer Articles

Master Your New Home BudgetBeat Moving StressPacking Secrets
Selling

Selling Tools

Home ValuationFind a Seller's Agent

Selling Resources

Why Sell With UsSeller GuideNet Sheet CalcHELOC Calculator

Seller Articles

Strategic PricingDownsizing Tips
Mortgage Rates

Today's Rates

Mortgage RatesRefinance RatesLoan ComparisonHELOC Calculator

Mortgage Resources

Understanding Mortgage RatesFirst-Time Homebuyer GuideWhen to Refinance Your Mortgage
Realtors
Topfind
Houses for RentTownhomes for RentCondos for RentView All Rentals →
Why Rent With UsRenter GuideRent vs Buy Calculator
How to Negotiate RentUnderstanding Your LeaseMoving Checklist for Renters
Houses for SaleTownhomes for SaleCondos for SaleView All Homes →
Why Buy With UsBuyer GuideAffordability CalculatorInvestment CalculatorProperty Tax Calculator
Master Your New Home BudgetBeat Moving StressPacking Secrets
Home ValuationFind a Seller's Agent
Why Sell With UsSeller GuideNet Sheet CalcHELOC Calculator
Strategic PricingDownsizing Tips
Mortgage RatesRefinance RatesLoan ComparisonHELOC Calculator
Understanding Mortgage RatesFirst-Time Homebuyer GuideWhen to Refinance Your Mortgage
groupRealtorsinfoAbout Us
Continue with Google
Sign InSign Up
Topfind Realty
Renting

Search Rentals

Houses for RentTownhomes for RentCondos for RentView All Rentals →

Renting Resources

Why Rent With UsRenter GuideRent vs Buy Calculator

Renter Articles

How to Negotiate RentUnderstanding Your LeaseMoving Checklist for Renters
Buying

Search Homes

Houses for SaleTownhomes for SaleCondos for SaleView All Homes →

Buying Resources

Why Buy With UsBuyer GuideAffordability CalculatorInvestment CalculatorProperty Tax Calculator

Buyer Articles

Master Your New Home BudgetBeat Moving StressPacking Secrets
Selling

Selling Tools

Home ValuationFind a Seller's Agent

Selling Resources

Why Sell With UsSeller GuideNet Sheet CalcHELOC Calculator

Seller Articles

Strategic PricingDownsizing Tips
Mortgage Rates

Today's Rates

Mortgage RatesRefinance RatesLoan ComparisonHELOC Calculator

Mortgage Resources

Understanding Mortgage RatesFirst-Time Homebuyer GuideWhen to Refinance Your Mortgage
Realtors
Topfind
Houses for RentTownhomes for RentCondos for RentView All Rentals →
Why Rent With UsRenter GuideRent vs Buy Calculator
How to Negotiate RentUnderstanding Your LeaseMoving Checklist for Renters
Houses for SaleTownhomes for SaleCondos for SaleView All Homes →
Why Buy With UsBuyer GuideAffordability CalculatorInvestment CalculatorProperty Tax Calculator
Master Your New Home BudgetBeat Moving StressPacking Secrets
Home ValuationFind a Seller's Agent
Why Sell With UsSeller GuideNet Sheet CalcHELOC Calculator
Strategic PricingDownsizing Tips
Mortgage RatesRefinance RatesLoan ComparisonHELOC Calculator
Understanding Mortgage RatesFirst-Time Homebuyer GuideWhen to Refinance Your Mortgage
groupRealtorsinfoAbout Us
Continue with Google
Sign InSign Up
Real Estate/CA/Valley Glen/5651 Ranchito Avenue (Sold)
Main
SOLD
SoldClosed on September 29, 2025
$2,094,500
Sold Price

5651 Ranchito Avenue, Valley Glen, CA 91401

bed
5
Bedrooms
bathtub
4
Bathrooms
square_foot
2,750
Square Feet

About this home

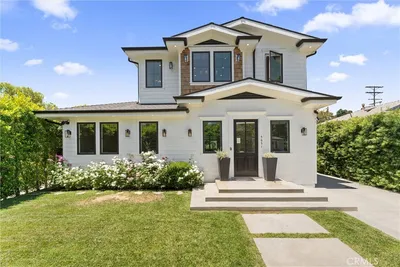
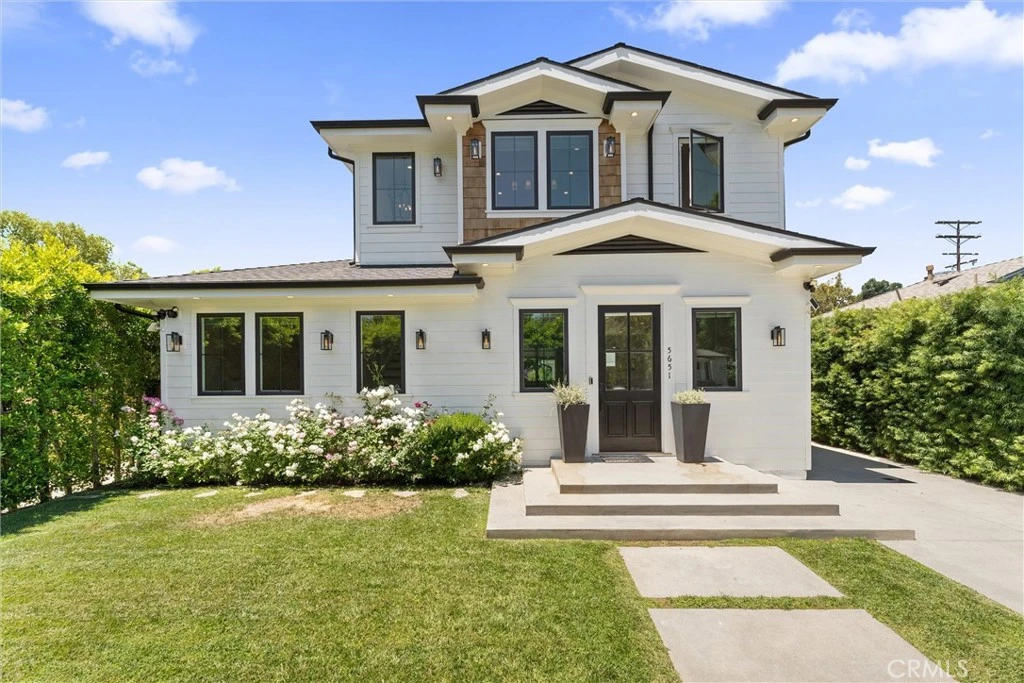
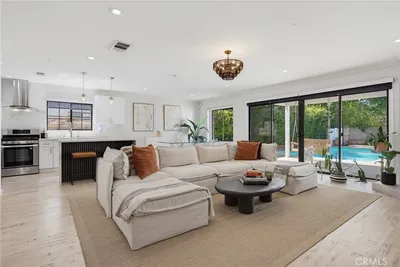
Welcome to this luxurious newer construction modern farmhouse, perfectly situated just a stone’s throw away from LA’s trendiest restaurants, coffee shops and retail destinations - including NoHo West and The Shops at Sportsmen’s Lodge. This thoughtfully designed property features a stunning main home with 4 bedrooms and 3 bathrooms. Detached is a fully equipped ADU with it's own private address, a beautiful kitchen with stainless steel appliances, living/sleeping area and modern bathroom, ideal for guests, rental income, a home office and more. As you enter the main house, you're greeted by a gorgeous fireplace that anchors the spacious open concept living, dining and kitchen areas - ideal for entertaining and modern living. The chef’s kitchen boasts sleek stainless steel appliances, a large center island/breakfast bar and an expansive view of the sparkling new pool and spa. The dining room flows seamlessly to the lush, private backyard - fully hedged with ficus trees and featuring multiple patio areas for relaxing or entertaining under the California sun. Downstairs, you’ll find two stylish bedrooms and a full bath, while upstairs hosts two more ensuite bedrooms, including a show-stopping primary suite. This tranquil retreat features vaulted ceilings, designer light fixtures, a custom walk-in closet and a spa-inspired bathroom. Step out onto the oversized private balcony and take in the serene views of the yard and pool below. Located in a prime LA location and in the Chandler school district, this exceptional property puts you close to everything - boutique shopping, top dining spots and entertainment hubs - making it the perfect place to call home.

infoProperty Facts

bed

Bedrooms

5

bathtub

Bathrooms

4

square_foot

Square Feet

2,750

landscape

Lot Size

6,752 sqft

calendar_month

Year Built

1948

home_work

Property Type

Single Family Residence

timer

Days on Market

20

payments

HOA Fee

N/A

garage

Garage Total

0

fingerprint

MLS #

SR25165891

chairInterior Details

General Interior

Interior Features

Breakfast Bar, Balcony, Separate Formal Dining Room, Open Floorplan, Recessed Lighting, Multiple Primary Suites, Primary Suite, Walk In Closets

Flooring

Wood

Fireplace

Living Room

Accessibility

Safe Emergency Egress From Home

Kitchen & Appliances

Appliances

Built In Range, Dishwasher, Freezer, Gas Oven, Gas Range, Microwave, Refrigerator

Laundry

Stacked

Bed & Bath

Main Level Master

Yes

Climate Control

Cooling

Central Air

Heating

Central

deckExterior & Lot

Building & Construction

Roof

Composition, Shingle

Nearby Schools

RatingSchool NameGradesDistance
N/A
Gifted Children Preschool And Kindergarten
Private School
K-120.4 mi
9
Chandler Elementary
Elementary School
K-50.5 mi
N/A
Montessori House Of Children
Private School
K-120.8 mi
7
Louis Armstrong Middle
Charter School
6-80.9 mi
7
Erwin Elementary
Elementary School
K-50.9 mi

Convenience Score

Topfind Realty

This Home is Sold

Curious what your home is worth? Get a free valuation.

call
(800)-330-9306Available 9AM - 6PM

Similar Homes You Might Like

Based on price, location, and features
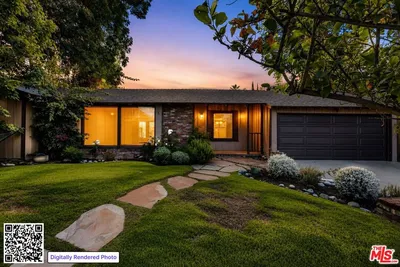
13547 Bessemer Street
3D TOUR

$1,350,000

FOR SALE

13547 Bessemer Street, Valley Glen, CA 91401

4 beds · 3 baths · 2,324 sqft

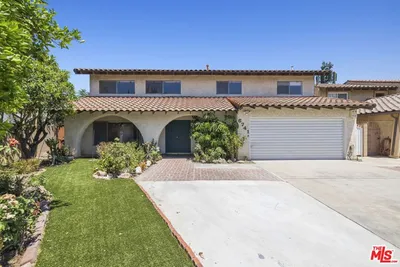
13509 Bassett Street
VIRTUAL TOUR

$1,599,000

FOR SALE

13509 Bassett Street, Valley Glen, CA 91405

4 beds · 3 baths · 3,156 sqft

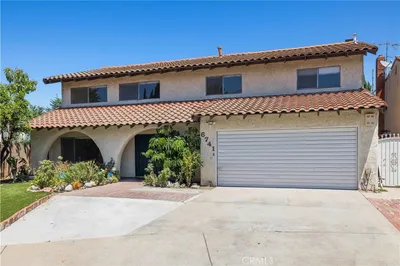
6741 Buffalo Avenue

$1,099,000

FOR SALE

6741 Buffalo Avenue, Valley Glen, CA 91401

4 beds · 3 baths · 2,670 sqft

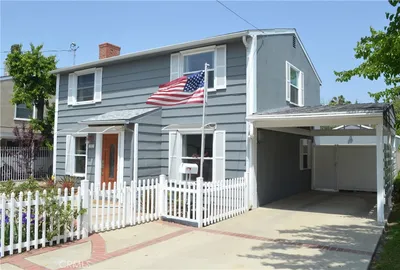
6741 Buffalo Avenue

$1,099,000

FOR SALE

6741 Buffalo Avenue, Valley Glen, CA 91401

4 beds · 3 baths · 2,670 sqft

13827 Calvert Street

$1,249,000

FOR SALE

13827 Calvert Street, Valley Glen, CA 91401

4 beds · 3 baths · 2,140 sqft

13219 Victory Boulevard
OPEN AUG 22, 7PM - 10PM
3D TOUR

$989,950

FOR SALE

13219 Victory Boulevard, Valley Glen, CA 91401

4 beds · 4 baths · 2,143 sqft

6221 Mammoth

$1,349,000

FOR SALE

6221 Mammoth, Valley Glen, CA 91401

3 beds · 3 baths · 2,230 sqft

6633 Costello Avenue
VIDEO TOUR

$1,250,000

FOR SALE

6633 Costello Avenue, Valley Glen, CA 91405

3 beds · 3 baths · 1,711 sqft

Recently Sold

5857 Nagle
3D TOUR

$1,675,000

SOLD

5857 Nagle, Valley Glen, CA 91401

4 beds · 3 baths · 3,200 sqft

6043 Mary Ellen Avenue

$1,400,000

SOLD

6043 Mary Ellen Avenue, Valley Glen, CA 91401

4 beds · 3 baths · 2,265 sqft

5738 Buffalo Avenue

$2,145,094

SOLD

5738 Buffalo Avenue, Valley Glen, CA 91401

4 beds · 4 baths · 3,240 sqft

6226 Mammoth
VIRTUAL TOUR

$1,249,999

SOLD

6226 Mammoth, Valley Glen, CA 91401

4 beds · 4 baths · 2,619 sqft

5732 Mammoth Avenue

$1,599,000

SOLD

5732 Mammoth Avenue, Valley Glen, CA 91401

4 beds · 3 baths · 2,321 sqft

6151 Atoll Avenue

$1,740,000

SOLD

6151 Atoll Avenue, Valley Glen, CA 91401

5 beds · 5 baths · 3,065 sqft

5651 Ranchito Avenue

$2,094,500

SOLD

5651 Ranchito Avenue, Valley Glen, CA 91401

5 beds · 4 baths · 2,750 sqft

6006 Sunnyslope Avenue
VIRTUAL TOUR

$1,450,000

SOLD

6006 Sunnyslope Avenue, Valley Glen, CA 91401

4 beds · 3 baths · 2,264 sqft

Topfind Realty

Company

  • About Us
  • Careers
  • Articles
  • Home Estimate

Explore

  • Renting
  • Buying
  • Selling
  • Realtors

Support

  • Help Center
  • Contact Us
  • Terms & Conditions
  • Privacy Policy

Topfind Realty, DRE # 02240815, is a licensed real estate broker in California. Topfind Realty pledges to support the Fair Housing Act and adhere to Equal Housing Opportunity laws.

Copyright © 2026 Topfind Realty. All Rights Reserved.