SoldClosed on July 28, 2017
$1,550,000
Sold Price12147 MORRISON Street, Valley Village, CA 91607
bed
4
Bedrooms
bathtub
3
Bathrooms
square_foot
3,130
Square Feet
About this home
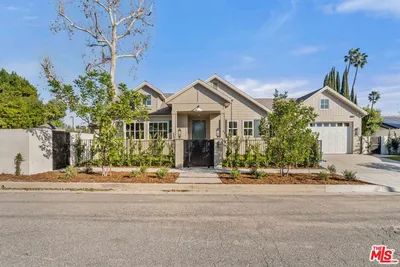
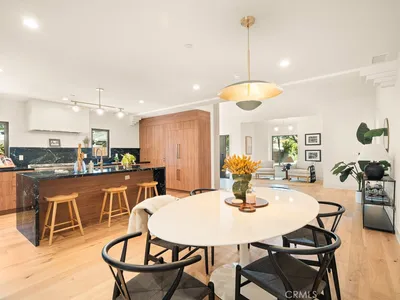
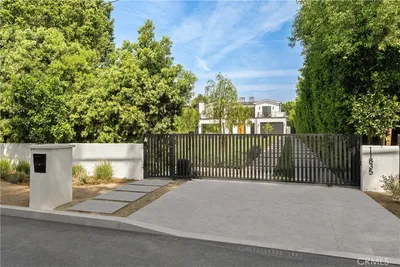
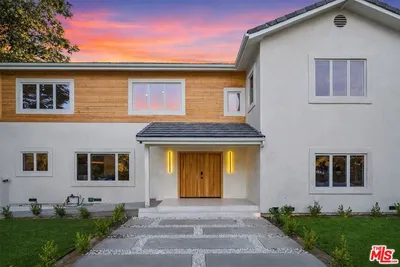
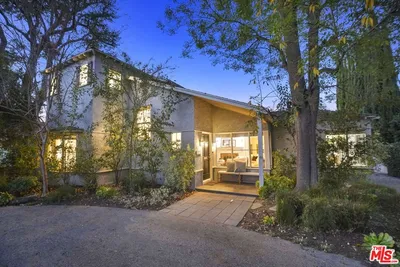
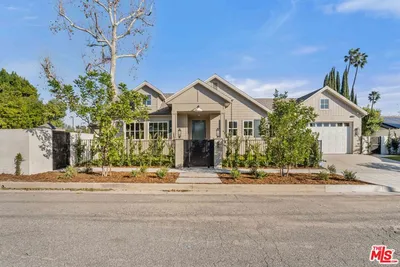
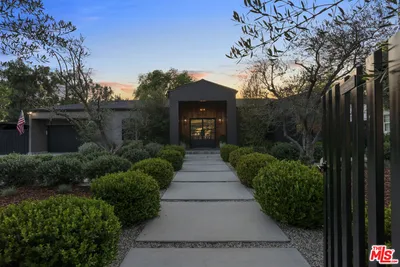
One of the prettiest tree-lined streets in Valley Village-this traditional home features a living room with beamed ceiling and fireplace, an expansive family room that opens up to a stunning chef's kitchen. Large Carrera marble center island with bar seating and custom counters, Viking range and 2 ovens, Sub-zero refrig, custom cabinets, wine refrig, eat-in kitchen area, Kohler farm-style sink and more. There are custom designer lights throughout and Newport Brass fixtures in kitchen and baths. The master suite is enormous with high-beam ceilings, window-seat, a spacious walk-in closet, and French doors that lead to the pool and backyard. The bath is sumptuous with spa-tub and a steam shower. Custom deep-smoked oak wood flooring. There is also a bonus room, perfect for an office or media room. Beautiful backyard with pool, grass, stone patio and privacy. Attractively landscaped front yd. Security cabled with sensors throughout. Low interest VA assumable loan available call 4 details.
infoProperty Facts
bed
Bedrooms
4
bathtub
Bathrooms
3
square_foot
Square Feet
3,130
landscape
Lot Size
9,098 sqft
calendar_month
Year Built
1936
home_work
Property Type
Single Family Residence
timer
Days on Market
6
payments
HOA Fee
N/A
fingerprint
MLS #
17245248
chairInterior Details
General Interior
Interior Features
Multiple Primary Suites, Primary Suite, Utility Room, Walk In Pantry, Wine Cellar, Walk In Closets, Workshop
Flooring
Wood
Fireplace
Living Room
Kitchen & Appliances
Appliances
Dishwasher, Freezer, Disposal, Refrigerator
Laundry
Gas Dryer Hookup, See Remarks
Climate Control
Cooling
Dual
Heating
Central
deckExterior & Lot
Building & Construction
Fencing
Block, Chain Link
Security
Prewired
Construction
Stucco, Wood Siding
Nearby Schools
| Rating | School Name | ||
|---|---|---|---|
| No school data available for this area. | |||
Convenience Score

This Home is Sold
Curious what your home is worth? Get a free valuation.
call
(800)-330-9306Available 9AM - 6PM
Similar Homes You Might Like
Based on price, location, and features