Topfind Realty
Renting

Search Rentals

Houses for RentTownhomes for RentCondos for RentView All Rentals →

Renting Resources

Why Rent With UsRenter GuideRent vs Buy Calculator

Renter Articles

How to Negotiate RentUnderstanding Your LeaseMoving Checklist for Renters
Buying

Search Homes

Houses for SaleTownhomes for SaleCondos for SaleView All Homes →

Buying Resources

Why Buy With UsBuyer GuideAffordability CalculatorInvestment CalculatorProperty Tax Calculator

Buyer Articles

Master Your New Home BudgetBeat Moving StressPacking Secrets
Selling

Selling Tools

Home ValuationFind a Seller's Agent

Selling Resources

Why Sell With UsSeller GuideNet Sheet CalcHELOC Calculator

Seller Articles

Strategic PricingDownsizing Tips
Mortgage Rates

Today's Rates

Mortgage RatesRefinance RatesLoan ComparisonHELOC Calculator

Mortgage Resources

Understanding Mortgage RatesFirst-Time Homebuyer GuideWhen to Refinance Your Mortgage
Realtors
Topfind
Houses for RentTownhomes for RentCondos for RentView All Rentals →
Why Rent With UsRenter GuideRent vs Buy Calculator
How to Negotiate RentUnderstanding Your LeaseMoving Checklist for Renters
Houses for SaleTownhomes for SaleCondos for SaleView All Homes →
Why Buy With UsBuyer GuideAffordability CalculatorInvestment CalculatorProperty Tax Calculator
Master Your New Home BudgetBeat Moving StressPacking Secrets
Home ValuationFind a Seller's Agent
Why Sell With UsSeller GuideNet Sheet CalcHELOC Calculator
Strategic PricingDownsizing Tips
Mortgage RatesRefinance RatesLoan ComparisonHELOC Calculator
Understanding Mortgage RatesFirst-Time Homebuyer GuideWhen to Refinance Your Mortgage
groupRealtorsinfoAbout Us
Continue with Google
Sign InSign Up
Topfind Realty
Renting

Search Rentals

Houses for RentTownhomes for RentCondos for RentView All Rentals →

Renting Resources

Why Rent With UsRenter GuideRent vs Buy Calculator

Renter Articles

How to Negotiate RentUnderstanding Your LeaseMoving Checklist for Renters
Buying

Search Homes

Houses for SaleTownhomes for SaleCondos for SaleView All Homes →

Buying Resources

Why Buy With UsBuyer GuideAffordability CalculatorInvestment CalculatorProperty Tax Calculator

Buyer Articles

Master Your New Home BudgetBeat Moving StressPacking Secrets
Selling

Selling Tools

Home ValuationFind a Seller's Agent

Selling Resources

Why Sell With UsSeller GuideNet Sheet CalcHELOC Calculator

Seller Articles

Strategic PricingDownsizing Tips
Mortgage Rates

Today's Rates

Mortgage RatesRefinance RatesLoan ComparisonHELOC Calculator

Mortgage Resources

Understanding Mortgage RatesFirst-Time Homebuyer GuideWhen to Refinance Your Mortgage
Realtors
Topfind
Houses for RentTownhomes for RentCondos for RentView All Rentals →
Why Rent With UsRenter GuideRent vs Buy Calculator
How to Negotiate RentUnderstanding Your LeaseMoving Checklist for Renters
Houses for SaleTownhomes for SaleCondos for SaleView All Homes →
Why Buy With UsBuyer GuideAffordability CalculatorInvestment CalculatorProperty Tax Calculator
Master Your New Home BudgetBeat Moving StressPacking Secrets
Home ValuationFind a Seller's Agent
Why Sell With UsSeller GuideNet Sheet CalcHELOC Calculator
Strategic PricingDownsizing Tips
Mortgage RatesRefinance RatesLoan ComparisonHELOC Calculator
Understanding Mortgage RatesFirst-Time Homebuyer GuideWhen to Refinance Your Mortgage
groupRealtorsinfoAbout Us
Continue with Google
Sign InSign Up
Real Estate/CA/Valley Village/4912 Beeman Avenue (Sold)
Main
SOLD
SoldClosed on June 23, 2026
$2,995,000
Sold Price

4912 Beeman Avenue, Valley Village, CA 91607

bed
3
Bedrooms
bathtub
4
Bathrooms
square_foot
3,000
Square Feet

About this home

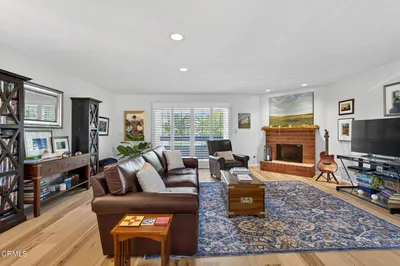
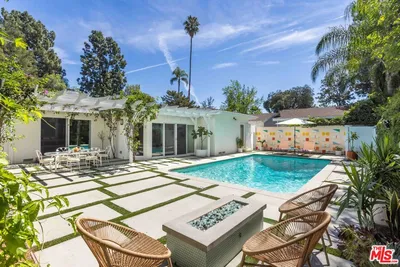
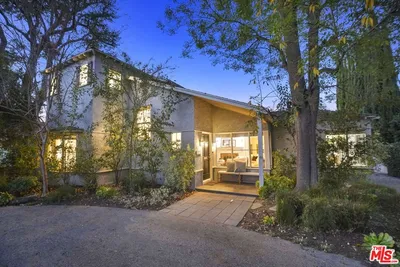
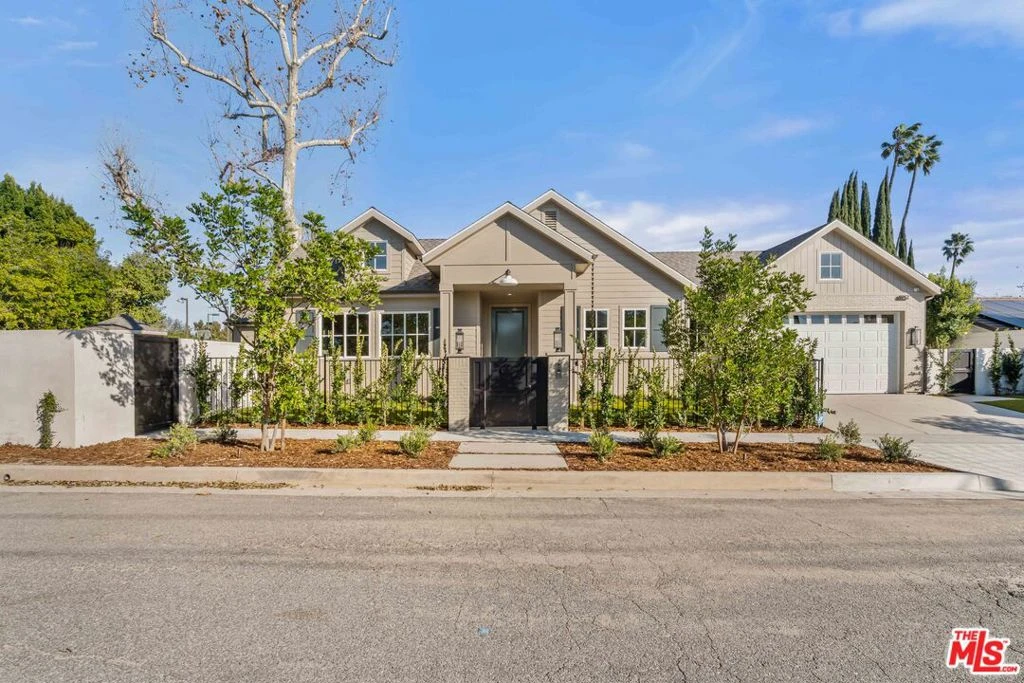
Welcome to this stunning one level new construction on a double cul-de-sac in Valley Village. A HUGE front door greets you past the Doorbird assisted gated entryway. The home has a traditional layout with a center hall that unveils each room as you pass. First off is the "Great Room" with 15 foot ceilings, wood beams, double sliding French Doors that open to a large entertainers yard, a stunning marble fireplace framed with bookshelves and storage. Across the hall you'll find your guest powder room with custom "Taj Mahal" stone counters, Toto toilet and Newport Brass fixtures. Just past the powder is laundry and mud room. Now, off to the "Cooks Kitchen" with Thermador Appliances, Built-in French door fridge/freezer and drawer fridges in island, seating at the island for 4+ as well as a breakfast nook, coffee bar and a large walk in pantry. The dining room is adorned with custom paneling, moody paint choices, vaulted ceilings and access to the yard. Next, past the wall of custom storage cabinets are two ensuite bedrooms. Down the hall you'll find the Primary Suite with an office, Vaulted ceilings with wood beams, hardwood floors, French Doors to the yard and the most attractive bathroom with Crema Marble flooring, counters, and surround on the sunken tub with Newport Brass fixtures, an exceptionally large shower shows off the custom Calcutta Marble tile and beautiful brass surround. Now, lets make our way outside. This 15k+ lot has one neighbor to the South and the rest of the massive yard is framed by rear yards. Privacy Galore. There is large pool and spa that was rebuilt with new eqpt, tile and plaster. The gazebo and built in BBQ overlook the wrap around yard that has multiple areas for a Sports Court or Pickleball, guest house or just running around. Enjoy the trees and the ancient Sycamore that the home was built around, truly special. A pleasure to view.

infoProperty Facts

bed

Bedrooms

3

bathtub

Bathrooms

4

square_foot

Square Feet

3,000

landscape

Lot Size

15,480 sqft

calendar_month

Year Built

2026

home_work

Property Type

Single Family Residence

timer

Days on Market

12

payments

HOA Fee

N/A

garage

Garage Total

2

fingerprint

MLS #

26832995

chairInterior Details

General Interior

Interior Features

Beamed Ceilings, Breakfast Area, Separate Formal Dining Room, Walk In Closets

Flooring

Tile

Fireplace

Living Room

Accessibility

Accessible Doors

Kitchen & Appliances

Appliances

Barbecue, Convection Oven, Dishwasher, Gas Cooktop, Disposal, Microwave, Range, Refrigerator, Range Hood, Vented Exhaust Fan, Water Purifier

Laundry

Inside

Climate Control

Cooling

Central Air

Heating

Electric, Forced Air

deckExterior & Lot

Building & Construction

Patio & Porch

Concrete, Covered

Fencing

Block

Security

Carbon Monoxide Detectors, Fire Detection System, Fire Rated Drywall, Fire Sprinkler System, Gated Community, Twenty Four Hour Security, Smoke Detectors

Construction

Brick, Cement Siding, Fiber Cement

Foundation

Raised

Roof

Composition, Shingle

Direction Faced

West

Nearby Schools

RatingSchool NameGradesDistance
N/A
Beth Hillel Day School
Private School
K-120.4 mi
N/A
Beth Hillel Day School
Private School
K-120.4 mi
9
Riverside Drive Charter
Charter School
K-50.6 mi
N/A
Valley Torah High School
Private School
K-120.6 mi
N/A
Valley Torah High School Girls' Division
Private School
K-120.8 mi

Convenience Score

Topfind Realty

This Home is Sold

Curious what your home is worth? Get a free valuation.

call
(800)-330-9306Available 9AM - 6PM

Similar Homes You Might Like

Based on price, location, and features
4744 Camellia Avenue
3D TOUR

$1,795,000

FOR SALE

4744 Camellia Avenue, Valley Village, CA 91602

4 beds · 4 baths · 2,651 sqft

4643 Vantage Avenue
OPEN AUG 23, 8PM - 11PM
VIRTUAL TOUR

$2,999,000

FOR SALE

4643 Vantage Avenue, Valley Village, CA 91607

4 beds · 5 baths · 3,322 sqft

5531 Hermitage

$1,990,000

FOR SALE

5531 Hermitage, Valley Village, CA 91607

4 beds · 3 baths · 2,401 sqft

12830 Burbank 307
3D TOUR

$359,000

FOR SALE

12830 Burbank 307, Valley Village, CA 91607

1 beds · 1 baths · 785 sqft

5257 Radford Avenue 212
3D TOUR

$499,000

FOR SALE

5257 Radford Avenue 212, Valley Village, CA 91607

2 beds · 2 baths · 994 sqft

12330 Magnolia Boulevard 106
3D TOUR

$649,000

FOR SALE

12330 Magnolia Boulevard 106, Valley Village, CA 91607

2 beds · 3 baths · 1,626 sqft

11643 Chandler Boulevard 111

$569,000

FOR SALE

11643 Chandler Boulevard 111, Valley Village, CA 91601

2 beds · 3 baths · 1,234 sqft

5238 Hermitage

$1,325,000

FOR SALE

5238 Hermitage, Valley Village, CA 91607

3 beds · 3 baths · 1,885 sqft

Recently Sold

11642 Hartsook Street
3D TOUR

$1,860,000

SOLD

11642 Hartsook Street, Valley Village, CA 91601

4 beds · 3 baths · 2,442 sqft

5719 Rhodes Avenue
3D TOUR

$1,700,000

SOLD

5719 Rhodes Avenue, Valley Village, CA 91607

4 beds · 3 baths · 2,419 sqft

11911 Otsego Street
3D TOUR

$1,799,000

SOLD

11911 Otsego Street, Valley Village, CA 91607

4 beds · 3 baths · 2,717 sqft

12341 Addison Street
3D TOUR

$2,495,000

SOLD

12341 Addison Street, Valley Village, CA 91607

4 beds · 5 baths · 2,734 sqft

4912 Beeman Avenue

$2,995,000

SOLD

4912 Beeman Avenue, Valley Village, CA 91607

3 beds · 4 baths · 3,000 sqft

4417 Gentry Avenue

$3,050,000

SOLD

4417 Gentry Avenue, Valley Village, CA 91607

4 beds · 4 baths · 3,400 sqft

12815 Martha

$1,975,000

SOLD

12815 Martha, Valley Village, CA 91607

3 beds · 3 baths · 2,859 sqft

5511 Alcove Avenue

$1,795,000

SOLD

5511 Alcove Avenue, Valley Village, CA 91607

3 beds · 3 baths · 2,819 sqft

Topfind Realty

Company

  • About Us
  • Careers
  • Articles
  • Home Estimate

Explore

  • Renting
  • Buying
  • Selling
  • Realtors

Support

  • Help Center
  • Contact Us
  • Terms & Conditions
  • Privacy Policy

Topfind Realty, DRE # 02240815, is a licensed real estate broker in California. Topfind Realty pledges to support the Fair Housing Act and adhere to Equal Housing Opportunity laws.

Copyright © 2026 Topfind Realty. All Rights Reserved.