Topfind Realty
Renting

Search Rentals

Houses for RentTownhomes for RentCondos for RentView All Rentals →

Renting Resources

Why Rent With UsRenter GuideRent vs Buy Calculator

Renter Articles

How to Negotiate RentUnderstanding Your LeaseMoving Checklist for Renters
Buying

Search Homes

Houses for SaleTownhomes for SaleCondos for SaleView All Homes →

Buying Resources

Why Buy With UsBuyer GuideAffordability CalculatorInvestment CalculatorProperty Tax Calculator

Buyer Articles

Master Your New Home BudgetBeat Moving StressPacking Secrets
Selling

Selling Tools

Home ValuationFind a Seller's Agent

Selling Resources

Why Sell With UsSeller GuideNet Sheet CalcHELOC Calculator

Seller Articles

Strategic PricingDownsizing Tips
Mortgage Rates

Today's Rates

Mortgage RatesRefinance RatesLoan ComparisonHELOC Calculator

Mortgage Resources

Understanding Mortgage RatesFirst-Time Homebuyer GuideWhen to Refinance Your Mortgage
Realtors
Topfind
Houses for RentTownhomes for RentCondos for RentView All Rentals →
Why Rent With UsRenter GuideRent vs Buy Calculator
How to Negotiate RentUnderstanding Your LeaseMoving Checklist for Renters
Houses for SaleTownhomes for SaleCondos for SaleView All Homes →
Why Buy With UsBuyer GuideAffordability CalculatorInvestment CalculatorProperty Tax Calculator
Master Your New Home BudgetBeat Moving StressPacking Secrets
Home ValuationFind a Seller's Agent
Why Sell With UsSeller GuideNet Sheet CalcHELOC Calculator
Strategic PricingDownsizing Tips
Mortgage RatesRefinance RatesLoan ComparisonHELOC Calculator
Understanding Mortgage RatesFirst-Time Homebuyer GuideWhen to Refinance Your Mortgage
groupRealtorsinfoAbout Us
Continue with Google
Sign InSign Up
Topfind Realty
Renting

Search Rentals

Houses for RentTownhomes for RentCondos for RentView All Rentals →

Renting Resources

Why Rent With UsRenter GuideRent vs Buy Calculator

Renter Articles

How to Negotiate RentUnderstanding Your LeaseMoving Checklist for Renters
Buying

Search Homes

Houses for SaleTownhomes for SaleCondos for SaleView All Homes →

Buying Resources

Why Buy With UsBuyer GuideAffordability CalculatorInvestment CalculatorProperty Tax Calculator

Buyer Articles

Master Your New Home BudgetBeat Moving StressPacking Secrets
Selling

Selling Tools

Home ValuationFind a Seller's Agent

Selling Resources

Why Sell With UsSeller GuideNet Sheet CalcHELOC Calculator

Seller Articles

Strategic PricingDownsizing Tips
Mortgage Rates

Today's Rates

Mortgage RatesRefinance RatesLoan ComparisonHELOC Calculator

Mortgage Resources

Understanding Mortgage RatesFirst-Time Homebuyer GuideWhen to Refinance Your Mortgage
Realtors
Topfind
Houses for RentTownhomes for RentCondos for RentView All Rentals →
Why Rent With UsRenter GuideRent vs Buy Calculator
How to Negotiate RentUnderstanding Your LeaseMoving Checklist for Renters
Houses for SaleTownhomes for SaleCondos for SaleView All Homes →
Why Buy With UsBuyer GuideAffordability CalculatorInvestment CalculatorProperty Tax Calculator
Master Your New Home BudgetBeat Moving StressPacking Secrets
Home ValuationFind a Seller's Agent
Why Sell With UsSeller GuideNet Sheet CalcHELOC Calculator
Strategic PricingDownsizing Tips
Mortgage RatesRefinance RatesLoan ComparisonHELOC Calculator
Understanding Mortgage RatesFirst-Time Homebuyer GuideWhen to Refinance Your Mortgage
groupRealtorsinfoAbout Us
Continue with Google
Sign InSign Up
Real Estate/CA/Valley Village/4643 Vantage Avenue
view_in_arVirtual Tour
Photo 1 of 4643 Vantage Avenue
Photo 2 of 4643 Vantage Avenue
1 / 20
Main
Interior 1
Interior 2
Interior 3
Interior 4
imagesmode View 20 photos
For Sale
$2,999,000
Est. $16,794/mo

4643 Vantage Avenue, Valley Village, CA 91607

bed
4
Bedrooms
bathtub
5
Bathrooms
square_foot
3,322
Sq Ft

About this home

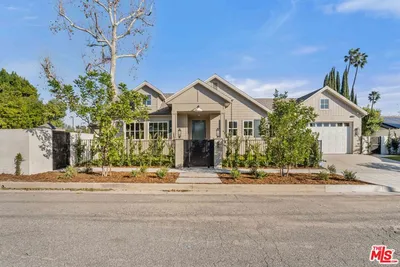
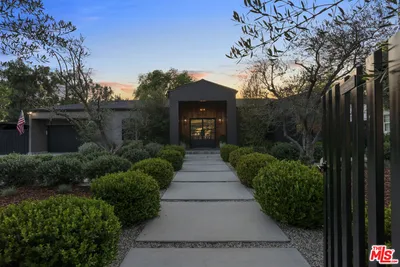
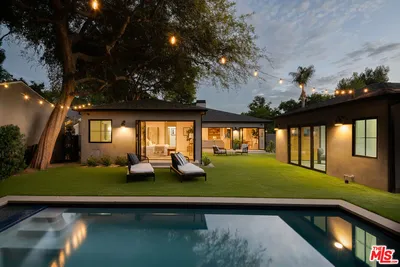
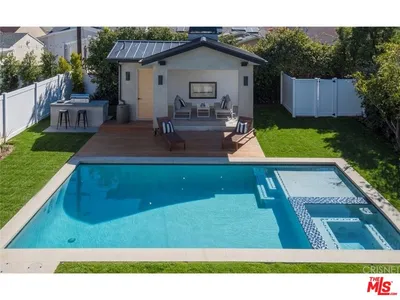
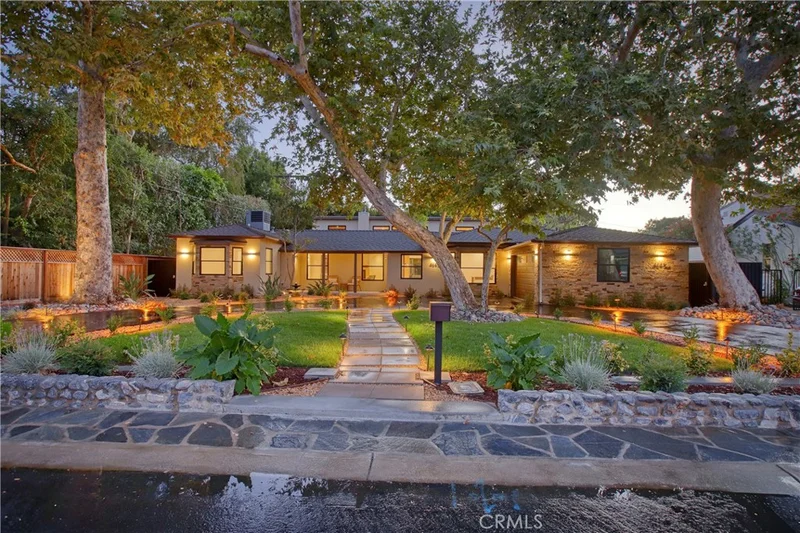
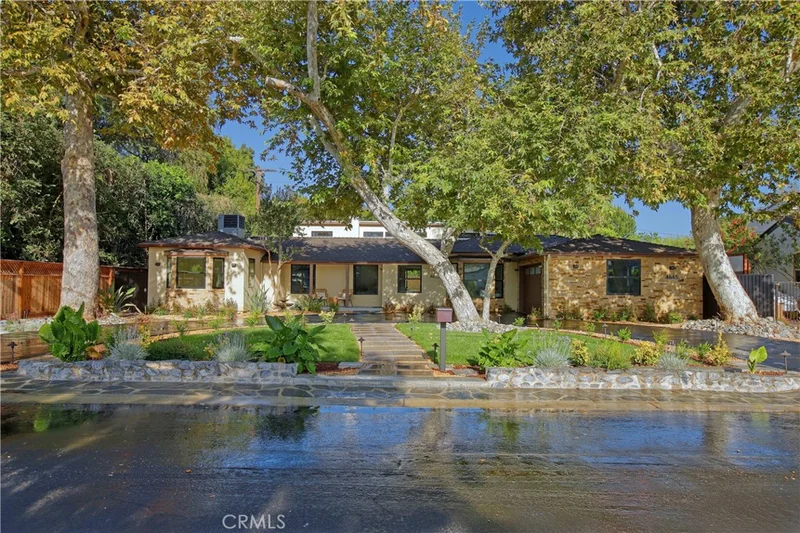
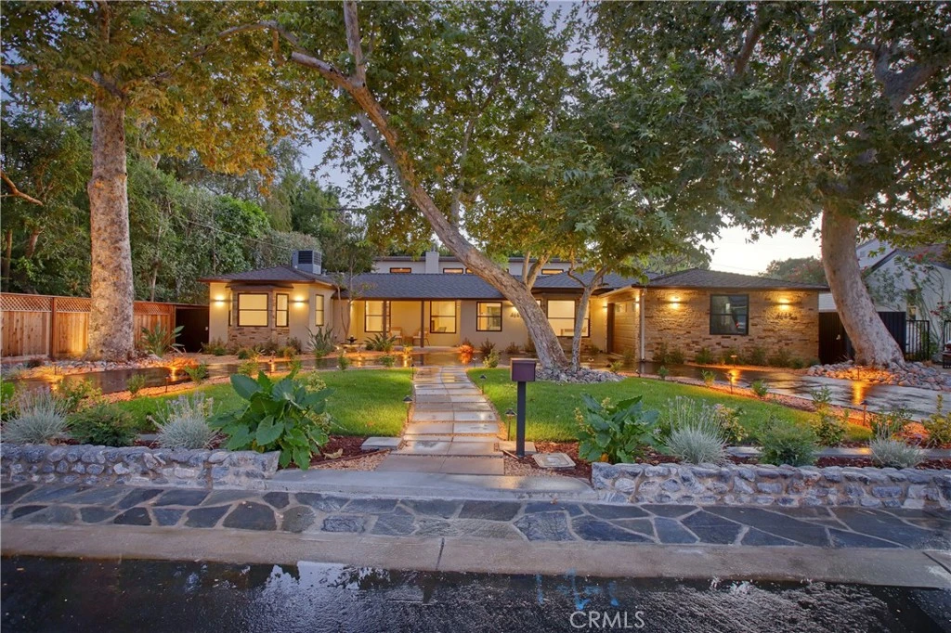
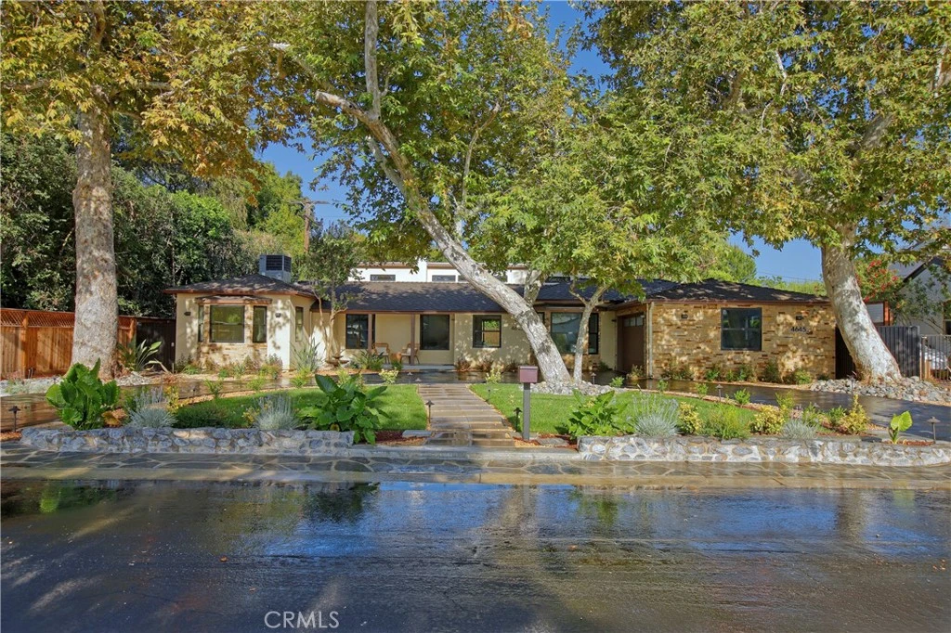
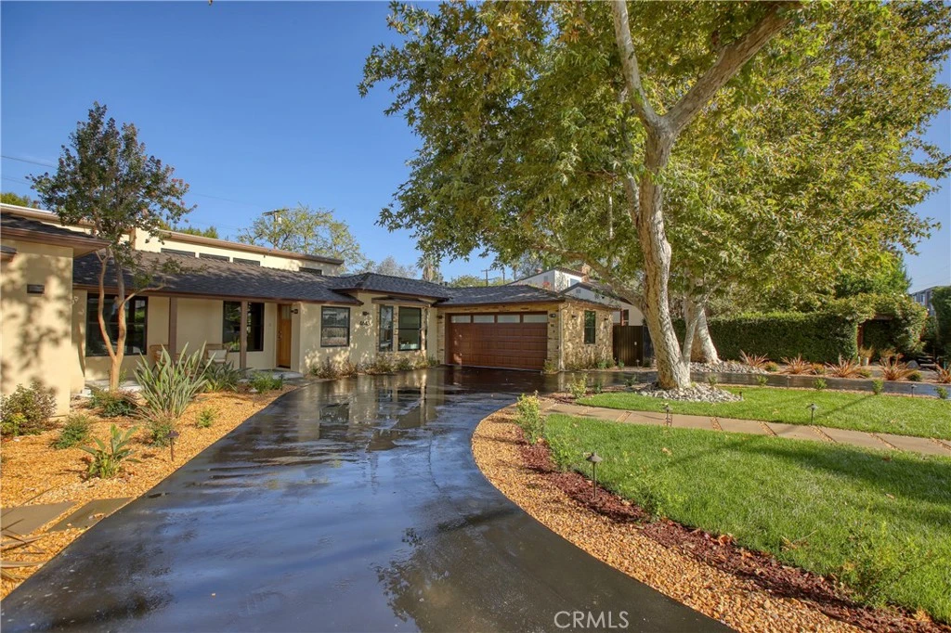
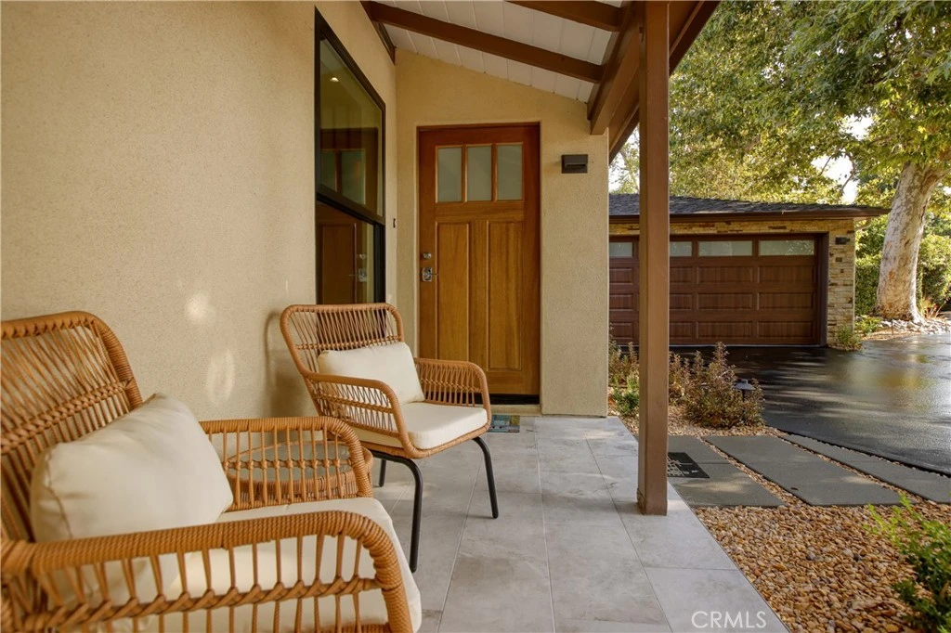
Hurry to Sweetland Manor, former home to iconic voice coaches Lee and Sally Sweetland and where many of the top stars trained. Appraised for $3,150,000 & priced for value sale! Set on quaint cul-de-sac street, this traditional ranch style home has been re-imagined, expanded & upgraded in 2026 with the highest quality, customization & detailing throughout with no expense spared. Enter to property pre-set for future gating through well manicured front grounds. This remarkable home checks every box for those seeking top to bottom and everything in between updates (see features list). The home combines an open concept & traditional layout filled with lots of light from every room. Living room enjoys oak plank floors, cedar beamed ceiling & Venetian fireplace. Open concept kitchen, family room & dining overlook rear yard. Family room includes fireplace with raised hearth seating & vaulted cedar ceiling. Spectacular gourmet center island kitchen enjoys custom cabinetry, quartzite counters, Thermador appliances including 6-burner range, built-in fridge, dishwasher, microwave, Lynx 24-bottle wine fridge and built-in coffee maker. If that's not enough, the kitchen also features a Costco sized walk-in pantry. Romantic primary suite has vaulted cedar ceiling, direct access to pool, & a huge walk-in closet with built-ins & is highlighted by incredible spa bath with dual sink granite topped vanity, free standing soaking tub & oversized shower. Secondary bedrooms are individually appointed with features that include oak flooring, bay window, computer station & two include private adjoining custom bathrooms. Bedroom four is located near the primary suite & may be well suited as an office, while the finished garage with separate mini split system for heat & air can be used as garage or gym. Entertainer's backyard includes brand new gorgeous pool/spa, built-in kitchen with fridge, barbecue, 2-burner cook-top & sink. If this isn't enough, there is a fully permitted 361 square foot ADU with its own 4645 Vantage address, private access/entrance & even an area to fence for additional privacy. (Per appraisal main house is 2961 square feet with 4 bedrooms, 4 bathrooms & the newly built ADU is 361 sq ft with a 3/4 bath.) This studio unit includes pine vaulted ceiling, full kitchen with stainless appliances, huge closet with built-ins & 3/4 bath with oversized shower & cool vanity. Find your "voice" at this magnificent estate sure to become a classic!

Property Facts

bed

Bedrooms

4

bathtub

Bathrooms

5

square_foot

Square Feet

3,322

landscape

Lot Size

8,886 sqft

calendar_month

Year Built

1938

home_work

Property Type

Single Family Residence

timer

Days on Market

25

payments

HOA Fee

N/A

garage

Garage Total

2

fingerprint

MLS #

SR26159366

Interior Details

General Interior

Interior Features

Beamed Ceilings, Breakfast Bar, Built In Features, Ceiling Fans, Granite Counters, High Ceilings, Open Floorplan, Pantry, Stone Counters, Recessed Lighting, Wired For Data, Wired For Sound, All Bedrooms Down, Attic, Main Level Primary, Primary Suite, Walk In Pantry, Walk In Closets

Flooring

Tile, Wood

Fireplace

Family Room, Gas, Living Room, Primary Bedroom

Accessibility

No Stairs

Kitchen & Appliances

Appliances

Six Burner Stove, Barbecue, Dishwasher, Disposal, Gas Range, High Efficiency Water Heater, Microwave, Refrigerator, Range Hood, Tankless Water Heater, Dryer, Washer

Laundry

Laundry Room

Bed & Bath

Main Level Bedrooms

4

Main Level Bathrooms

5

Climate Control

Cooling

Central Air, High Efficiency, See Remarks

Heating

Central, Electric, Forced Air, High Efficiency

Parking

Total Parking Spaces

2

Garage Spaces

2

Attached Garage

Yes

Parking Features

Garage

Exterior & Lot

Building & Construction

Patio & Porch

Open, Patio

Fencing

Wood

Construction

Copper Plumbing

Foundation

Quake Bracing

Lot & Grounds

Lot Features

Cul De Sac, Sprinkler System

Pool Features

Gunite, Heated, In Ground, Private, Tile

Spa Features

Gunite, Heated, In Ground, Private

Sewer

Public Sewer

Water Source

Public

Community & HOA

Community Features

Suburban

Mortgage Calculator

Total Monthly

$0

Principal & Interest:
$0
Property Tax:
$0
Home Insurance:
$0
HOA Fees:
$0
$
$
%

Nearby Schools

RatingSchool NameGradesDistance
N/A
Beth Hillel Day School
Private School
K-120.3 mi
N/A
Beth Hillel Day School
Private School
K-120.3 mi
N/A
Valley Torah High School Girls' Division
Private School
K-120.3 mi
N/A
Abc Little School
Private School
K-120.6 mi
10
Colfax Charter Elementary
Charter School
K-50.7 mi

Convenience Score

Market Insights

91607|Valley Village

Estimated Value

Calculating...
No change vs. last year
Value history is still building for this area.

Market Temperature

Seller'sBalancedBuyer's
0d30d60d180d
Balanced

Balanced market

30 Days

Avg. time on market

This is a Balanced Market. Homes are selling at a moderate pace.

Flood & Climate Risk

Noise Levels

Location

4643 Vantage Avenue

Valley Village, CA 91607

Open in Mapsopen_in_new
Topfind Realty

Ready to Take the Next Step?

Get expert support from a local agent today.

call
(800)-330-9306Available 9AM - 7PM

Similar Homes You Might Like

Based on price, location, and features
11911 Hartsook
VIDEO TOUR

$2,650,000

FOR SALE

11911 Hartsook, Valley Village, CA 91607

5 beds · 4 baths · 3,450 sqft

11729 Hartsook Street
3D TOUR

$2,975,000

FOR SALE

11729 Hartsook Street, Valley Village, CA 91607

4 beds · 5 baths · 3,838 sqft

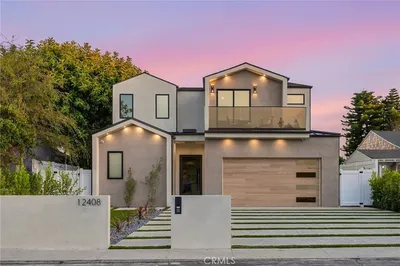
12408 Cumpston
NEW 27 HRS AGO
OPEN AUG 21, 6PM - 9PM

$3,295,000

FOR SALE

12408 Cumpston, Valley Village, CA 91607

5 beds · 6 baths · 3,985 sqft

12830 Burbank 307
3D TOUR

$359,000

FOR SALE

12830 Burbank 307, Valley Village, CA 91607

1 beds · 1 baths · 785 sqft

5257 Radford Avenue 212
3D TOUR

$499,000

FOR SALE

5257 Radford Avenue 212, Valley Village, CA 91607

2 beds · 2 baths · 994 sqft

12330 Magnolia Boulevard 106
3D TOUR

$649,000

FOR SALE

12330 Magnolia Boulevard 106, Valley Village, CA 91607

2 beds · 3 baths · 1,626 sqft

11643 Chandler Boulevard 111

$569,000

FOR SALE

11643 Chandler Boulevard 111, Valley Village, CA 91601

2 beds · 3 baths · 1,234 sqft

5238 Hermitage

$1,325,000

FOR SALE

5238 Hermitage, Valley Village, CA 91607

3 beds · 3 baths · 1,885 sqft

Recently Sold

4915 Agnes Avenue
3D TOUR

$3,000,000

SOLD

4915 Agnes Avenue, Valley Village, CA 91607

5 beds · 6 baths · 3,665 sqft

12341 Addison Street
3D TOUR

$2,495,000

SOLD

12341 Addison Street, Valley Village, CA 91607

4 beds · 5 baths · 2,734 sqft

4912 Beeman Avenue

$2,995,000

SOLD

4912 Beeman Avenue, Valley Village, CA 91607

3 beds · 4 baths · 3,000 sqft

4417 Gentry Avenue

$3,050,000

SOLD

4417 Gentry Avenue, Valley Village, CA 91607

4 beds · 4 baths · 3,400 sqft

12227 La Maida Street

$2,500,000

SOLD

12227 La Maida Street, Valley Village, CA 91607

4 beds · 4 baths · 2,671 sqft

5013 Bellaire Avenue

$2,500,000

SOLD

5013 Bellaire Avenue, Valley Village, CA 91607

4 beds · 4 baths · 2,999 sqft

12244 Emelita Street

$2,555,555

SOLD

12244 Emelita Street, Valley Village, CA 91607

5 beds · 5 baths · 3,739 sqft

11734 Huston Street

$3,305,000

SOLD

11734 Huston Street, Valley Village, CA 91607

5 beds · 5 baths · 3,615 sqft

$2,999,000
4 bd | 5 ba | 3,322 sqft
Request a tourcall
Topfind Realty

Company

  • About Us
  • Careers
  • Articles
  • Home Estimate

Explore

  • Renting
  • Buying
  • Selling
  • Realtors

Support

  • Help Center
  • Contact Us
  • Terms & Conditions
  • Privacy Policy

Topfind Realty, DRE # 02240815, is a licensed real estate broker in California. Topfind Realty pledges to support the Fair Housing Act and adhere to Equal Housing Opportunity laws.

Copyright © 2026 Topfind Realty. All Rights Reserved.