Topfind Realty
Renting

Search Rentals

Houses for RentTownhomes for RentCondos for RentView All Rentals →

Renting Resources

Why Rent With UsRenter GuideRent vs Buy Calculator

Renter Articles

How to Negotiate RentUnderstanding Your LeaseMoving Checklist for Renters
Buying

Search Homes

Houses for SaleTownhomes for SaleCondos for SaleView All Homes →

Buying Resources

Why Buy With UsBuyer GuideAffordability CalculatorInvestment CalculatorProperty Tax Calculator

Buyer Articles

Master Your New Home BudgetBeat Moving StressPacking Secrets
Selling

Selling Tools

Home ValuationFind a Seller's Agent

Selling Resources

Why Sell With UsSeller GuideNet Sheet CalcHELOC Calculator

Seller Articles

Strategic PricingDownsizing Tips
Mortgage Rates

Today's Rates

Mortgage RatesRefinance RatesLoan ComparisonHELOC Calculator

Mortgage Resources

Understanding Mortgage RatesFirst-Time Homebuyer GuideWhen to Refinance Your Mortgage
Realtors
Topfind
Houses for RentTownhomes for RentCondos for RentView All Rentals →
Why Rent With UsRenter GuideRent vs Buy Calculator
How to Negotiate RentUnderstanding Your LeaseMoving Checklist for Renters
Houses for SaleTownhomes for SaleCondos for SaleView All Homes →
Why Buy With UsBuyer GuideAffordability CalculatorInvestment CalculatorProperty Tax Calculator
Master Your New Home BudgetBeat Moving StressPacking Secrets
Home ValuationFind a Seller's Agent
Why Sell With UsSeller GuideNet Sheet CalcHELOC Calculator
Strategic PricingDownsizing Tips
Mortgage RatesRefinance RatesLoan ComparisonHELOC Calculator
Understanding Mortgage RatesFirst-Time Homebuyer GuideWhen to Refinance Your Mortgage
groupRealtorsinfoAbout Us
Continue with Google
Sign InSign Up
Topfind Realty
Renting

Search Rentals

Houses for RentTownhomes for RentCondos for RentView All Rentals →

Renting Resources

Why Rent With UsRenter GuideRent vs Buy Calculator

Renter Articles

How to Negotiate RentUnderstanding Your LeaseMoving Checklist for Renters
Buying

Search Homes

Houses for SaleTownhomes for SaleCondos for SaleView All Homes →

Buying Resources

Why Buy With UsBuyer GuideAffordability CalculatorInvestment CalculatorProperty Tax Calculator

Buyer Articles

Master Your New Home BudgetBeat Moving StressPacking Secrets
Selling

Selling Tools

Home ValuationFind a Seller's Agent

Selling Resources

Why Sell With UsSeller GuideNet Sheet CalcHELOC Calculator

Seller Articles

Strategic PricingDownsizing Tips
Mortgage Rates

Today's Rates

Mortgage RatesRefinance RatesLoan ComparisonHELOC Calculator

Mortgage Resources

Understanding Mortgage RatesFirst-Time Homebuyer GuideWhen to Refinance Your Mortgage
Realtors
Topfind
Houses for RentTownhomes for RentCondos for RentView All Rentals →
Why Rent With UsRenter GuideRent vs Buy Calculator
How to Negotiate RentUnderstanding Your LeaseMoving Checklist for Renters
Houses for SaleTownhomes for SaleCondos for SaleView All Homes →
Why Buy With UsBuyer GuideAffordability CalculatorInvestment CalculatorProperty Tax Calculator
Master Your New Home BudgetBeat Moving StressPacking Secrets
Home ValuationFind a Seller's Agent
Why Sell With UsSeller GuideNet Sheet CalcHELOC Calculator
Strategic PricingDownsizing Tips
Mortgage RatesRefinance RatesLoan ComparisonHELOC Calculator
Understanding Mortgage RatesFirst-Time Homebuyer GuideWhen to Refinance Your Mortgage
groupRealtorsinfoAbout Us
Continue with Google
Sign InSign Up
Real Estate/CA/Valley Village/5257 Radford Avenue 212
3d_rotation3D Tour
Photo 1 of 5257 Radford Avenue 212
Photo 2 of 5257 Radford Avenue 212
1 / 20
Main
Interior 1
Interior 2
Interior 3
Interior 4
imagesmode View 20 photos
For Sale
$499,000
Est. $2,794/mo

5257 Radford Avenue 212, Valley Village, CA 91607

bed
2
Bedrooms
bathtub
2
Bathrooms
square_foot
994
Sq Ft

About this home

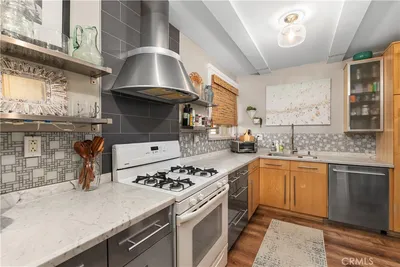
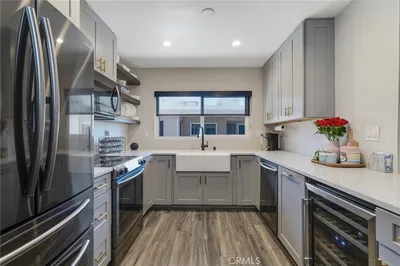
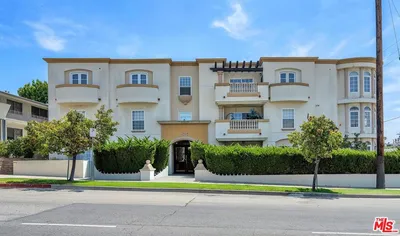
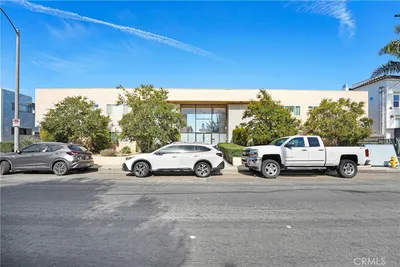
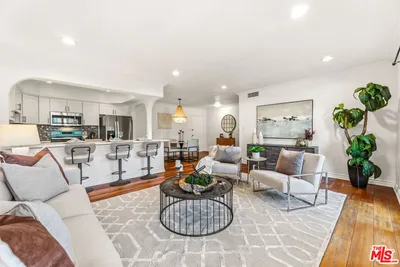
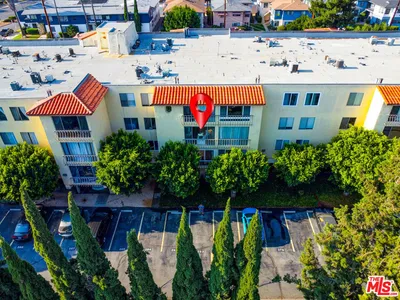
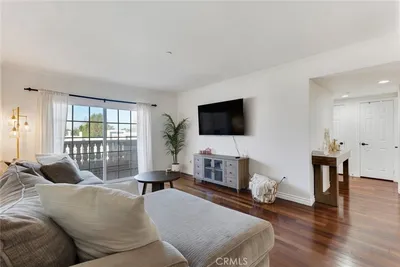
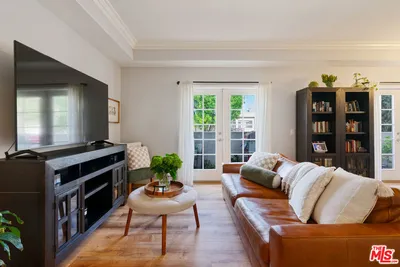
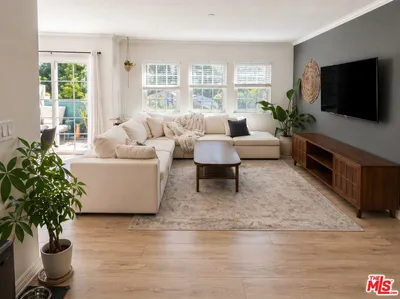
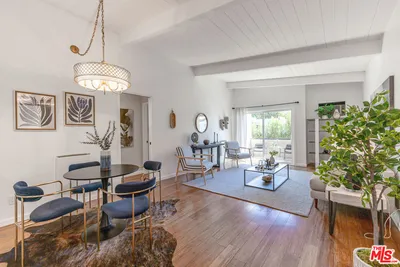
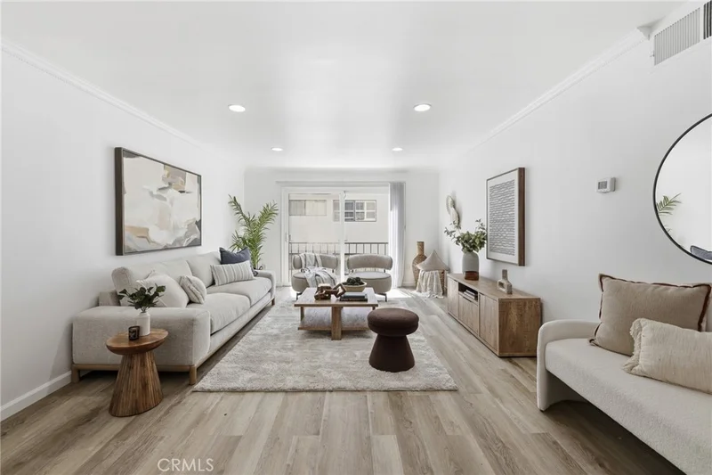
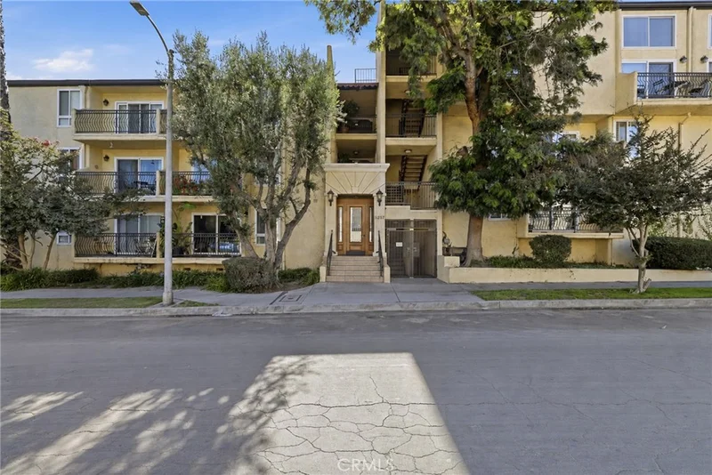
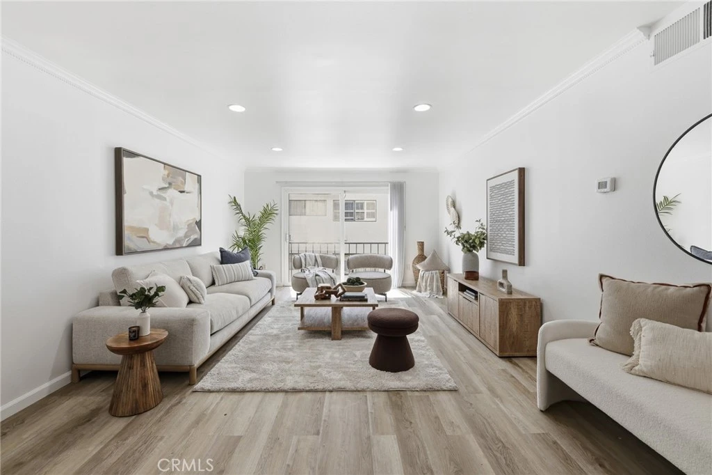
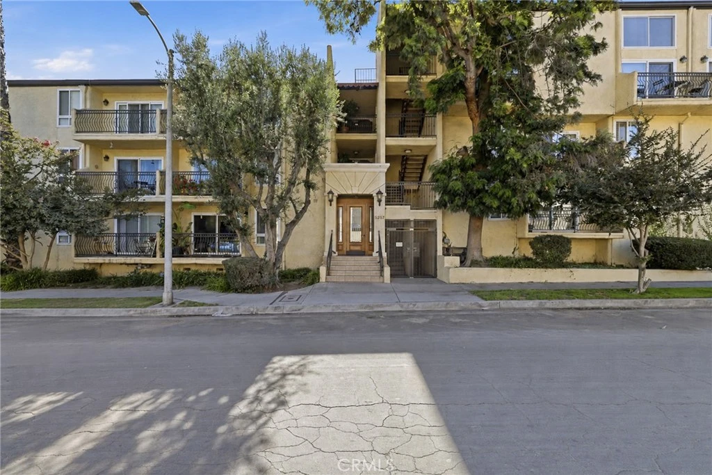
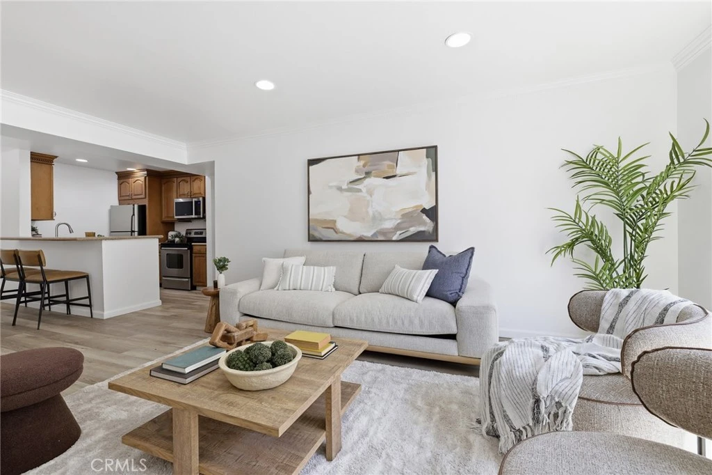
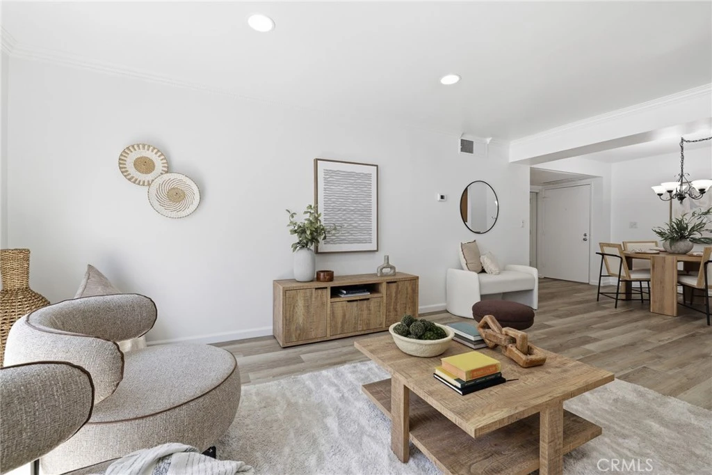
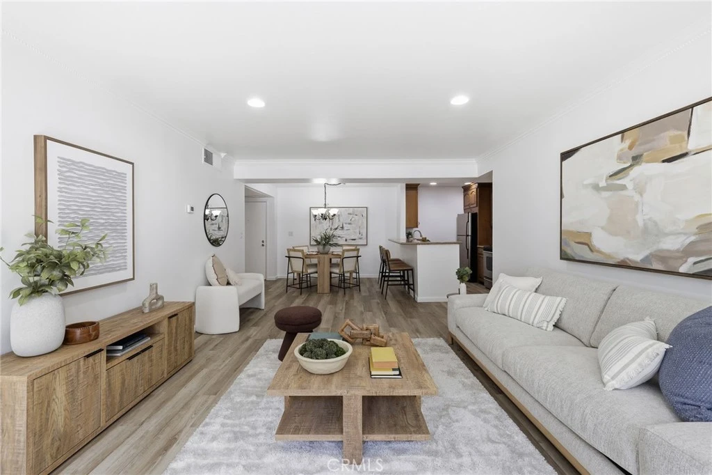
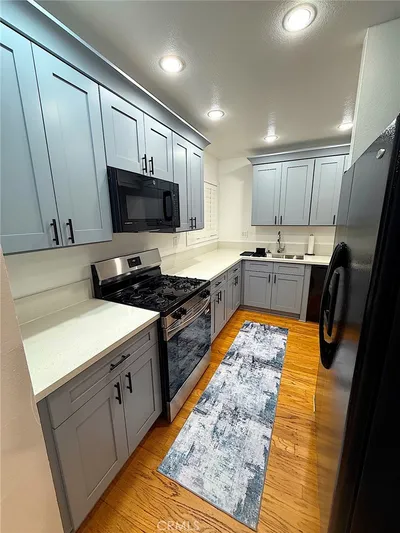
An exceptional opportunity in Valley Village!!! The seller has authorized a significant price adjustment and is ready to move forward with a qualified buyer. This beautifully updated second-floor corner unit in the heart of Valley Village offers 2 bedrooms and 2 bathrooms with an open, functional floor plan designed for comfortable living and effortless entertaining. Potential FHA Financing Spot Approval Condo! Thoughtfully refreshed from top to bottom, the home features brand-new flooring throughout, fresh interior paint, stylish new fixtures, and newly installed washer and dryer hookups for a modern, move-in-ready feel. The well-appointed kitchen flows seamlessly into the dining area, creating an inviting space for everyday living and hosting guests. Both spacious bedrooms feature en-suite bathrooms, ample closet space, and are thoughtfully positioned on opposite sides of the unit for exceptional privacy. Additional features include central air and heat, dedicated tandem parking in the gated garage, and HOA approval to install in-unit laundry. Previously interested buyers are encouraged to take another look at this new price. Please submit your strongest complete offer with proof of funds or lender preapproval. This price won’t last, bring your best offer today.

Property Facts

bed

Bedrooms

2

bathtub

Bathrooms

2

square_foot

Square Feet

994

landscape

Lot Size

33,743 sqft

calendar_month

Year Built

1973

home_work

Property Type

Condominium

timer

Days on Market

64

payments

HOA Fee

$385/mo

garage

Garage Total

2

fingerprint

MLS #

SR26128083

Interior Details

General Interior

Interior Features

Ceiling Fans, Crown Molding, In Law Floorplan, Open Floorplan, Recessed Lighting, Storage, Bar, Bedroom On Main Level, Main Level Primary

Flooring

Laminate, Tile

Accessibility

Parking

Kitchen & Appliances

Appliances

Electric Range, Disposal, Microwave, Refrigerator, Self Cleaning Oven, Water Heater

Laundry

Common Area, See Remarks

Bed & Bath

Main Level Bedrooms

2

Main Level Bathrooms

2

Climate Control

Cooling

Central Air

Heating

Central

Parking

Total Parking Spaces

2

Garage Spaces

2

Parking Features

Assigned, Community Structure, Storage

Exterior & Lot

Building & Construction

Security

Carbon Monoxide Detectors, Smoke Detectors, Security Lights

Foundation

Brick Mortar, Concrete Perimeter, Pillar Post Pier, Raised

Roof

Composition

Lot & Grounds

Lot Features

Landscaped

Pool Features

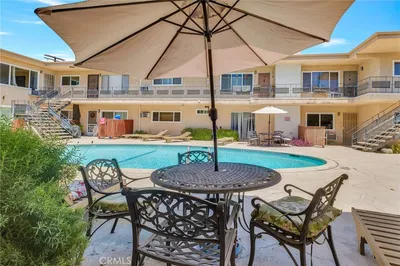
Fenced, Filtered, Gunite, Heated, In Ground, Salt Water, Association

Spa Features

Association, Fiberglass, In Ground, Permits

Sewer

Public Sewer

Water Source

Public

Community & HOA

Association Info

HOA Fee$385
FrequencyMonthly

Fee Includes

Earthquake Insurance

HOA Amenities

Call For Rules, Maintenance Grounds, Management, Pool, Trash, Water

Community Features

Curbs, Gutters, Sidewalks, Valley

Mortgage Calculator

Total Monthly

$0

Principal & Interest:
$0
Property Tax:
$0
Home Insurance:
$0
HOA Fees:
$0
$
$
%

Nearby Schools

RatingSchool NameGradesDistance
8
North Hollywood Senior High
High School
9-120.2 mi
1
Amelia Earhart Continuation
High School
9-120.3 mi
N/A
Oakwood School
Private School
K-120.5 mi
N/A
Oakwood Elementary
Private School
K-120.5 mi
10
Colfax Charter Elementary
Charter School
K-50.5 mi

Convenience Score

Market Insights

91607|Valley Village

Estimated Value

Calculating...
No change vs. last year
Value history is still building for this area.

Market Temperature

Seller'sBalancedBuyer's
0d30d60d180d
Balanced

Balanced market

30 Days

Avg. time on market

This is a Balanced Market. Homes are selling at a moderate pace.

Flood & Climate Risk

Noise Levels

Location

5257 Radford Avenue 212

Valley Village, CA 91607

Open in Mapsopen_in_new
Topfind Realty

Ready to Take the Next Step?

Get expert support from a local agent today.

call
(800)-330-9306Available 9AM - 7PM

Similar Homes You Might Like

Based on price, location, and features
4807 Beck Avenue 4

$615,000

FOR SALE

4807 Beck Avenue 4, Valley Village, CA 91601

2 beds · 2 baths · 1,097 sqft

4807 Beck 2

$599,000

FOR SALE

4807 Beck 2, Valley Village, CA 91601

2 beds · 2 baths · 1,072 sqft

5232 Corteen pl 17

$550,000

FOR SALE

5232 Corteen Pl 17, Valley Village, CA 91607

2 beds · 2 baths · 1,036 sqft

5232 Corteen 10

$399,000

FOR SALE

5232 Corteen 10, Valley Village, CA 91607

2 beds · 2 baths · 1,136 sqft

4832 Whitsett Avenue 202
VIRTUAL TOUR

$695,000

FOR SALE

4832 Whitsett Avenue 202, Valley Village, CA 91607

2 beds · 2 baths · 1,100 sqft

5232 Corteen Place 7

$479,000

FOR SALE

5232 Corteen Place 7, Valley Village, CA 91607

2 beds · 2 baths · 1,005 sqft

5805 Whitsett Avenue 201

$565,000

FOR SALE

5805 Whitsett Avenue 201, Valley Village, CA 91607

2 beds · 2 baths · 1,051 sqft

12500 Huston Street 104

$649,000

FOR SALE

12500 Huston Street 104, Valley Village, CA 91607

2 beds · 2 baths · 1,137 sqft

Recently Sold

12830 Burbank Boulevard 201
3D TOUR

$420,000

SOLD

12830 Burbank Boulevard 201, Valley Village, CA 91607

2 beds · 2 baths · 1,154 sqft

4832 Whitsett Avenue 301
VIRTUAL TOUR

$630,000

SOLD

4832 Whitsett Avenue 301, Valley Village, CA 91607

2 beds · 2 baths · 1,070 sqft

12010 Magnolia Boulevard 101
VIDEO TOUR

$679,000

SOLD

12010 Magnolia Boulevard 101, Valley Village, CA 91607

2 beds · 3 baths · 1,180 sqft

12720 Burbank Boulevard 121

$450,000

SOLD

12720 Burbank Boulevard 121, Valley Village, CA 91607

2 beds · 2 baths · 1,154 sqft

4832 Whitsett Avenue 203

$700,009

SOLD

4832 Whitsett Avenue 203, Valley Village, CA 91607

2 beds · 2 baths · 1,118 sqft

12014 Kling Street 18

$530,000

SOLD

12014 Kling Street 18, Valley Village, CA 91607

2 beds · 2 baths · 1,100 sqft

4730 Ben Avenue 11

$739,000

SOLD

4730 Ben Avenue 11, Valley Village, CA 91607

2 beds · 2 baths · 1,130 sqft

12830 Burbank Blvd. 310

$375,000

SOLD

12830 Burbank Blvd. 310, Valley Village, CA 91607

2 beds · 2 baths · 1,154 sqft

$499,000
2 bd | 2 ba | 994 sqft
Request a tourcall
Topfind Realty

Company

  • About Us
  • Careers
  • Articles
  • Home Estimate

Explore

  • Renting
  • Buying
  • Selling
  • Realtors

Support

  • Help Center
  • Contact Us
  • Terms & Conditions
  • Privacy Policy

Topfind Realty, DRE # 02240815, is a licensed real estate broker in California. Topfind Realty pledges to support the Fair Housing Act and adhere to Equal Housing Opportunity laws.

Copyright © 2026 Topfind Realty. All Rights Reserved.