Topfind Realty
Renting

Search Rentals

Houses for RentTownhomes for RentCondos for RentView All Rentals →

Renting Resources

Why Rent With UsRenter GuideRent vs Buy Calculator

Renter Articles

How to Negotiate RentUnderstanding Your LeaseMoving Checklist for Renters
Buying

Search Homes

Houses for SaleTownhomes for SaleCondos for SaleView All Homes →

Buying Resources

Why Buy With UsBuyer GuideAffordability CalculatorInvestment CalculatorProperty Tax Calculator

Buyer Articles

Master Your New Home BudgetBeat Moving StressPacking Secrets
Selling

Selling Tools

Home ValuationFind a Seller's Agent

Selling Resources

Why Sell With UsSeller GuideNet Sheet CalcHELOC Calculator

Seller Articles

Strategic PricingDownsizing Tips
Mortgage Rates

Today's Rates

Mortgage RatesRefinance RatesLoan ComparisonHELOC Calculator

Mortgage Resources

Understanding Mortgage RatesFirst-Time Homebuyer GuideWhen to Refinance Your Mortgage
Realtors
Topfind
Houses for RentTownhomes for RentCondos for RentView All Rentals →
Why Rent With UsRenter GuideRent vs Buy Calculator
How to Negotiate RentUnderstanding Your LeaseMoving Checklist for Renters
Houses for SaleTownhomes for SaleCondos for SaleView All Homes →
Why Buy With UsBuyer GuideAffordability CalculatorInvestment CalculatorProperty Tax Calculator
Master Your New Home BudgetBeat Moving StressPacking Secrets
Home ValuationFind a Seller's Agent
Why Sell With UsSeller GuideNet Sheet CalcHELOC Calculator
Strategic PricingDownsizing Tips
Mortgage RatesRefinance RatesLoan ComparisonHELOC Calculator
Understanding Mortgage RatesFirst-Time Homebuyer GuideWhen to Refinance Your Mortgage
groupRealtorsinfoAbout Us
Continue with Google
Sign InSign Up
Topfind Realty
Renting

Search Rentals

Houses for RentTownhomes for RentCondos for RentView All Rentals →

Renting Resources

Why Rent With UsRenter GuideRent vs Buy Calculator

Renter Articles

How to Negotiate RentUnderstanding Your LeaseMoving Checklist for Renters
Buying

Search Homes

Houses for SaleTownhomes for SaleCondos for SaleView All Homes →

Buying Resources

Why Buy With UsBuyer GuideAffordability CalculatorInvestment CalculatorProperty Tax Calculator

Buyer Articles

Master Your New Home BudgetBeat Moving StressPacking Secrets
Selling

Selling Tools

Home ValuationFind a Seller's Agent

Selling Resources

Why Sell With UsSeller GuideNet Sheet CalcHELOC Calculator

Seller Articles

Strategic PricingDownsizing Tips
Mortgage Rates

Today's Rates

Mortgage RatesRefinance RatesLoan ComparisonHELOC Calculator

Mortgage Resources

Understanding Mortgage RatesFirst-Time Homebuyer GuideWhen to Refinance Your Mortgage
Realtors
Topfind
Houses for RentTownhomes for RentCondos for RentView All Rentals →
Why Rent With UsRenter GuideRent vs Buy Calculator
How to Negotiate RentUnderstanding Your LeaseMoving Checklist for Renters
Houses for SaleTownhomes for SaleCondos for SaleView All Homes →
Why Buy With UsBuyer GuideAffordability CalculatorInvestment CalculatorProperty Tax Calculator
Master Your New Home BudgetBeat Moving StressPacking Secrets
Home ValuationFind a Seller's Agent
Why Sell With UsSeller GuideNet Sheet CalcHELOC Calculator
Strategic PricingDownsizing Tips
Mortgage RatesRefinance RatesLoan ComparisonHELOC Calculator
Understanding Mortgage RatesFirst-Time Homebuyer GuideWhen to Refinance Your Mortgage
groupRealtorsinfoAbout Us
Continue with Google
Sign InSign Up
Real Estate/CA/Valley Village/4807 Beck 2
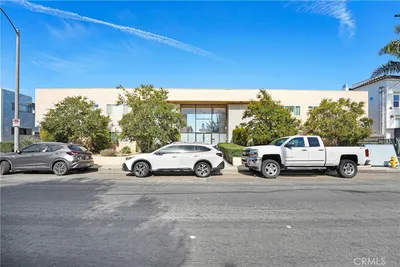
Photo 1 of 4807 Beck 2
Photo 2 of 4807 Beck 2
1 / 20
Main
Interior 1
Interior 2
Interior 3
Interior 4
imagesmode View 20 photos
For Sale
$599,000
Est. $3,354/mo

4807 Beck 2, Valley Village, CA 91601

bed
2
Bedrooms
bathtub
2
Bathrooms
square_foot
1,072
Sq Ft

About this home

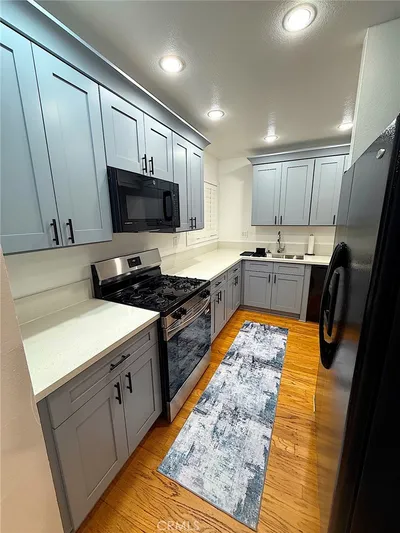
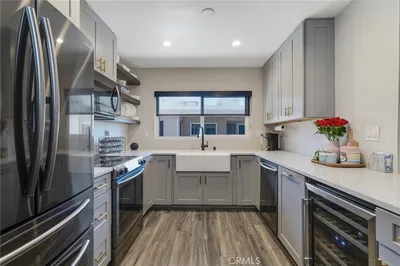
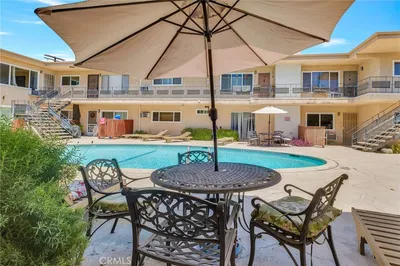
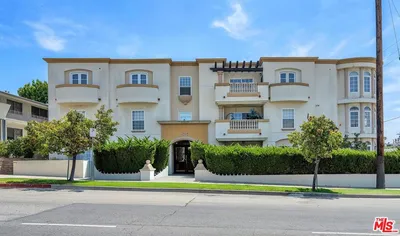
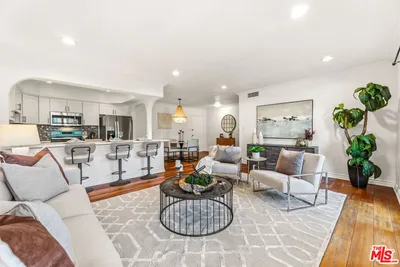
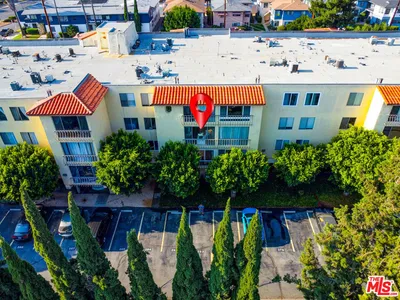
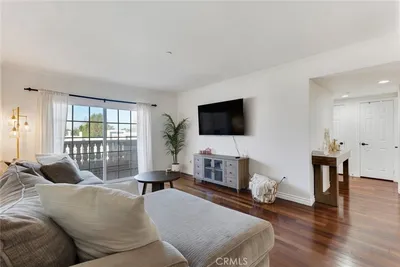
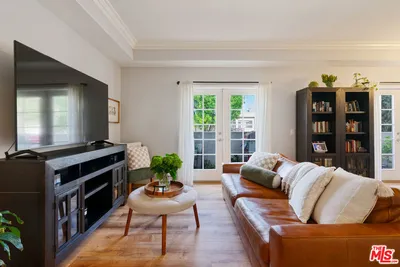
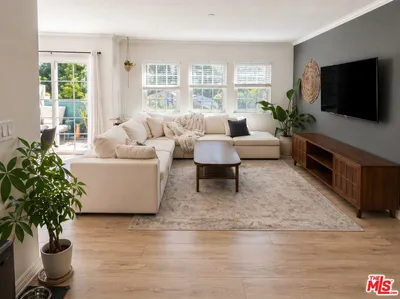
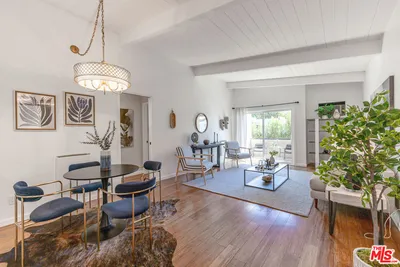
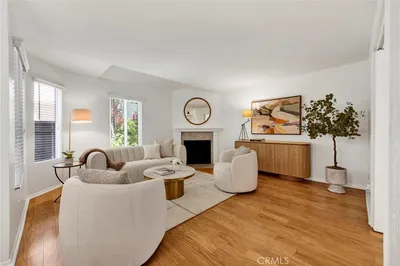
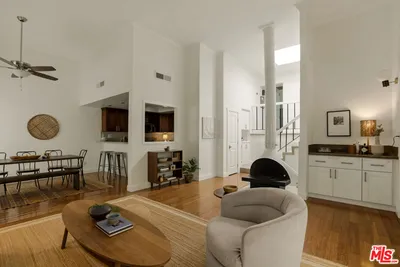
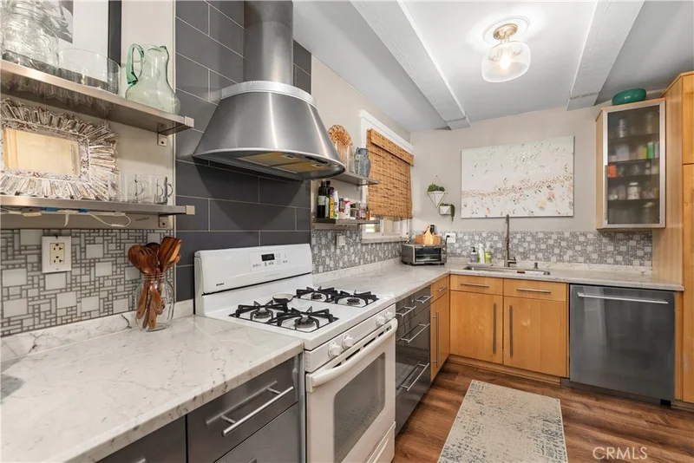
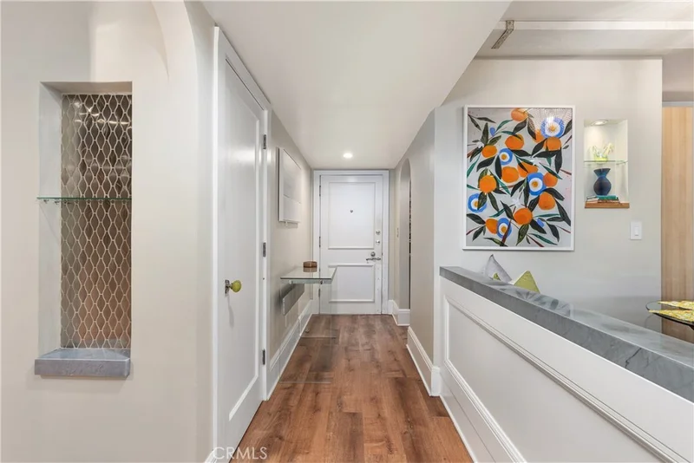
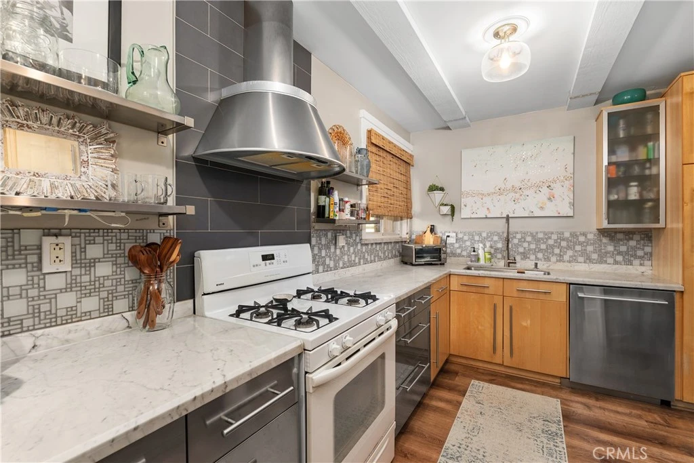
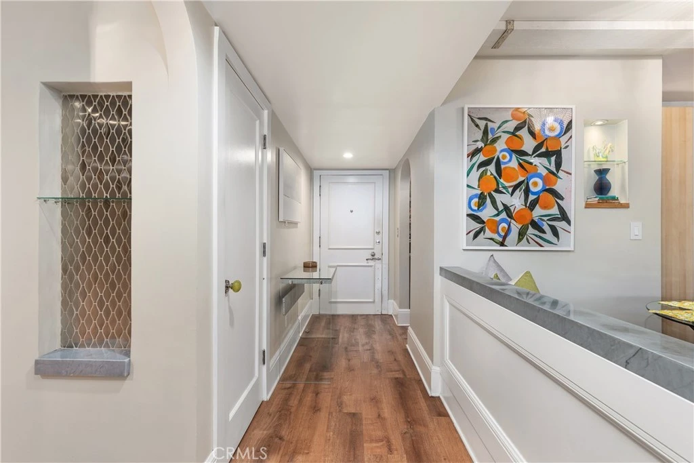
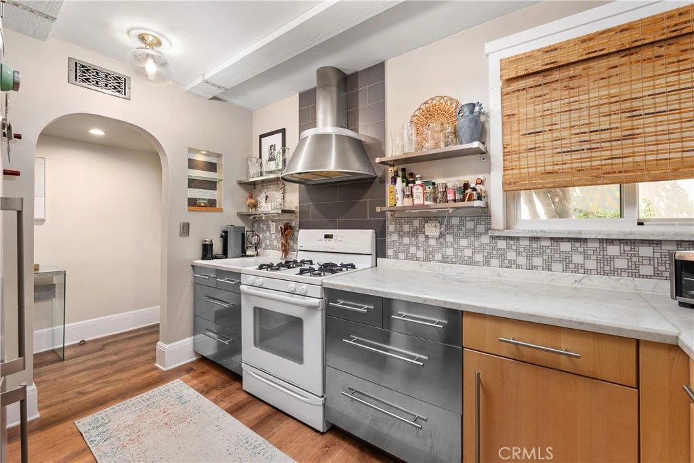
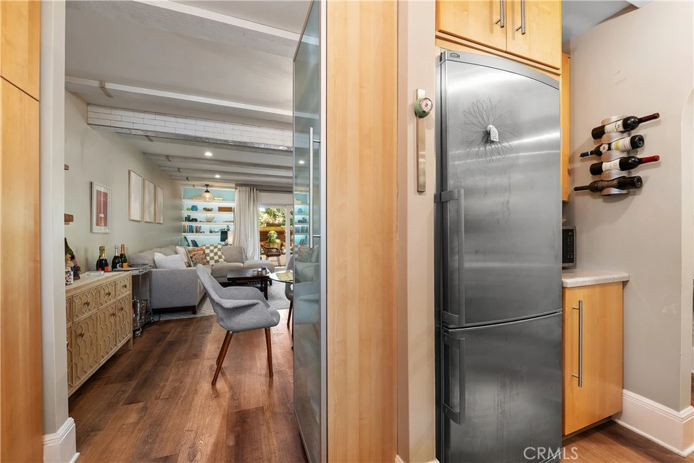
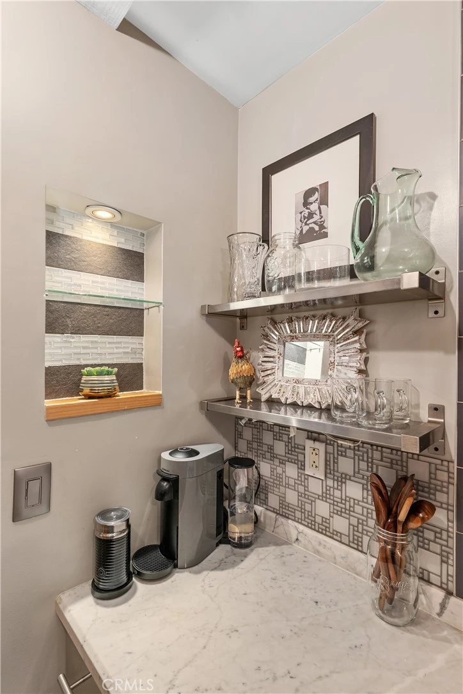
This stunning and sophisticated condo is located in prime Valley Village, offers the feel of a house with incredible design elements and well appointed features throughout. You are welcomed by a charming garden courtyard, flanked with stones, plants and a peaceful fountain. Upon entry you will immediately notice the decorator-finishes such as beam ceilings, wood-like vinyl floors (real ebony hardwood floors underneath) and recessed lighting. Continue into the open and bright living area with custom electric fireplace, home office nook with built-ins and double-pane slider that opens to the large patio-complete with zen-garden style and perfect for those early morning cappuccinos. The cook’s kitchen features custom cabinets, Carrera marble counters and large pantry. The dining area is highlighted by built in bench seating with storage and beautiful light fixture. Views of greenery from every window and no expense spared in the details! Notice the arched doorways, solid core doors and custom niches to display treasures. The oversized master suite features exposed concrete flooring, crown molding, a second custom fireplace, white washed brick accent wall and nice size closet with organizers. Large picture window overlooks the private garden patio. Remodeled spa-like bathroom features Carrera marble counters, a large shower with bench, rain shower head and travertine counters. The second spacious bedroom has large closet with custom designed organizers and crown moldings. It is adjacent to the guest bathroom, with custom cabinets and a large stone-floor shower with rain shower head. Other amenities include in-unit laundry hook-up, central air/heat, a sparkling pool, green space/gardens which is perfect for a dog run, two-car covered parking, and additional storage in the garage.

Property Facts

bed

Bedrooms

2

bathtub

Bathrooms

2

square_foot

Square Feet

1,072

landscape

Lot Size

24,699 sqft

calendar_month

Year Built

1971

home_work

Property Type

Condominium

timer

Days on Market

117

payments

HOA Fee

$498/mo

garage

Garage Total

2

fingerprint

MLS #

SR26078736

Interior Details

General Interior

Interior Features

Ceiling Fans, Separate Formal Dining Room, All Bedrooms Down

Flooring

Concrete, Stone, Vinyl, Wood

Fireplace

Decorative, Electric, Living Room, Primary Bedroom

Kitchen & Appliances

Appliances

Dishwasher, Gas Oven

Laundry

Washer Hookup, Gas Dryer Hookup, Laundry Closet

Bed & Bath

Main Level Bedrooms

2

Main Level Bathrooms

2

Climate Control

Cooling

Central Air

Heating

Central

Parking

Total Parking Spaces

4

Garage Spaces

2

Carport Spaces

2

Parking Features

Assigned, Covered, Carport, Tandem

Exterior & Lot

Building & Construction

Patio & Porch

Covered

Security

Carbon Monoxide Detectors, Smoke Detectors

Direction Faced

South

Lot & Grounds

Lot Features

Near Park, Near Public Transit, Walkstreet

Pool Features

Community, In Ground, Association

Sewer

Public Sewer

Water Source

Public

Community & HOA

Association Info

HOA Fee$498
FrequencyMonthly

HOA Amenities

Maintenance Grounds, Pool, Trash

Community Features

Street Lights, Sidewalks, Park, Pool

Mortgage Calculator

Total Monthly

$0

Principal & Interest:
$0
Property Tax:
$0
Home Insurance:
$0
HOA Fees:
$0
$
$
%

Nearby Schools

RatingSchool NameGradesDistance
10
Colfax Charter Elementary
Charter School
K-50.3 mi
N/A
The Wesley School
Private School
K-120.3 mi
9
Walter Reed Middle
Middle School
6-80.4 mi
N/A
Oakwood School
Private School
K-120.5 mi
N/A
Oakwood Elementary
Private School
K-120.5 mi

Convenience Score

Market Insights

91601|Valley Village

Estimated Value

Calculating...
No change vs. last year
Value history is still building for this area.

Market Temperature

Seller'sBalancedBuyer's
0d30d60d180d
Balanced

Balanced market

30 Days

Avg. time on market

This is a Balanced Market. Homes are selling at a moderate pace.

Flood & Climate Risk

Noise Levels

Location

4807 Beck 2

Valley Village, CA 91601

Open in Mapsopen_in_new
Topfind Realty

Ready to Take the Next Step?

Get expert support from a local agent today.

call
(800)-330-9306Available 9AM - 7PM

Similar Homes You Might Like

Based on price, location, and features
5257 Radford Avenue 212
3D TOUR

$499,000

FOR SALE

5257 Radford Avenue 212, Valley Village, CA 91607

2 beds · 2 baths · 994 sqft

4807 Beck Avenue 4

$615,000

FOR SALE

4807 Beck Avenue 4, Valley Village, CA 91601

2 beds · 2 baths · 1,097 sqft

5232 Corteen pl 17

$550,000

FOR SALE

5232 Corteen Pl 17, Valley Village, CA 91607

2 beds · 2 baths · 1,036 sqft

5232 Corteen 10

$399,000

FOR SALE

5232 Corteen 10, Valley Village, CA 91607

2 beds · 2 baths · 1,136 sqft

4832 Whitsett Avenue 202
VIRTUAL TOUR

$695,000

FOR SALE

4832 Whitsett Avenue 202, Valley Village, CA 91607

2 beds · 2 baths · 1,100 sqft

5232 Corteen Place 7

$479,000

FOR SALE

5232 Corteen Place 7, Valley Village, CA 91607

2 beds · 2 baths · 1,005 sqft

5805 Whitsett Avenue 201

$565,000

FOR SALE

5805 Whitsett Avenue 201, Valley Village, CA 91607

2 beds · 2 baths · 1,051 sqft

12500 Huston Street 104

$649,000

FOR SALE

12500 Huston Street 104, Valley Village, CA 91607

2 beds · 2 baths · 1,137 sqft

Recently Sold

12830 Burbank Boulevard 201
3D TOUR

$420,000

SOLD

12830 Burbank Boulevard 201, Valley Village, CA 91607

2 beds · 2 baths · 1,154 sqft

4832 Whitsett Avenue 301
VIRTUAL TOUR

$630,000

SOLD

4832 Whitsett Avenue 301, Valley Village, CA 91607

2 beds · 2 baths · 1,070 sqft

12010 Magnolia Boulevard 101
VIDEO TOUR

$679,000

SOLD

12010 Magnolia Boulevard 101, Valley Village, CA 91607

2 beds · 3 baths · 1,180 sqft

12720 Burbank Boulevard 121

$450,000

SOLD

12720 Burbank Boulevard 121, Valley Village, CA 91607

2 beds · 2 baths · 1,154 sqft

4832 Whitsett Avenue 203

$700,009

SOLD

4832 Whitsett Avenue 203, Valley Village, CA 91607

2 beds · 2 baths · 1,118 sqft

12014 Kling Street 18

$530,000

SOLD

12014 Kling Street 18, Valley Village, CA 91607

2 beds · 2 baths · 1,100 sqft

11939 Weddington Street 106

$565,000

SOLD

11939 Weddington Street 106, Valley Village, CA 91607

2 beds · 3 baths · 1,220 sqft

4730 Ben Avenue 11

$739,000

SOLD

4730 Ben Avenue 11, Valley Village, CA 91607

2 beds · 2 baths · 1,130 sqft

$599,000
2 bd | 2 ba | 1,072 sqft
Request a tourcall
Topfind Realty

Company

  • About Us
  • Careers
  • Articles
  • Home Estimate

Explore

  • Renting
  • Buying
  • Selling
  • Realtors

Support

  • Help Center
  • Contact Us
  • Terms & Conditions
  • Privacy Policy

Topfind Realty, DRE # 02240815, is a licensed real estate broker in California. Topfind Realty pledges to support the Fair Housing Act and adhere to Equal Housing Opportunity laws.

Copyright © 2026 Topfind Realty. All Rights Reserved.