Topfind Realty
Renting

Search Rentals

Houses for RentTownhomes for RentCondos for RentView All Rentals →

Renting Resources

Why Rent With UsRenter GuideRent vs Buy Calculator

Renter Articles

How to Negotiate RentUnderstanding Your LeaseMoving Checklist for Renters
Buying

Search Homes

Houses for SaleTownhomes for SaleCondos for SaleView All Homes →

Buying Resources

Why Buy With UsBuyer GuideAffordability CalculatorInvestment CalculatorProperty Tax Calculator

Buyer Articles

Master Your New Home BudgetBeat Moving StressPacking Secrets
Selling

Selling Tools

Home ValuationFind a Seller's Agent

Selling Resources

Why Sell With UsSeller GuideNet Sheet CalcHELOC Calculator

Seller Articles

Strategic PricingDownsizing Tips
Mortgage Rates

Today's Rates

Mortgage RatesRefinance RatesLoan ComparisonHELOC Calculator

Mortgage Resources

Understanding Mortgage RatesFirst-Time Homebuyer GuideWhen to Refinance Your Mortgage
Realtors
Topfind
Houses for RentTownhomes for RentCondos for RentView All Rentals →
Why Rent With UsRenter GuideRent vs Buy Calculator
How to Negotiate RentUnderstanding Your LeaseMoving Checklist for Renters
Houses for SaleTownhomes for SaleCondos for SaleView All Homes →
Why Buy With UsBuyer GuideAffordability CalculatorInvestment CalculatorProperty Tax Calculator
Master Your New Home BudgetBeat Moving StressPacking Secrets
Home ValuationFind a Seller's Agent
Why Sell With UsSeller GuideNet Sheet CalcHELOC Calculator
Strategic PricingDownsizing Tips
Mortgage RatesRefinance RatesLoan ComparisonHELOC Calculator
Understanding Mortgage RatesFirst-Time Homebuyer GuideWhen to Refinance Your Mortgage
groupRealtorsinfoAbout Us
Continue with Google
Sign InSign Up
Topfind Realty
Renting

Search Rentals

Houses for RentTownhomes for RentCondos for RentView All Rentals →

Renting Resources

Why Rent With UsRenter GuideRent vs Buy Calculator

Renter Articles

How to Negotiate RentUnderstanding Your LeaseMoving Checklist for Renters
Buying

Search Homes

Houses for SaleTownhomes for SaleCondos for SaleView All Homes →

Buying Resources

Why Buy With UsBuyer GuideAffordability CalculatorInvestment CalculatorProperty Tax Calculator

Buyer Articles

Master Your New Home BudgetBeat Moving StressPacking Secrets
Selling

Selling Tools

Home ValuationFind a Seller's Agent

Selling Resources

Why Sell With UsSeller GuideNet Sheet CalcHELOC Calculator

Seller Articles

Strategic PricingDownsizing Tips
Mortgage Rates

Today's Rates

Mortgage RatesRefinance RatesLoan ComparisonHELOC Calculator

Mortgage Resources

Understanding Mortgage RatesFirst-Time Homebuyer GuideWhen to Refinance Your Mortgage
Realtors
Topfind
Houses for RentTownhomes for RentCondos for RentView All Rentals →
Why Rent With UsRenter GuideRent vs Buy Calculator
How to Negotiate RentUnderstanding Your LeaseMoving Checklist for Renters
Houses for SaleTownhomes for SaleCondos for SaleView All Homes →
Why Buy With UsBuyer GuideAffordability CalculatorInvestment CalculatorProperty Tax Calculator
Master Your New Home BudgetBeat Moving StressPacking Secrets
Home ValuationFind a Seller's Agent
Why Sell With UsSeller GuideNet Sheet CalcHELOC Calculator
Strategic PricingDownsizing Tips
Mortgage RatesRefinance RatesLoan ComparisonHELOC Calculator
Understanding Mortgage RatesFirst-Time Homebuyer GuideWhen to Refinance Your Mortgage
groupRealtorsinfoAbout Us
Continue with Google
Sign InSign Up
Real Estate/CA/Valley Village/12836 Waddell Street
Photo 1 of 12836 Waddell Street
Photo 2 of 12836 Waddell Street
1 / 20
Main
Interior 1
Interior 2
Interior 3
Interior 4
imagesmode View 20 photos
For Sale
$1,389,000
Est. $7,778/mo

12836 Waddell Street, Valley Village, CA 91607

bed
4
Bedrooms
bathtub
4
Bathrooms
square_foot
1,800
Sq Ft

About this home

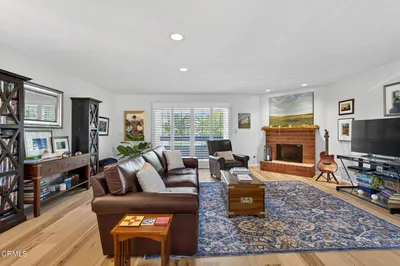
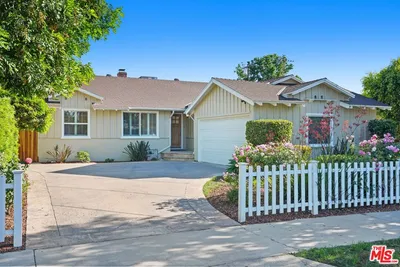
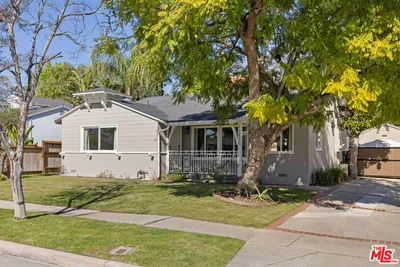
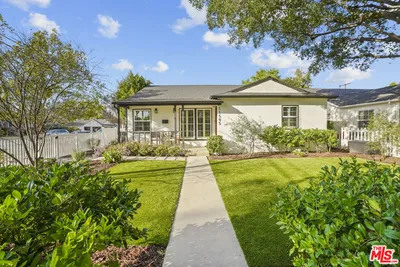
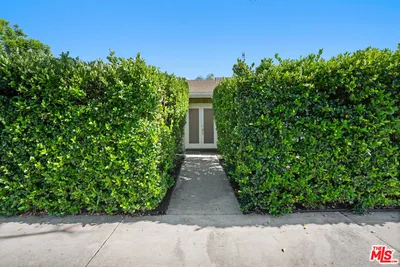
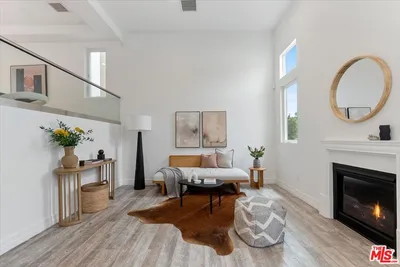
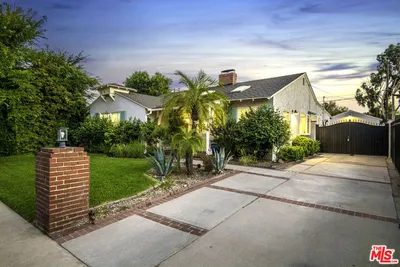
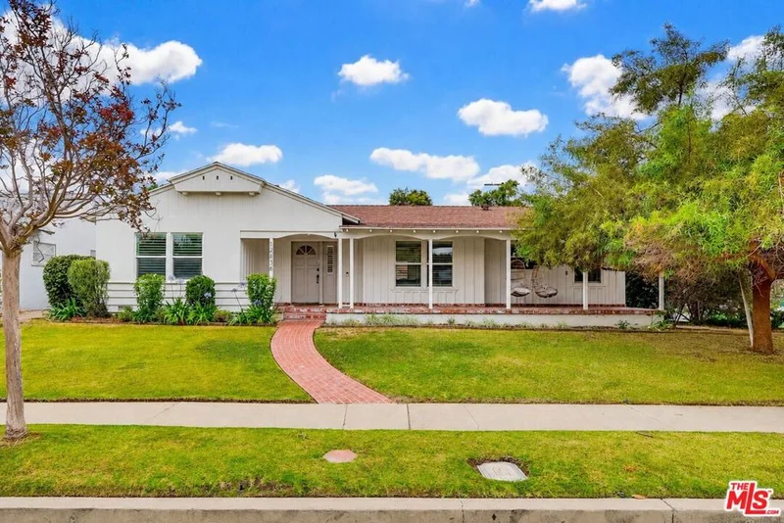
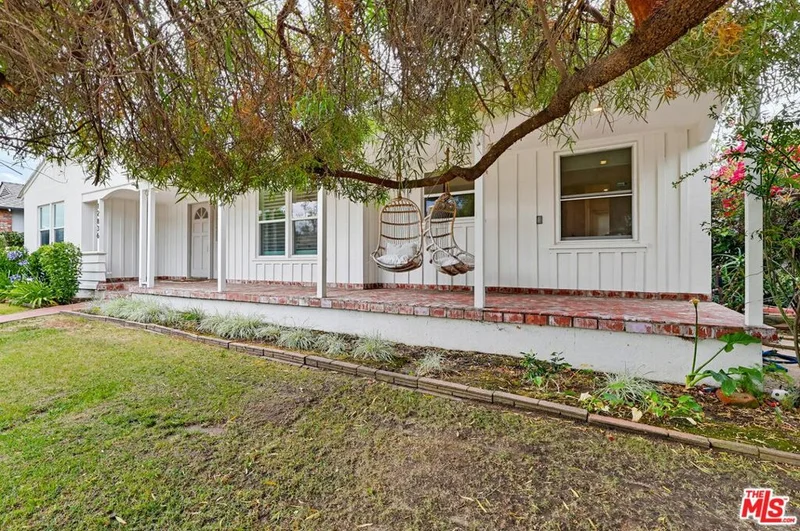
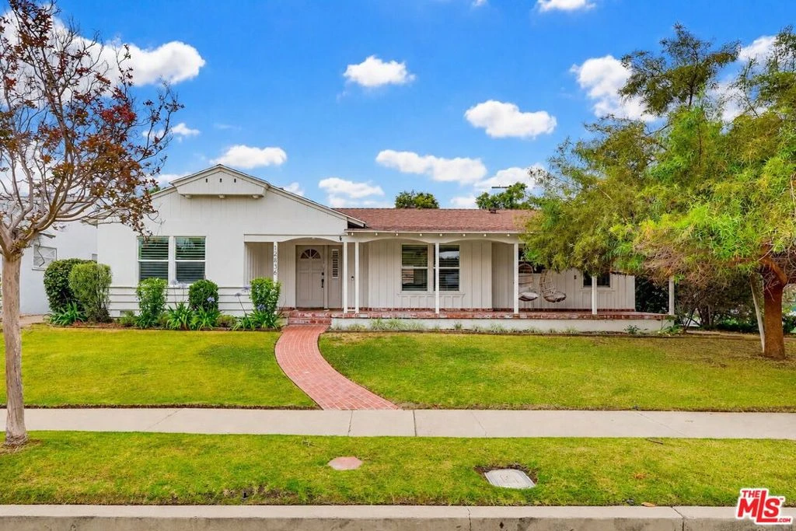
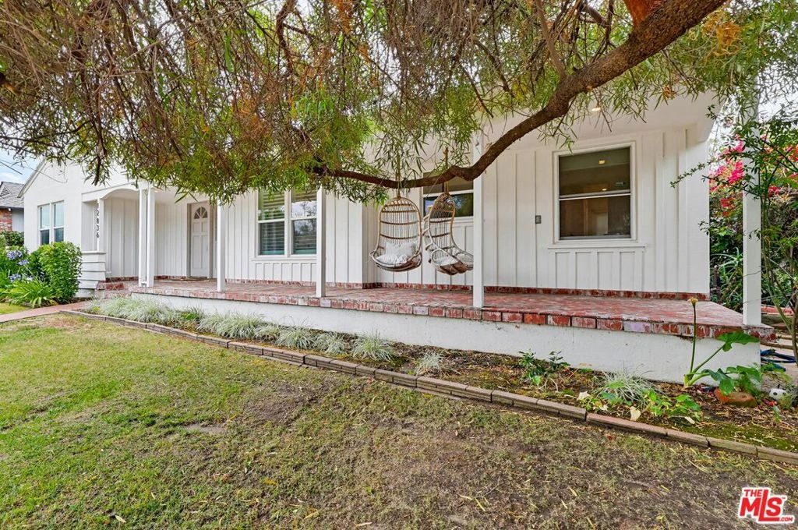
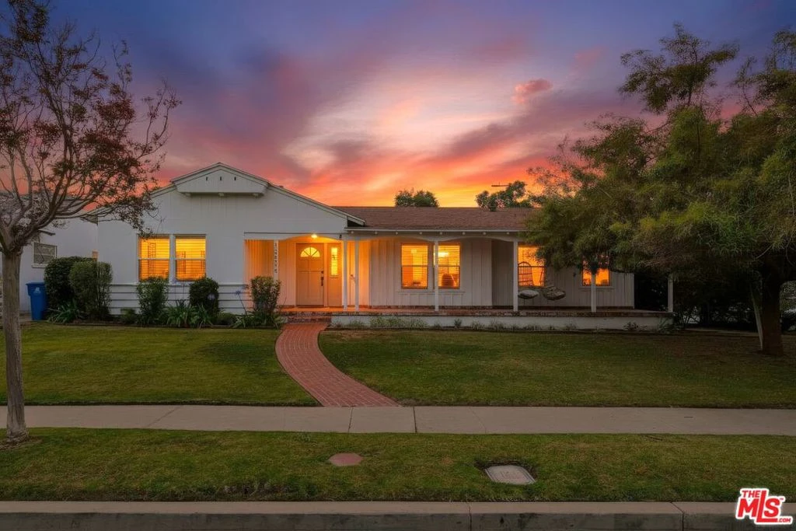
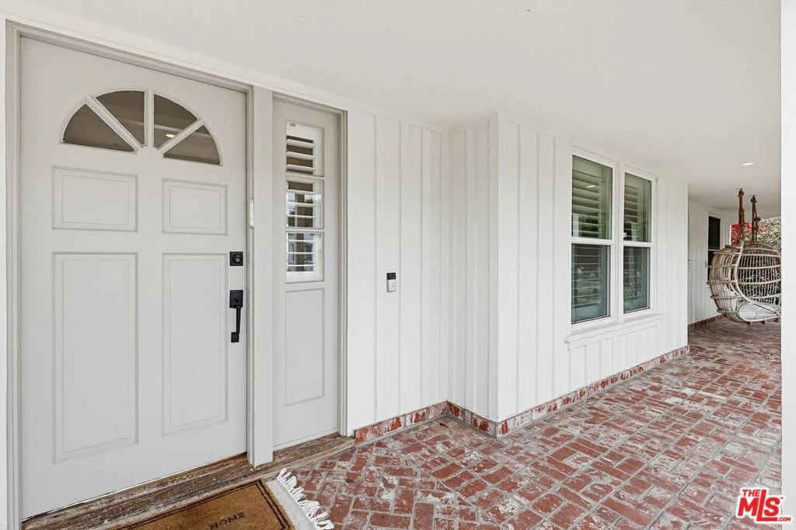
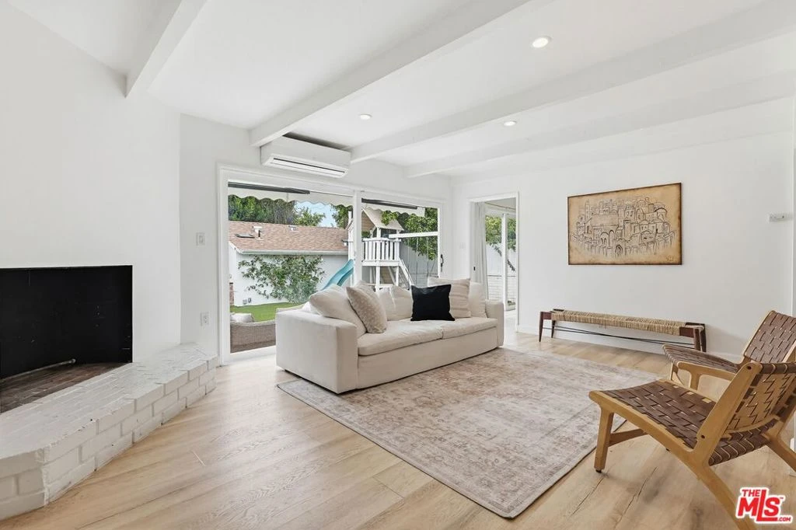
A rare opportunity to own a turnkey Valley Village home with an ADU, pool, and exceptional indoor-outdoor lifestyle. Nestled on a quiet cul-de-sac in the heart of highly sought-after Valley Village, this beautifully updated 3-bedroom, 3-bathroom main house plus 1 bedroom 1 bathroom ADU offers the perfect blend of comfort, style, and California indoor-outdoor living. Set behind a charming front porch and framed by mature landscaping, the home welcomes you with inviting curb appeal and thoughtfully designed living spaces throughout. Inside, sun-drenched interiors feature wide-plank flooring, recessed lighting, plantation shutters, and seamless flow between the living, dining, and kitchen areas. The spacious living room is anchored by a cozy fireplace and opens effortlessly to the backyard through expansive sliding glass doors, creating an ideal setting for entertaining and everyday living. The remodeled kitchen boasts stone countertops, stainless steel appliances, custom cabinetry, and a charming breakfast nook overlooking the front gardens. Generously sized bedrooms include a primary suite with a beautifully appointed en-suite bath. The additional bathrooms have been tastefully updated and are also en-suite to each bedroom. Step outside to your private backyard retreat, complete with a sparkling pool and spa, lush landscaping, and multiple areas for lounging and entertaining. An expansive covered outdoor kitchen and dining area provides the ultimate setting for al fresco gatherings year-round. A separate ADU offers incredible flexibility as a guest house, home office, gym, creative studio, or income-producing opportunity.

Property Facts

bed

Bedrooms

4

bathtub

Bathrooms

4

square_foot

Square Feet

1,800

landscape

Lot Size

6,601 sqft

calendar_month

Year Built

1953

home_work

Property Type

Single Family Residence

timer

Days on Market

31

payments

HOA Fee

N/A

fingerprint

MLS #

26857499

Interior Details

General Interior

Interior Features

Eat In Kitchen

Fireplace

Living Room

Kitchen & Appliances

Appliances

Dishwasher, Disposal, Refrigerator, Washer

Laundry

Laundry Room

Climate Control

Cooling

Central Air

Heating

Central

Parking

Parking Features

On Street

Exterior & Lot

Building & Construction

Roof

Composition, Shingle

Direction Faced

North

Lot & Grounds

Pool Features

Fenced, In Ground

Spa Features

In Ground

Mortgage Calculator

Total Monthly

$0

Principal & Interest:
$0
Property Tax:
$0
Home Insurance:
$0
HOA Fees:
$0
$
$
%

Nearby Schools

RatingSchool NameGradesDistance
1
Jack London Community Day
High School
7-120.2 mi
1
Jack London Continuation
High School
9-120.2 mi
7
Ulysses S. Grant Senior High
High School
9-120.3 mi
N/A
Sunrise School
Private School
K-120.4 mi
N/A
Yeshiva Ner Aryeh
Private School
K-120.5 mi

Convenience Score

Market Insights

91607|Valley Village

Estimated Value

Calculating...
No change vs. last year
Value history is still building for this area.

Market Temperature

Seller'sBalancedBuyer's
0d30d60d180d
Balanced

Balanced market

30 Days

Avg. time on market

This is a Balanced Market. Homes are selling at a moderate pace.

Flood & Climate Risk

Noise Levels

Location

12836 Waddell Street

Valley Village, CA 91607

Open in Mapsopen_in_new
Topfind Realty

Ready to Take the Next Step?

Get expert support from a local agent today.

call
(800)-330-9306Available 9AM - 7PM

Similar Homes You Might Like

Based on price, location, and features
12005 Miranda

$1,395,000

FOR SALE

12005 Miranda, Valley Village, CA 91607

3 beds · 3 baths · 1,847 sqft

5938 Simpson Ave
VIDEO TOUR

$1,249,000

FOR SALE

5938 Simpson Ave, Valley Village, CA 91607

4 beds · 3 baths · 1,611 sqft

5262 N Rainier Way
3D TOUR

$999,000

FOR SALE

5262 N Rainier Way, Valley Village, CA 91607

4 beds · 4 baths · 1,796 sqft

5715 Corteen Place

$1,750,000

FOR SALE

5715 Corteen Place, Valley Village, CA 91607

4 beds · 4 baths · 1,947 sqft

5262 N Bainbridge Place

$1,199,999

FOR SALE

5262 N Bainbridge Place, Valley Village, CA 91607

3 beds · 4 baths · 1,796 sqft

12830 Burbank 307
3D TOUR

$359,000

FOR SALE

12830 Burbank 307, Valley Village, CA 91607

1 beds · 1 baths · 785 sqft

5257 Radford Avenue 212
3D TOUR

$499,000

FOR SALE

5257 Radford Avenue 212, Valley Village, CA 91607

2 beds · 2 baths · 994 sqft

12330 Magnolia Boulevard 106
3D TOUR

$649,000

FOR SALE

12330 Magnolia Boulevard 106, Valley Village, CA 91607

2 beds · 3 baths · 1,626 sqft

Recently Sold

12540 Albers Street
3D TOUR

$1,349,000

SOLD

12540 Albers Street, Valley Village, CA 91607

3 beds · 3 baths · 1,816 sqft

11855 Tiara Street

$1,380,000

SOLD

11855 Tiara Street, Valley Village, CA 91607

3 beds · 3 baths · 1,863 sqft

11595 Morrison Street
3D TOUR

$1,720,000

SOLD

11595 Morrison Street, Valley Village, CA 91601

3 beds · 3 baths · 1,838 sqft

12428 Addison Street
3D TOUR

$1,649,000

SOLD

12428 Addison Street, Valley Village, CA 91607

3 beds · 3 baths · 2,090 sqft

11947 Riverside Drive
VIDEO TOUR

$1,200,000

SOLD

11947 Riverside Drive, Valley Village, CA 91607

3 beds · 3 baths · 1,908 sqft

5715 Bucknell Avenue
VIRTUAL TOUR

$1,399,000

SOLD

5715 Bucknell Avenue, Valley Village, CA 91607

3 beds · 3 baths · 2,122 sqft

5420 Morella Avenue

$1,600,000

SOLD

5420 Morella Avenue, Valley Village, CA 91607

3 beds · 4 baths · 1,871 sqft

12816 Waddell Street

$1,485,000

SOLD

12816 Waddell Street, Valley Village, CA 91607

4 beds · 3 baths · 1,855 sqft

$1,389,000
4 bd | 4 ba | 1,800 sqft
Request a tourcall
Topfind Realty

Company

  • About Us
  • Careers
  • Articles
  • Home Estimate

Explore

  • Renting
  • Buying
  • Selling
  • Realtors

Support

  • Help Center
  • Contact Us
  • Terms & Conditions
  • Privacy Policy

Topfind Realty, DRE # 02240815, is a licensed real estate broker in California. Topfind Realty pledges to support the Fair Housing Act and adhere to Equal Housing Opportunity laws.

Copyright © 2026 Topfind Realty. All Rights Reserved.