Topfind Realty
Renting

Search Rentals

Houses for RentTownhomes for RentCondos for RentView All Rentals →

Renting Resources

Why Rent With UsRenter GuideRent vs Buy Calculator

Renter Articles

How to Negotiate RentUnderstanding Your LeaseMoving Checklist for Renters
Buying

Search Homes

Houses for SaleTownhomes for SaleCondos for SaleView All Homes →

Buying Resources

Why Buy With UsBuyer GuideAffordability CalculatorInvestment CalculatorProperty Tax Calculator

Buyer Articles

Master Your New Home BudgetBeat Moving StressPacking Secrets
Selling

Selling Tools

Home ValuationFind a Seller's Agent

Selling Resources

Why Sell With UsSeller GuideNet Sheet CalcHELOC Calculator

Seller Articles

Strategic PricingDownsizing Tips
Mortgage Rates

Today's Rates

Mortgage RatesRefinance RatesLoan ComparisonHELOC Calculator

Mortgage Resources

Understanding Mortgage RatesFirst-Time Homebuyer GuideWhen to Refinance Your Mortgage
Realtors
Topfind
Houses for RentTownhomes for RentCondos for RentView All Rentals →
Why Rent With UsRenter GuideRent vs Buy Calculator
How to Negotiate RentUnderstanding Your LeaseMoving Checklist for Renters
Houses for SaleTownhomes for SaleCondos for SaleView All Homes →
Why Buy With UsBuyer GuideAffordability CalculatorInvestment CalculatorProperty Tax Calculator
Master Your New Home BudgetBeat Moving StressPacking Secrets
Home ValuationFind a Seller's Agent
Why Sell With UsSeller GuideNet Sheet CalcHELOC Calculator
Strategic PricingDownsizing Tips
Mortgage RatesRefinance RatesLoan ComparisonHELOC Calculator
Understanding Mortgage RatesFirst-Time Homebuyer GuideWhen to Refinance Your Mortgage
groupRealtorsinfoAbout Us
Continue with Google
Sign InSign Up
Topfind Realty
Renting

Search Rentals

Houses for RentTownhomes for RentCondos for RentView All Rentals →

Renting Resources

Why Rent With UsRenter GuideRent vs Buy Calculator

Renter Articles

How to Negotiate RentUnderstanding Your LeaseMoving Checklist for Renters
Buying

Search Homes

Houses for SaleTownhomes for SaleCondos for SaleView All Homes →

Buying Resources

Why Buy With UsBuyer GuideAffordability CalculatorInvestment CalculatorProperty Tax Calculator

Buyer Articles

Master Your New Home BudgetBeat Moving StressPacking Secrets
Selling

Selling Tools

Home ValuationFind a Seller's Agent

Selling Resources

Why Sell With UsSeller GuideNet Sheet CalcHELOC Calculator

Seller Articles

Strategic PricingDownsizing Tips
Mortgage Rates

Today's Rates

Mortgage RatesRefinance RatesLoan ComparisonHELOC Calculator

Mortgage Resources

Understanding Mortgage RatesFirst-Time Homebuyer GuideWhen to Refinance Your Mortgage
Realtors
Topfind
Houses for RentTownhomes for RentCondos for RentView All Rentals →
Why Rent With UsRenter GuideRent vs Buy Calculator
How to Negotiate RentUnderstanding Your LeaseMoving Checklist for Renters
Houses for SaleTownhomes for SaleCondos for SaleView All Homes →
Why Buy With UsBuyer GuideAffordability CalculatorInvestment CalculatorProperty Tax Calculator
Master Your New Home BudgetBeat Moving StressPacking Secrets
Home ValuationFind a Seller's Agent
Why Sell With UsSeller GuideNet Sheet CalcHELOC Calculator
Strategic PricingDownsizing Tips
Mortgage RatesRefinance RatesLoan ComparisonHELOC Calculator
Understanding Mortgage RatesFirst-Time Homebuyer GuideWhen to Refinance Your Mortgage
groupRealtorsinfoAbout Us
Continue with Google
Sign InSign Up
Real Estate/CA/Ventura/615 Boston Avenue
view_in_arVirtual Tour
Photo 1 of 615 Boston Avenue
Photo 2 of 615 Boston Avenue
1 / 37
Main
Interior 1
Interior 2
Interior 3
Interior 4
imagesmode View 37 photos
For Sale
$1,135,000
Est. $6,356/mo

615 Boston Avenue, Ventura, CA 93004

bed
4
Bedrooms
bathtub
4
Bathrooms
square_foot
2,515
Sq Ft

About this home

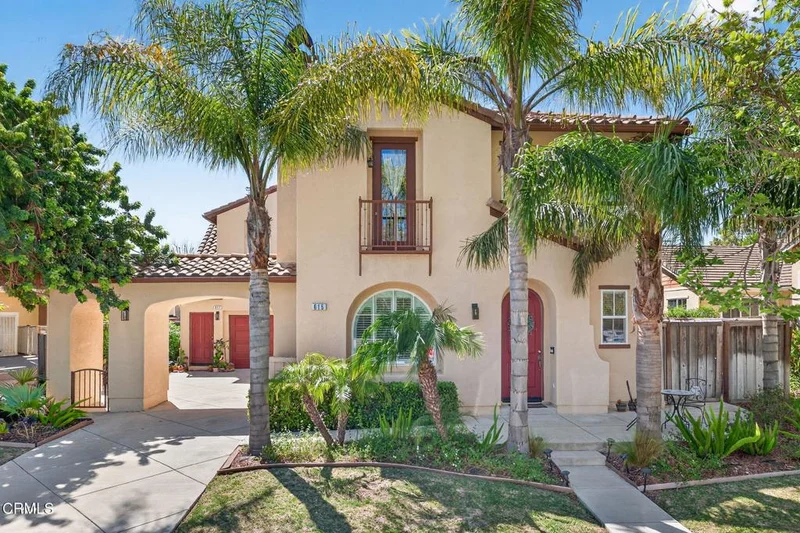
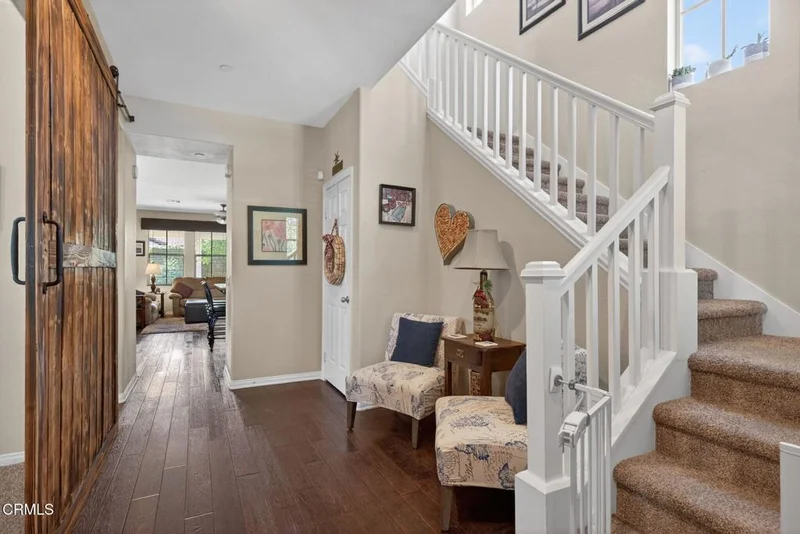
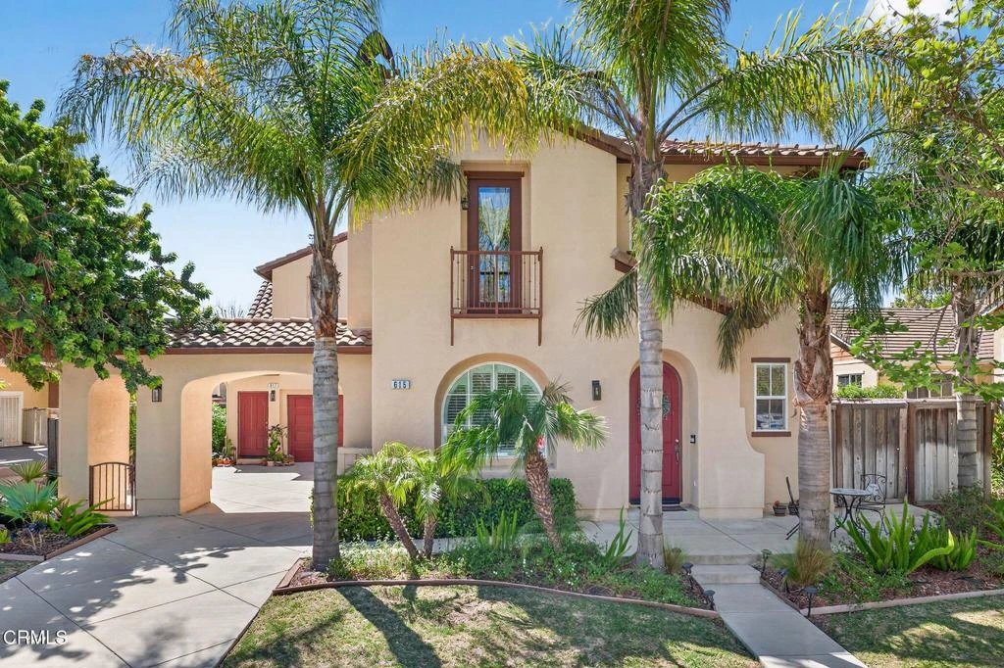
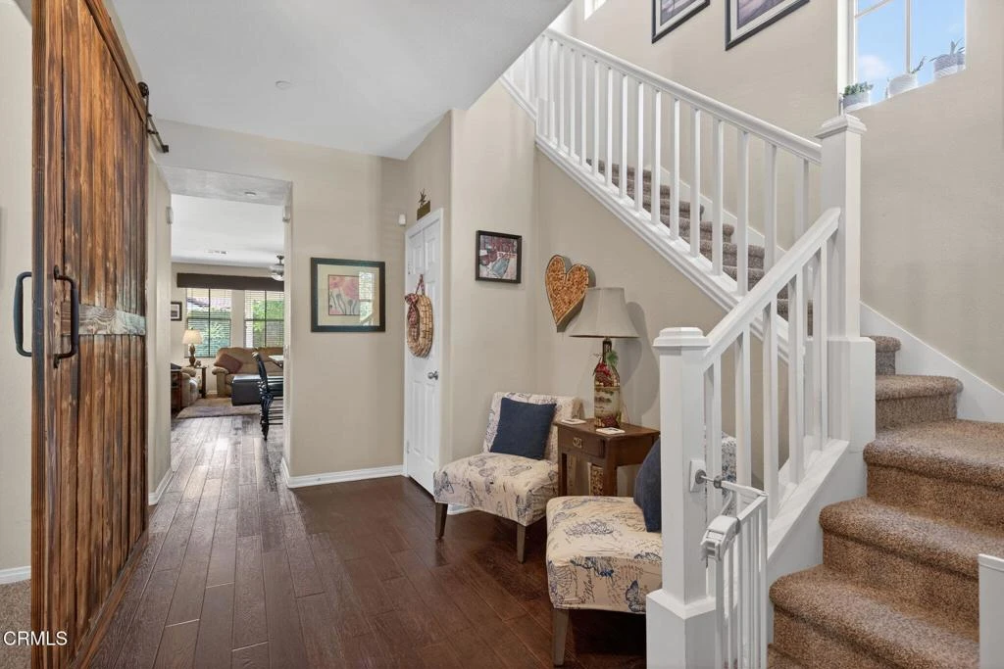
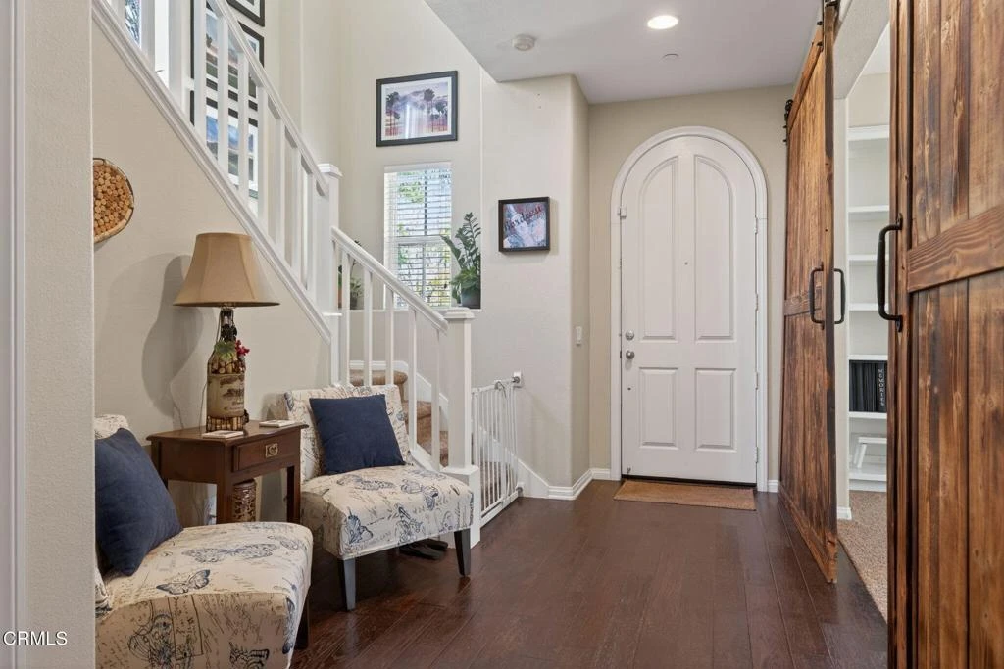
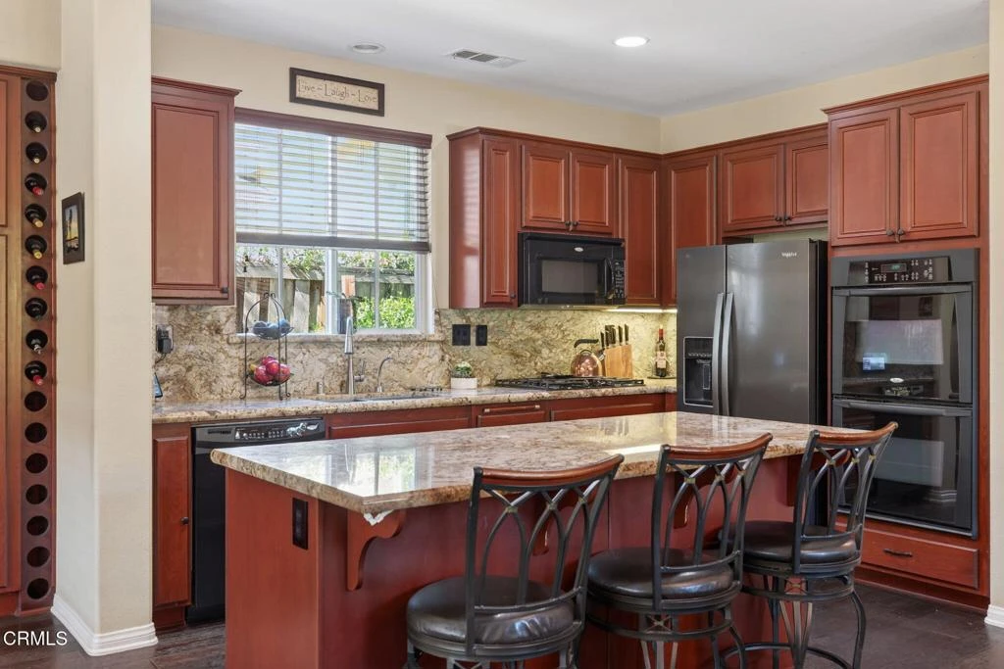

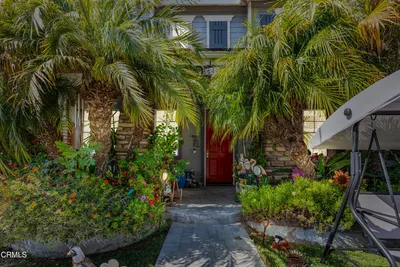
Welcome to this exceptional former Henderson Estates model home in highly desirable East Ventura! Spanning 2,515 square feet, this turnkey two-unit property offers a premium main house and a fully self-contained studio ADU over the garage. Perfect for multi-generational living, remote professionals, or generating rental income to offset your mortgage. Main House Features: Flexible Layout: 3 bedrooms and 2 full bathrooms upstairs, plus 1 full bathroom downstairs. Bonus Room: Downstairs living room features a cozy fireplace and can easily convert into a 4th bedroom. Gourmet Kitchen: Open-concept design with sleek granite counters, matching backsplash, and abundant cabinet storage. Inviting Family Room: Features a second cozy fireplace and a seamless flow ideal for entertaining. Primary Suite: Luxurious retreat with a deep walk-in closet and a custom bathroom featuring a separate tub, walk-in shower, and dual sinks. Convenience: Dedicated laundry room located upstairs near the main bedrooms. Studio / ADU Features: Total Independence: Fully permitted unit above the garage with its own private address and separate water meter. Premium Finishes: Matches the main house with dark natural wood flooring and granite countertops. Full Kitchenette: Equipped with a stove, refrigerator, microwave, and generous cabinet space. Private Amenities: Includes its own full bathroom, making it ideal for tenants, guests, or a quiet home office. Exterior & Parking: Outdoor Retreat: Generously sized, private backyard featuring a newer aluminum patio cover--perfect for outdoor dining, gardening, or relaxing. Ample Parking: Oversized garage providing secure parking and extensive extra storage space.Don't miss out on this rare, high-flexibility property delivering exceptional value. Book your private tour today!

Property Facts

bed

Bedrooms

4

bathtub

Bathrooms

4

square_foot

Square Feet

2,515

landscape

Lot Size

6,234 sqft

calendar_month

Year Built

2006

home_work

Property Type

Single Family Residence

timer

Days on Market

142

payments

HOA Fee

N/A

garage

Garage Total

2

fingerprint

MLS #

V1-35371

Interior Details

General Interior

Interior Features

Breakfast Bar, Granite Counters, In Law Floorplan, Open Floorplan, Bedroom On Main Level

Flooring

Carpet, Tile, Wood

Fireplace

Family Room, Living Room

Kitchen & Appliances

Appliances

Dishwasher, Gas Cooktop, Gas Range, Microwave, Water Heater

Laundry

Laundry Room, Upper Level

Bed & Bath

Main Level Bathrooms

1

Climate Control

Cooling

Central Air

Heating

Central, Forced Air

Parking

Total Parking Spaces

2

Garage Spaces

2

Attached Garage

Yes

Parking Features

Driveway, Garage

Exterior & Lot

Building & Construction

Patio & Porch

Covered, Patio

Fencing

Wood

Construction

Stucco

Foundation

Slab

Lot & Grounds

Sewer

Public Sewer

Water Source

Public

Community & HOA

Community Features

Curbs, Park, Sidewalks

Mortgage Calculator

Total Monthly

$0

Principal & Interest:
$0
Property Tax:
$0
Home Insurance:
$0
HOA Fees:
$0
$
$
%

Nearby Schools

RatingSchool NameGradesDistance
7
Academy Of Technology & Leadership At Saticoy
Elementary School
P-80.3 mi
N/A
Sacred Heart Elementary School
Private School
K-120.4 mi
5
Citrus Glen Elementary
Elementary School
K-50.6 mi
7
Junipero Serra Elementary
Elementary School
K-51.3 mi
5
Juanamaria Elementary
Elementary School
K-51.5 mi

Convenience Score

Market Insights

93004|Ventura

Estimated Value

Calculating...
No change vs. last year
Value history is still building for this area.

Market Temperature

Seller'sBalancedBuyer's
0d30d60d180d
Balanced

Balanced market

30 Days

Avg. time on market

This is a Balanced Market. Homes are selling at a moderate pace.

Flood & Climate Risk

Noise Levels

Location

615 Boston Avenue

Ventura, CA 93004

Open in Mapsopen_in_new
Topfind Realty

Ready to Take the Next Step?

Get expert support from a local agent today.

call
(800)-330-9306Available 9AM - 7PM

Similar Homes You Might Like

Based on price, location, and features
1540 Berryessa Avenue
3D TOUR

$1,199,000

FOR SALE

1540 Berryessa Avenue, Ventura, CA 93004

5 beds · 4 baths · 2,944 sqft

1184 Colina Vista Vista

$1,999,000

FOR SALE

1184 Colina Vista Vista, Ventura, CA 93003

4 beds · 3 baths · 2,775 sqft

1111 Dover Lane
3D TOUR

$2,595,000

FOR SALE

1111 Dover Lane, Ventura, CA 93001

4 beds · 4 baths · 2,267 sqft

105 S Nevada Ave.
VIRTUAL TOUR

$1,142,000

FOR SALE

105 S Nevada Ave., Ventura, CA 93004

4 beds · 4 baths · 2,855 sqft

9305 Hollister Street
OPEN AUG 22, 6PM - 11PM

$1,197,500

FOR SALE

9305 Hollister Street, Ventura, CA 93004

4 beds · 3 baths · 2,029 sqft

440 Alabama Street
VIRTUAL TOUR

$1,249,000

FOR SALE

440 Alabama Street, Ventura, CA 93001

4 beds · 3 baths · 2,365 sqft

379 McGill Avenue
3D TOUR

$1,575,000

FOR SALE

379 Mcgill Avenue, Ventura, CA 93003

4 beds · 3 baths · 2,097 sqft

4712 Templeton Street
OPEN AUG 23, 8PM - 11PM
VIRTUAL TOUR

$1,145,000

FOR SALE

4712 Templeton Street, Ventura, CA 93003

4 beds · 3 baths · 2,342 sqft

Recently Sold

890 Via Ondulando
3D TOUR

$2,075,000

SOLD

890 Via Ondulando, Ventura, CA 93003

4 beds · 4 baths · 2,454 sqft

5382 Edgehill Circle
3D TOUR

$1,270,000

SOLD

5382 Edgehill Circle, Ventura, CA 93003

4 beds · 3 baths · 2,152 sqft

387 Nevada Avenue
VIRTUAL TOUR

$925,000

SOLD

387 Nevada Avenue, Ventura, CA 93004

3 beds · 3 baths · 2,300 sqft

967 Greensboro Road
VIRTUAL TOUR

$1,025,000

SOLD

967 Greensboro Road, Ventura, CA 93004

4 beds · 3 baths · 2,334 sqft

10650 Bank

$928,000

SOLD

10650 Bank, Ventura, CA 93004

4 beds · 3 baths · 2,189 sqft

1952 , 1954 Vista Del Mar Drive

$1,370,000

SOLD

1952 , 1954 Vista Del Mar Drive, Ventura, CA 93001

5 beds · 3 baths · 2,858 sqft

2672 Cedar Street
VIRTUAL TOUR

$1,254,000

SOLD

2672 Cedar Street, Ventura, CA 93001

4 beds · 3 baths · 2,604 sqft

189 Teloma Drive

$1,306,000

SOLD

189 Teloma Drive, Ventura, CA 93003

3 beds · 3 baths · 2,533 sqft

$1,135,000
4 bd | 4 ba | 2,515 sqft
Request a tourcall
Topfind Realty

Company

  • About Us
  • Careers
  • Articles
  • Home Estimate

Explore

  • Renting
  • Buying
  • Selling
  • Realtors

Support

  • Help Center
  • Contact Us
  • Terms & Conditions
  • Privacy Policy

Topfind Realty, DRE # 02240815, is a licensed real estate broker in California. Topfind Realty pledges to support the Fair Housing Act and adhere to Equal Housing Opportunity laws.

Copyright © 2026 Topfind Realty. All Rights Reserved.