SOLD
SoldClosed on June 26, 2019
$599,900
Sold Price847 Periwinkle Avenue, Ventura, CA 93004
bed
3
Bedrooms
bathtub
3
Bathrooms
square_foot
2,167
Square Feet
About this home
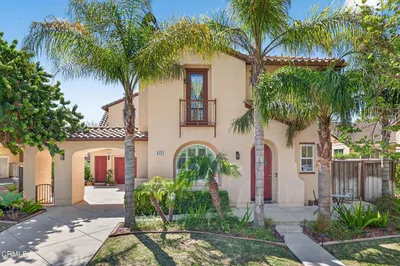
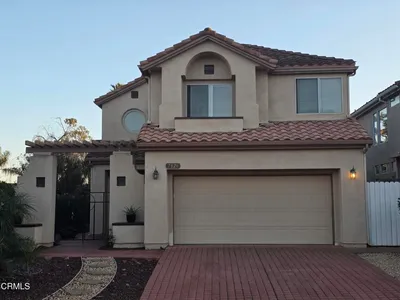
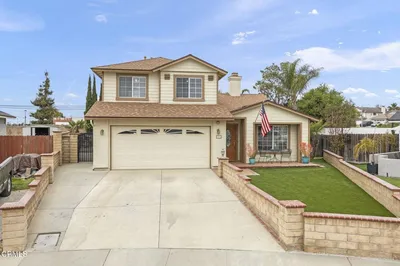
A must see! Beautifully upgraded 3 bedroom + den home features an open concept floor plan with gas log fireplace and tons of natural light. Enjoy cooking in the gourmet kitchen with granite counters, gas stove, and spacious pantry. The large island accommodates 4 bar stools for every day use and is a great spot for entertaining. French doors lead to a covered patio perfect for barbeques! Upstairs has newer carpet, laundry room with sink and built in cabinets. All bedrooms have ceilings fans with lights and custom window coverings. Master bedroom features walk in closet, and a lovely en suite with sunken tub and separate shower. You will appreciate the long, custom driveway with inset pebble detailing and over sized 2 car garage. This home is move in ready and even has A/C!A quiet community with a small park and children's play area.
infoProperty Facts
bed
Bedrooms
3
bathtub
Bathrooms
3
square_foot
Square Feet
2,167
landscape
Lot Size
3,997 sqft
calendar_month
Year Built
2012
home_work
Property Type
Single Family Residence
timer
Days on Market
174
payments
HOA Fee
N/A
garage
Garage Total
2
fingerprint
MLS #
V0-219000081
chairInterior Details
General Interior
Interior Features
Breakfast Bar, Separate Formal Dining Room, Open Floorplan, Pantry, Recessed Lighting, Storage, Primary Suite, Walk In Pantry, Walk In Closets
Flooring
Carpet
Fireplace
Family Room, Gas Starter
Accessibility
Safe Emergency Egress From Home, Grab Bars
Kitchen & Appliances
Appliances
Dishwasher, Disposal, Gas Water Heater, Microwave, Water To Refrigerator, Water Heater
Laundry
Electric Dryer Hookup, Gas Dryer Hookup, Laundry Room
Climate Control
Cooling
Central Air
Heating
Forced Air
deckExterior & Lot
Building & Construction
Patio & Porch
Tile
Fencing
Wood
Security
Carbon Monoxide Detectors, Smoke Detectors
Construction
Stucco
Direction Faced
East
Nearby Schools
| Rating | School Name | ||
|---|---|---|---|
| No school data available for this area. | |||
Convenience Score

This Home is Sold
Curious what your home is worth? Get a free valuation.
call
(800)-330-9306Available 9AM - 6PM
Similar Homes You Might Like
Based on price, location, and features