For Sale
$475,000
Est. $2,660/mo12431 Blazing Star Lane, Victorville, CA 92392
bed
4
Bedrooms
bathtub
3
Bathrooms
square_foot
2,598
Square Feet
About this home
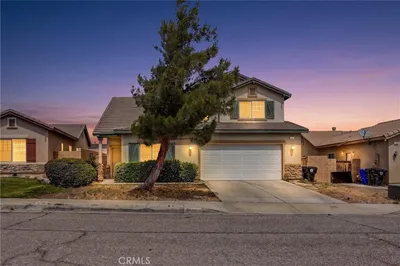
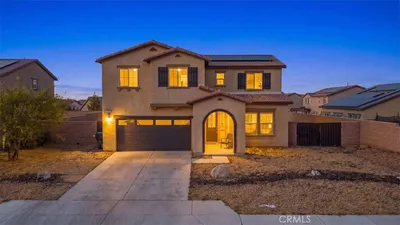
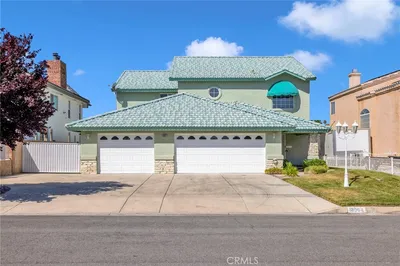
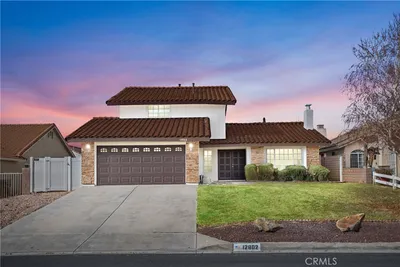
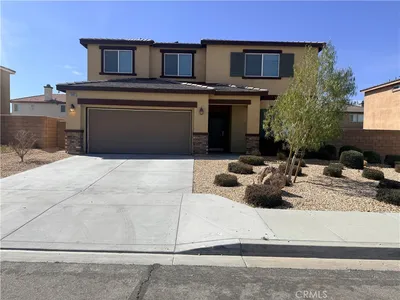
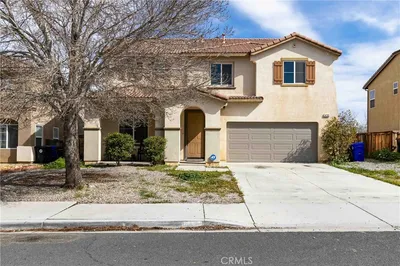
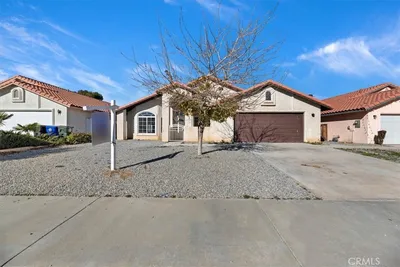
Welcome to your home of tranquility in the desirable community of Eagle Ranch! This stunning 2,598 sq. ft. residence boasts four spacious bedrooms and three full bathrooms, perfectly designed for comfort and style. BRAND NEW CARPET JUST INSTALLED SHOWS BEAUTIFULLY LIKE AMODEL HOME!! As you enter, you'll be captivated by the lovely staircase with a charming loft that overlooks the inviting living room, creating a warm and airy atmosphere. Enjoy your beverage on your private balcony off the main bedroom. Discover a generously sized kitchen that seamlessly blends into the family room, creating an inviting space perfect for gatherings and culinary adventures. This open layout ensures that everyone feels connected! The main level features a convenient bedroom and bathroom, ideal for guests or family members who prefer single-level living. Enjoy the beauty of fully landscaped front and backyard spaces, perfect for outdoor gatherings and relaxation. The backyard is a true gem, featuring a freshly painted wraparound patio that’s perfect for family gatherings, barbecues, and endless summer fun. Additionally, an RV entrance adds practicality for outdoor enthusiasts, making it easy to store your recreational vehicles. *PLUS* enjoy the convenience of a spacious shed in the backyard, perfect for all your storage needs or as creative workspace-an ideal addition to complement your dream home. With paid solar panels, you’ll enjoy energy efficiency and savings on utility bills. Located in a prime area, this home is just moments away from schools, shopping, and recreational facilities. Don’t miss the opportunity to make this exquisite property your own! Perfect home to raise your family and build life long memories. Lets make your dream come true this Summer!!
Property Facts
bed
Bedrooms
4
bathtub
Bathrooms
3
square_foot
Square Feet
2,598
landscape
Lot Size
6,833 sqft
calendar_month
Year Built
2002
home_work
Property Type
Single Family Residence
timer
Days on Market
20
payments
HOA Fee
N/A
garage
Garage Total
2
fingerprint
MLS #
HD26115348
Interior Details
General Interior
Interior Features
Balcony, Ceiling Fans, Separate Formal Dining Room, Eat In Kitchen, High Ceilings, Tile Counters, Bedroom On Main Level, Loft, Walk In Closets
Flooring
Tile, Vinyl
Fireplace
Family Room
Kitchen & Appliances
Appliances
Dishwasher, Gas Cooktop, Disposal, Gas Oven, Gas Range, Microwave
Laundry
Inside, Laundry Room
Bed & Bath
Main Level Bedrooms
1
Main Level Bathrooms
1
Climate Control
Cooling
Central Air
Heating
Central
Parking
Total Parking Spaces
2
Garage Spaces
2
Attached Garage
Yes
Parking Features
Concrete, Driveway, Garage Faces Front, Garage, Rv Hook Ups, Rv Access Parking
Exterior & Lot
Building & Construction
Patio & Porch
Rear Porch, Covered, Front Porch, Open, Patio, Porch
Fencing
Wood
Security
Carbon Monoxide Detectors, Smoke Detectors
Roof
Tile
Lot & Grounds
Lot Features
Zero To One Unit Acre
Sewer
Public Sewer
Water Source
Public
Community & HOA
Association Info
Community Features
Biking, Curbs, Park, Street Lights, Sidewalks
Mortgage Calculator
Total Monthly
$0
Principal & Interest:
$0Property Tax:
$0Home Insurance:
$0HOA Fees:
$0$
$
%
Nearby Schools
| Rating | School Name | ||
|---|---|---|---|
| No school data available for this area. | |||
Convenience Score
Market Insights
92392|Victorville
analytics
Estimated Value
Calculating...
trending_up0%vs. last year
202120222023202420252026
Market Temperature
Seller'sBalancedBuyer's
0d30d60d180d
Balanced
Balanced market
30 Days
Avg. time on market
This is a Balanced Market. Homes are selling at a moderate pace.
flood
Flood & Climate Risk
Flood Risk
Minimal — not in a FEMA flood zone
Wildfire Risk
Moderate — near wildland-urban interface
Heat Risk
Low — moderate summer temperatures
Earthquake Risk
Southern California seismic zone
volume_up
Noise Levels
TrafficQuiet residential street
AirportMinimal airport noise
CommercialLow commercial activity nearby
streetview
Open Full Street Viewopen_in_newStreet View

Ready to Take the Next Step?
Get expert support from a local agent today.
call
(800)-330-9306Available 9AM - 7PM
Similar Homes You Might Like
Based on price, location, and features