Topfind Realty
Renting

Search Rentals

Houses for RentTownhomes for RentCondos for RentView All Rentals →

Renting Resources

Why Rent With UsRenter GuideRent vs Buy Calculator

Renter Articles

How to Negotiate RentUnderstanding Your LeaseMoving Checklist for Renters
Buying

Search Homes

Houses for SaleTownhomes for SaleCondos for SaleView All Homes →

Buying Resources

Why Buy With UsBuyer GuideAffordability CalculatorInvestment CalculatorProperty Tax Calculator

Buyer Articles

Master Your New Home BudgetBeat Moving StressPacking Secrets
Selling

Selling Tools

Home ValuationFind a Seller's Agent

Selling Resources

Why Sell With UsSeller GuideNet Sheet CalcHELOC Calculator

Seller Articles

Strategic PricingDownsizing Tips
Mortgage Rates

Today's Rates

Mortgage RatesRefinance RatesLoan ComparisonHELOC Calculator

Mortgage Resources

Understanding Mortgage RatesFirst-Time Homebuyer GuideWhen to Refinance Your Mortgage
Realtors
Topfind
Houses for RentTownhomes for RentCondos for RentView All Rentals →
Why Rent With UsRenter GuideRent vs Buy Calculator
How to Negotiate RentUnderstanding Your LeaseMoving Checklist for Renters
Houses for SaleTownhomes for SaleCondos for SaleView All Homes →
Why Buy With UsBuyer GuideAffordability CalculatorInvestment CalculatorProperty Tax Calculator
Master Your New Home BudgetBeat Moving StressPacking Secrets
Home ValuationFind a Seller's Agent
Why Sell With UsSeller GuideNet Sheet CalcHELOC Calculator
Strategic PricingDownsizing Tips
Mortgage RatesRefinance RatesLoan ComparisonHELOC Calculator
Understanding Mortgage RatesFirst-Time Homebuyer GuideWhen to Refinance Your Mortgage
groupRealtorsinfoAbout Us
Continue with Google
Sign InSign Up
Topfind Realty
Renting

Search Rentals

Houses for RentTownhomes for RentCondos for RentView All Rentals →

Renting Resources

Why Rent With UsRenter GuideRent vs Buy Calculator

Renter Articles

How to Negotiate RentUnderstanding Your LeaseMoving Checklist for Renters
Buying

Search Homes

Houses for SaleTownhomes for SaleCondos for SaleView All Homes →

Buying Resources

Why Buy With UsBuyer GuideAffordability CalculatorInvestment CalculatorProperty Tax Calculator

Buyer Articles

Master Your New Home BudgetBeat Moving StressPacking Secrets
Selling

Selling Tools

Home ValuationFind a Seller's Agent

Selling Resources

Why Sell With UsSeller GuideNet Sheet CalcHELOC Calculator

Seller Articles

Strategic PricingDownsizing Tips
Mortgage Rates

Today's Rates

Mortgage RatesRefinance RatesLoan ComparisonHELOC Calculator

Mortgage Resources

Understanding Mortgage RatesFirst-Time Homebuyer GuideWhen to Refinance Your Mortgage
Realtors
Topfind
Houses for RentTownhomes for RentCondos for RentView All Rentals →
Why Rent With UsRenter GuideRent vs Buy Calculator
How to Negotiate RentUnderstanding Your LeaseMoving Checklist for Renters
Houses for SaleTownhomes for SaleCondos for SaleView All Homes →
Why Buy With UsBuyer GuideAffordability CalculatorInvestment CalculatorProperty Tax Calculator
Master Your New Home BudgetBeat Moving StressPacking Secrets
Home ValuationFind a Seller's Agent
Why Sell With UsSeller GuideNet Sheet CalcHELOC Calculator
Strategic PricingDownsizing Tips
Mortgage RatesRefinance RatesLoan ComparisonHELOC Calculator
Understanding Mortgage RatesFirst-Time Homebuyer GuideWhen to Refinance Your Mortgage
groupRealtorsinfoAbout Us
Continue with Google
Sign InSign Up
Real Estate/CA/Victorville/13224 Valmont Court (Sold)
Main
SOLD
SoldClosed on July 2, 2026
$505,000
Sold Price

13224 Valmont Court, Victorville, CA 92394

bed
4
Bedrooms
bathtub
3
Bathrooms
square_foot
2,650
Square Feet

About this home

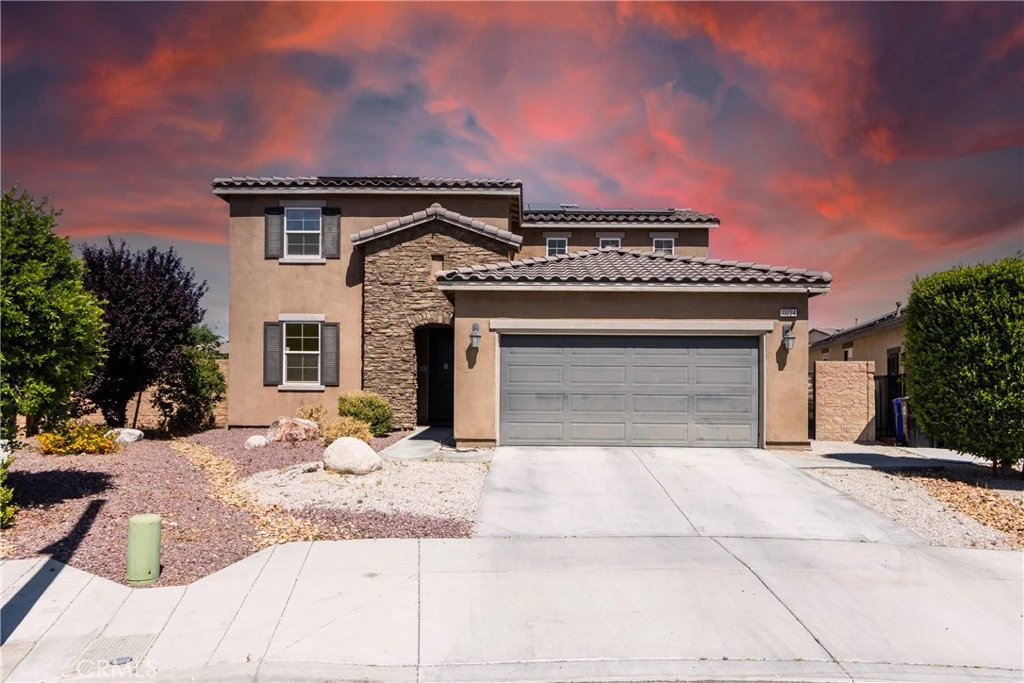
Once upon a time, at the end of a peaceful cul-de-sac, stood a grand Tuscany-style two-story home on a HUGE pie-shaped lot, surrounded by elegant block walls and glowing landscaping. The home shimmered beneath the California sun, powered by magical solar panels and sparkling energy-efficient windows that kept every room bright and cheerful. In the backyard, there was a kingdom of fun — soft green turf for playful puppies, a special dog run for adventures, and a wide concreted patio beneath an extended aluminum cover where two gentle outdoor fans twirled like fairy wings in the breeze. Every evening, the family gathered there to laugh under the stars. The home also featured a magical 3-car tandem garage so large it could hold the family’s sparkling cars, bicycles, scooters, and even enough space for secret weekend projects and treasure-filled adventures. Inside, the house felt warm and welcoming with its beautiful color scheme, open-concept design, laminate flooring, and sparkling granite counters beside white cabinets and stainless-steel appliances fit for a royal feast. On the first floor lived Grandma in her cozy bedroom beside a full bath, where she baked cinnamon treats for everyone. Upstairs was a magical loft that transformed each day — sometimes an office for important plans, sometimes a game room filled with laughter, and sometimes a gym where the kids pretended to train like Disney heroes. The three upstairs bedrooms were filled with dreams, but the most magical place of all was the primary suite. It had a soaking tub perfect for bubble castles, double sinks for morning races, a grand shower, and a huge walk-in closet that seemed endless, like a secret royal dressing chamber. Even chores felt enchanted thanks to the indoor laundry room that hummed cheerful tunes all day long. Best of all, the home sat near new shopping centers, schools, and parks, making every adventure just minutes away. Friends called it “The Castle at the Cul-de-Sac,” because no matter who visited, they always left smiling — believing that maybe, just maybe, magic truly lived there. And now, the next chapter is waiting… this is your opportunity to make this magical story yours. Don't miss out!

infoProperty Facts

bed

Bedrooms

4

bathtub

Bathrooms

3

square_foot

Square Feet

2,650

landscape

Lot Size

8,171 sqft

calendar_month

Year Built

2016

home_work

Property Type

Single Family Residence

timer

Days on Market

16

payments

HOA Fee

N/A

garage

Garage Total

3

fingerprint

MLS #

CV26109390

chairInterior Details

General Interior

Interior Features

Breakfast Bar, Block Walls, Ceiling Fans, In Law Floorplan, Open Floorplan, Recessed Lighting, Tandem, Bedroom On Main Level, Entrance Foyer, Loft, Main Level Primary, Primary Suite, Walk In Closets

Flooring

Laminate

Kitchen & Appliances

Appliances

Dishwasher, Free Standing Range, Disposal, Microwave, Refrigerator

Laundry

Laundry Room, Upper Level

Bed & Bath

Main Level Master

Yes

Climate Control

Cooling

Central Air

Heating

Central

deckExterior & Lot

Building & Construction

Patio & Porch

Concrete

Security

Carbon Monoxide Detectors, Fire Sprinkler System, Smoke Detectors

Foundation

Slab

Nearby Schools

RatingSchool NameGradesDistance
5
Melva Davis Academy Of Excellence
Middle School
6-80.9 mi
1
Brentwood Elementary
Elementary School
K-60.9 mi
1
West Creek Elementary
Elementary School
K-51.0 mi
10
University Preparatory
High School
7-121.1 mi
7
Gus Franklin Jr.
Elementary School
K-51.3 mi

Convenience Score

Topfind Realty

This Home is Sold

Curious what your home is worth? Get a free valuation.

call
(800)-330-9306Available 9AM - 6PM

Similar Homes You Might Like

Based on price, location, and features
13048 Evanston
VIRTUAL TOUR

$465,000

FOR SALE

13048 Evanston, Victorville, CA 92392

4 beds · 3 baths · 2,214 sqft

16346 Teton

$599,999

FOR SALE

16346 Teton, Victorville, CA 92395

5 beds · 4 baths · 2,120 sqft

18064 Mariner

$699,991

FOR SALE

18064 Mariner, Victorville, CA 92395

3 beds · 3 baths · 2,727 sqft

13916 Burning Tree Drive

$340,000

FOR SALE

13916 Burning Tree Drive, Victorville, CA 92395

3 beds · 2 baths · 2,181 sqft

13280 Amargosa

$490,000

FOR SALE

13280 Amargosa, Victorville, CA 92392

3 beds · 2 baths · 2,134 sqft

13572 Kitty Hawk
VIRTUAL TOUR

$419,900

FOR SALE

13572 Kitty Hawk, Victorville, CA 92392

4 beds · 2 baths · 2,385 sqft

13029 Echo Valley
VIRTUAL TOUR

$519,900

FOR SALE

13029 Echo Valley, Victorville, CA 92392

4 beds · 3 baths · 2,417 sqft

16026 Greyrock
VIRTUAL TOUR

$445,000

FOR SALE

16026 Greyrock, Victorville, CA 92395

5 beds · 2 baths · 2,385 sqft

Recently Sold

12802 Rain Shadow Road
3D TOUR

$450,000

SOLD

12802 Rain Shadow Road, Victorville, CA 92395

3 beds · 3 baths · 2,599 sqft

13886 Camino Cinco

$524,000

SOLD

13886 Camino Cinco, Victorville, CA 92392

5 beds · 4 baths · 2,915 sqft

13224 Valmont Court

$505,000

SOLD

13224 Valmont Court, Victorville, CA 92394

4 beds · 3 baths · 2,650 sqft

14761 Coachman

$445,000

SOLD

14761 Coachman, Victorville, CA 92394

4 beds · 3 baths · 2,961 sqft

14450 Palo Alto Court
VIRTUAL TOUR

$460,000

SOLD

14450 Palo Alto Court, Victorville, CA 92392

4 beds · 2 baths · 2,292 sqft

18065 Joshua Tree Lane
VIRTUAL TOUR

$505,000

SOLD

18065 Joshua Tree Lane, Victorville, CA 92395

3 beds · 2 baths · 2,330 sqft

13040 Deep Water Street

$545,000

SOLD

13040 Deep Water Street, Victorville, CA 92392

5 beds · 3 baths · 2,832 sqft

12772 Cimarron
3D TOUR

$600,000

SOLD

12772 Cimarron, Victorville, CA 92392

4 beds · 3 baths · 2,746 sqft

Topfind Realty

Company

  • About Us
  • Careers
  • Articles
  • Home Estimate

Explore

  • Renting
  • Buying
  • Selling
  • Realtors

Support

  • Help Center
  • Contact Us
  • Terms & Conditions
  • Privacy Policy

Topfind Realty, DRE # 02240815, is a licensed real estate broker in California. Topfind Realty pledges to support the Fair Housing Act and adhere to Equal Housing Opportunity laws.

Copyright © 2026 Topfind Realty. All Rights Reserved.