SoldClosed on June 20, 2025
$2,000,000
Sold Price3671 Aureola Boulevard, View Park, CA 90008
bed
4
Bedrooms
bathtub
4
Bathrooms
square_foot
3,440
Square Feet
About this home
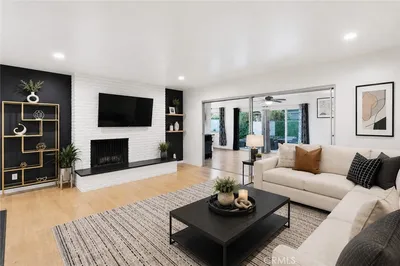
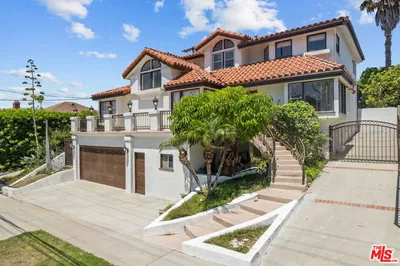
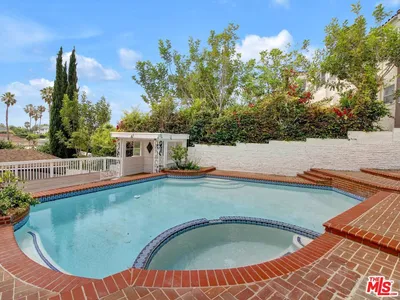
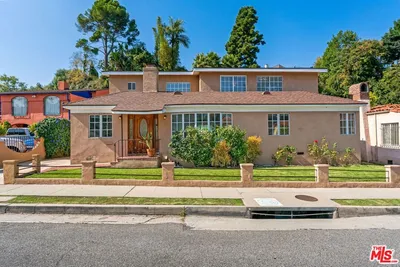
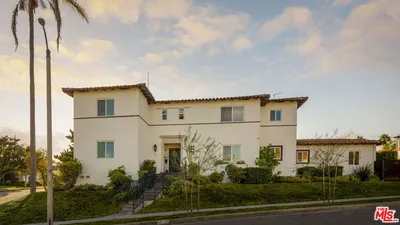
Nestled in the heart of View Park on a serene, one-block street, this exquisitely maintained 1936 Spanish Revival residence captures breathtaking views, lush grounds, and an abundance of original architectural character seamlessly blended with modern updates. A true masterpiece, this home is a rare find that showcases the elegance and craftsmanship of a bygone era. Step through the grand 15-panel solid wood door into a soaring cathedral-arched foyer, setting the stage for the home's refined interiors. The impressive living room stuns with stenciled wood beams, arched and coved architectural details, intricate corbels, sculpted plasterwork, and peg-and-groove wood flooring. A striking stone fireplace with inlaid tile and a herringbone brick hearth serves as a magnificent focal point. French doors open onto a tiled courtyard with Spanish tile accents, leading to a sprawling backyard where breathtaking views of downtown Los Angeles and the surrounding mountains create an unforgettable backdrop. The formal dining room, a vision of grandeur, features scalloped carved beams, an arched ceiling, and a massive picture window adorned with decorative wrought iron. Adjacent, a well-appointed butler's pantry with a built-in buffet and serving area makes entertaining effortless. The unique hexagonal breakfast room offers sweeping 180-degree city views and boasts built-in corner china cabinets, a Tiffany-style light fixture, and an eye-catching patterned floor. A chef's dream, the expansive galley kitchen is equipped with a professional-grade Thermador range with a built-in grill and double ovens, stainless steel appliances include a LG refrigerator w/drawer freezer and a dishwasher. Perfect for gourmet experiences and elegant entertaining the kitchen has wood cabinetry, Spanish tile accents, and an oversized picture window over the double sink lean in and enjoy the view of the rolling hills and red-tiled rooftops of View Park. The first floor also features a cozy study/library with an ornately detailed ceiling, parquet flooring, custom built-in maple shelving, and a scalloped alcove perfect for a media unit or display piece. A powder room adorned with vintage burgundy and pink tile and a private en-suite bedroom with its own exterior access complete the lower level. Upstairs, a gracefully curved half-circle staircase with a custom wrought-iron railing leads to three spacious bedrooms. The grand primary suite is bathed in natural light and boasts high ceilings, a walk-in closet with built-in storage, and an opulent dressing area featuring a double vanity with a richly grained burl wood appearance on the cabinet, a striking green marble countertop, and hammered copper sinks. The en-suite bath showcases a unique shower and soaking tub. A second primary suite offers a private balcony with panoramic views, recessed lighting, and a walk-in closet, while the third upstairs bedroom provides warmth and charm with wood flooring, a walk-in closet, and abundant natural light. Outside, the spacious backyard is an entertainer's dream, the tiled courtyard perfect for al fresco dining, a lush grassy expanse, fruit trees, and a secluded side yard for quiet enjoyment. Additional features include but are not limited to: original hardware and fixtures from the 30's maintained, original solid wood doors with medallion accents, custom built-in maple bookcases, an electric vehicle Tesla charger, a recently rebuilt and seismically retrofitted foundation, a new drainage system with two sump pumps, partial copper plumbing, and a well-maintained roof. The home has been completely re-wired with a 200-amp electrical panel (installed in 1994) and central heating see attached recent inspection report in MLS Docs. A rare jewel in one of Los Angeles' most treasured neighborhoods, this Spanish Revival masterpiece embodies timeless elegance and architectural distinction while offering modern comforts in a serene and picturesque setting.
infoProperty Facts
bed
Bedrooms
4
bathtub
Bathrooms
4
square_foot
Square Feet
3,440
landscape
Lot Size
8,025 sqft
calendar_month
Year Built
1936
home_work
Property Type
Single Family Residence
timer
Days on Market
52
payments
HOA Fee
N/A
garage
Garage Total
2
fingerprint
MLS #
25511159
chairInterior Details
General Interior
Interior Features
Ceiling Fans, Separate Formal Dining Room, High Ceilings, Sunken Living Room, Jack And Jill Bath
Flooring
Brick, Tile, Wood
Fireplace
Living Room
Kitchen & Appliances
Appliances
Dishwasher, Disposal, Microwave, Oven, Refrigerator
Laundry
Inside
Climate Control
Heating
Central
deckExterior & Lot
Building & Construction
Patio & Porch
Brick, Deck, Open, Patio, Tile
Security
Smoke Detectors
Construction
Stucco
Foundation
Raised
Nearby Schools
| Rating | School Name |
|---|---|
N/A | Escuela Plus Elementary Private School |
N/A | Marcus Garvey School Private School |
1 | Marlton Elementary School |
N/A | Crenshaw Montessori Academy Private School |
2 | Audubon Middle Middle School |
Convenience Score

This Home is Sold
Curious what your home is worth? Get a free valuation.
call
(800)-330-9306Available 9AM - 6PM
Similar Homes You Might Like
Based on price, location, and features