SoldClosed on August 20, 2019
$3,299,999
Sold Price18941 Mesa Drive, Villa Park, CA 92861
bed
5
Bedrooms
bathtub
5
Bathrooms
square_foot
6,000
Square Feet
About this home
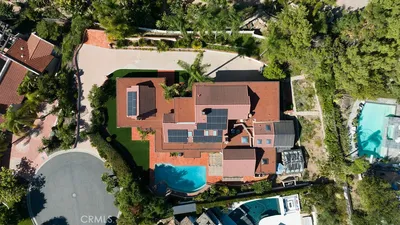
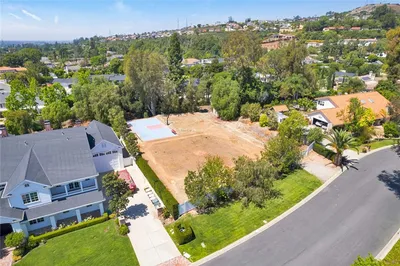
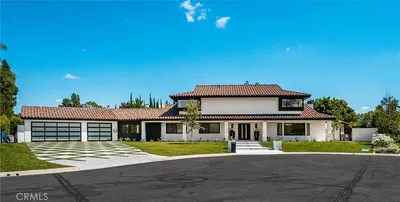
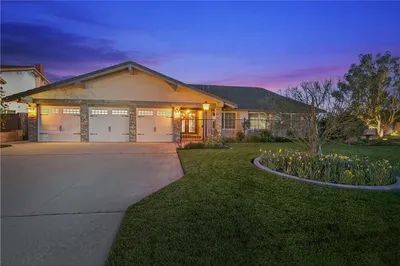
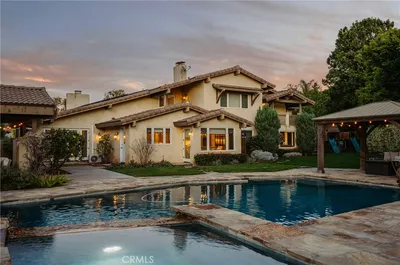
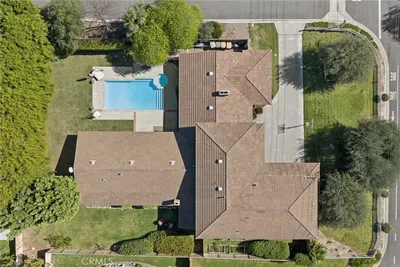
Nestled in the coveted foothills of Villa Park, this one of a kind Estate is an absolute masterpiece. Situated behind private gates on over one acre of pristine sprawling grounds complete with lush gardens, small pond and stream, sports court, rose garden, barn w/ 4 stalls, circular driveway, huge grassy area and stunning canyon views. Finely appointed with all the modern amenities, this estate has it all. Upon entry one notes the expansive bright entry finished with glass inlaid iron doors, marble and limestone floors, coffered ceilings, wainscoting throughout, finish carpentry, and exquisite chandeliers. Huge formal living room with cathedral ceilings, beautiful fireplace, custom cabinetry, wood floors, and designer chandelier. Formal dining room is spacious with French doors to the manicured back yard and T and G ceiling. Kitchen is finished with high end custom cabinetry, Ceasarstone Quartz counters, massive island, spacious kitchen nook, SS appliances, covered loggia, and scenic views of the grounds through huge bay of French doors and windows. Master bedroom is complete with spacious retreat and patio overlooking sprawling grounds. Master bath is a dream with designer-boutique styled master closet, personal salon with salon chairs, walk-in shower and soaking tub. Other details: recessed lighting, surround sound, 16 security cameras, sparkling lap pool, outdoor bath, play set, brass interior fixtures, outdoor fireplace and BBQ, nest A/C, Theatre room, and more!!!
infoProperty Facts
bed
Bedrooms
5
bathtub
Bathrooms
5
square_foot
Square Feet
6,000
landscape
Lot Size
48,800 sqft
calendar_month
Year Built
1972
home_work
Property Type
Single Family Residence
timer
Days on Market
93
payments
HOA Fee
N/A
garage
Garage Total
3
fingerprint
MLS #
PW19075378
chairInterior Details
General Interior
Interior Features
Beamed Ceilings, Wet Bar, Built In Features, Balcony, Breakfast Area, Chair Rail, Crown Molding, Cathedral Ceilings, Coffered Ceilings, Separate Formal Dining Room, Open Floorplan, Pantry, Paneling Wainscoting, Stone Counters, Recessed Lighting, Bar, Wired For Sound, Bedroom On Main Level, Dressing Area, Multiple Primary Suites, Primary Suite
Flooring
Stone, Wood
Fireplace
Family Room, Living Room, Masonry
Kitchen & Appliances
Appliances
Six Burner Stove, Built In Range, Dishwasher, Gas Range, Refrigerator, Range Hood, Warming Drawer
Laundry
Inside, Laundry Room
Bed & Bath
Main Level Master
Yes
Climate Control
Cooling
Central Air, Attic Fan
Heating
Central, Forced Air
deckExterior & Lot
Building & Construction
Patio & Porch
Rear Porch, Covered, Open, Patio, Porch
Security
Prewired, Security System, Closed Circuit Cameras, Security Gate, Smoke Detectors, Security Lights
Construction
Drywall
Foundation
Slab
Roof
Concrete, Tile
Nearby Schools
| Rating | School Name | ||
|---|---|---|---|
| No school data available for this area. | |||
Convenience Score

This Home is Sold
Curious what your home is worth? Get a free valuation.
call
(800)-330-9306Available 9AM - 6PM
Similar Homes You Might Like
Based on price, location, and features