Topfind Realty
Renting

Search Rentals

Houses for RentTownhomes for RentCondos for RentView All Rentals →

Renting Resources

Why Rent With UsRenter GuideRent vs Buy Calculator

Renter Articles

How to Negotiate RentUnderstanding Your LeaseMoving Checklist for Renters
Buying

Search Homes

Houses for SaleTownhomes for SaleCondos for SaleView All Homes →

Buying Resources

Why Buy With UsBuyer GuideAffordability CalculatorInvestment CalculatorProperty Tax Calculator

Buyer Articles

Master Your New Home BudgetBeat Moving StressPacking Secrets
Selling

Selling Tools

Home ValuationFind a Seller's Agent

Selling Resources

Why Sell With UsSeller GuideNet Sheet CalcHELOC Calculator

Seller Articles

Strategic PricingDownsizing Tips
Mortgage Rates

Today's Rates

Mortgage RatesRefinance RatesLoan ComparisonHELOC Calculator

Mortgage Resources

Understanding Mortgage RatesFirst-Time Homebuyer GuideWhen to Refinance Your Mortgage
Realtors
Topfind
Houses for RentTownhomes for RentCondos for RentView All Rentals →
Why Rent With UsRenter GuideRent vs Buy Calculator
How to Negotiate RentUnderstanding Your LeaseMoving Checklist for Renters
Houses for SaleTownhomes for SaleCondos for SaleView All Homes →
Why Buy With UsBuyer GuideAffordability CalculatorInvestment CalculatorProperty Tax Calculator
Master Your New Home BudgetBeat Moving StressPacking Secrets
Home ValuationFind a Seller's Agent
Why Sell With UsSeller GuideNet Sheet CalcHELOC Calculator
Strategic PricingDownsizing Tips
Mortgage RatesRefinance RatesLoan ComparisonHELOC Calculator
Understanding Mortgage RatesFirst-Time Homebuyer GuideWhen to Refinance Your Mortgage
groupRealtorsinfoAbout Us
Continue with Google
Sign InSign Up
Topfind Realty
Renting

Search Rentals

Houses for RentTownhomes for RentCondos for RentView All Rentals →

Renting Resources

Why Rent With UsRenter GuideRent vs Buy Calculator

Renter Articles

How to Negotiate RentUnderstanding Your LeaseMoving Checklist for Renters
Buying

Search Homes

Houses for SaleTownhomes for SaleCondos for SaleView All Homes →

Buying Resources

Why Buy With UsBuyer GuideAffordability CalculatorInvestment CalculatorProperty Tax Calculator

Buyer Articles

Master Your New Home BudgetBeat Moving StressPacking Secrets
Selling

Selling Tools

Home ValuationFind a Seller's Agent

Selling Resources

Why Sell With UsSeller GuideNet Sheet CalcHELOC Calculator

Seller Articles

Strategic PricingDownsizing Tips
Mortgage Rates

Today's Rates

Mortgage RatesRefinance RatesLoan ComparisonHELOC Calculator

Mortgage Resources

Understanding Mortgage RatesFirst-Time Homebuyer GuideWhen to Refinance Your Mortgage
Realtors
Topfind
Houses for RentTownhomes for RentCondos for RentView All Rentals →
Why Rent With UsRenter GuideRent vs Buy Calculator
How to Negotiate RentUnderstanding Your LeaseMoving Checklist for Renters
Houses for SaleTownhomes for SaleCondos for SaleView All Homes →
Why Buy With UsBuyer GuideAffordability CalculatorInvestment CalculatorProperty Tax Calculator
Master Your New Home BudgetBeat Moving StressPacking Secrets
Home ValuationFind a Seller's Agent
Why Sell With UsSeller GuideNet Sheet CalcHELOC Calculator
Strategic PricingDownsizing Tips
Mortgage RatesRefinance RatesLoan ComparisonHELOC Calculator
Understanding Mortgage RatesFirst-Time Homebuyer GuideWhen to Refinance Your Mortgage
groupRealtorsinfoAbout Us
Continue with Google
Sign InSign Up
Real Estate/CA/Villa Park/9312 Smoketree (Sold)
3d_rotation3D Tour
Main
SOLD
SoldClosed on May 14, 2026
$2,100,000
Sold Price

9312 Smoketree, Villa Park, CA 92861

bed
4
Bedrooms
bathtub
3
Bathrooms
square_foot
3,989
Square Feet

About this home

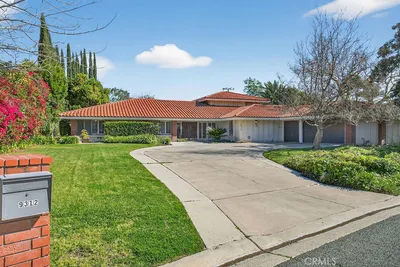
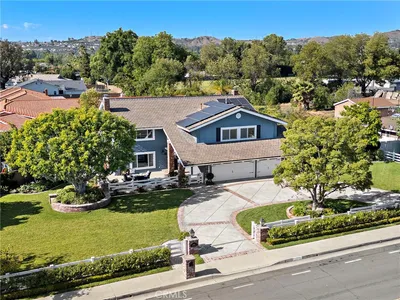
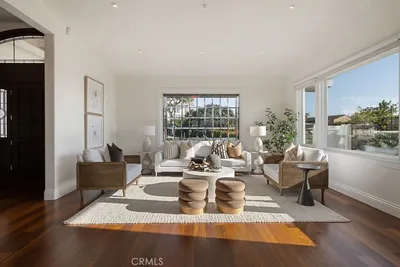
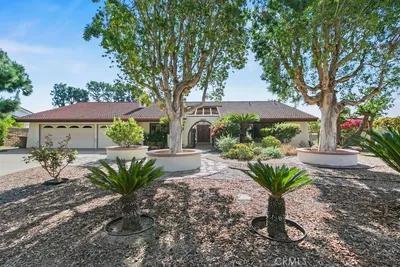
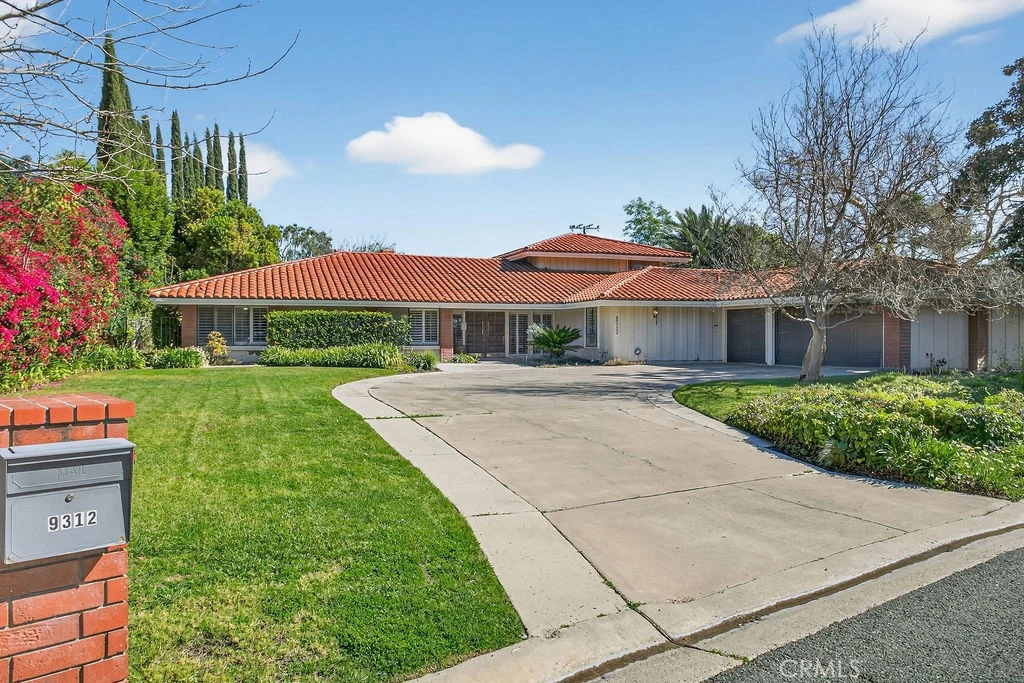
Tucked away in the coveted hills of Villa Park, this sprawling estate is loaded with opportunity and charm. Situated on a spacious and highly desired 21,000 square foot lot, this almost 4000 square foot home enjoys a single-story floor plan with functional second-level bonus room. An inviting side lit double door entry gives way to a spacious, and airy formal entry. Elegant stone floors lead to a cathedral ceiling living room complete with brick finished fireplace, soaring ceilings, dual sliders, and art nooks. The family room is finished with hard wood floors, coffered ceilings, wet bar with bar top seating, impressive brick fireplace, and oversized windows, giving this room a bright and inviting feel. Kitchen is a side loaded galley style with ample space, breakfast nook with back yard access slider, and convenient location between the family room and large dining room. Dining room is open with the living room, making it perfect for those formal functions or entertainment. The dining room also boasts elegant, coffered ceiling detail, recessed canned lighting, hardwood floors, and picture window views of the lush backyard. The primary bedroom is spacious and open with large slider for backyard access, large walk-in closet, dual vanity sinks, beauty desk, and seamless glass shower. The second level bonus room provides ample space for theatre room, office space, or additional bedroom options. It also enjoys a viewing deck, built in cabinets, and coffered ceilings. All secondary bedrooms are spacious and functional. This home enjoys tons of natural light and an open airy feel in almost every corner of the home. The backyard offers the space and serenity Villa Park is famous for. Sprawling grass, mature landscape, pool and spa, and spacious patio give the yard a warm and inviting feel. Other features include spacious curved driveway with ample parking, three car garage, corner lot location, plantation shutters, spacious laundry room with storage, and more. Please call immediately for additional details!

infoProperty Facts

bed

Bedrooms

4

bathtub

Bathrooms

3

square_foot

Square Feet

3,989

landscape

Lot Size

21,000 sqft

calendar_month

Year Built

1973

home_work

Property Type

Single Family Residence

timer

Days on Market

57

payments

HOA Fee

N/A

garage

Garage Total

3

fingerprint

MLS #

PW26034749

chairInterior Details

General Interior

Interior Features

Breakfast Area, Cathedral Ceilings, Coffered Ceilings, Separate Formal Dining Room, High Ceilings, Open Floorplan, Recessed Lighting, Solid Surface Counters, Tile Counters, Bar, All Bedrooms Down, Bedroom On Main Level, Loft, Main Level Primary, Primary Suite

Flooring

Carpet, Wood

Fireplace

Family Room, Living Room

Accessibility

See Remarks

Kitchen & Appliances

Appliances

Dishwasher, Electric Range, Microwave, Refrigerator, Range Hood, Trash Compactor, Vented Exhaust Fan

Laundry

Inside, Laundry Room

Bed & Bath

Main Level Master

Yes

Climate Control

Cooling

Central Air

Heating

Central

deckExterior & Lot

Building & Construction

Patio & Porch

Rear Porch, Concrete, Front Porch, Open, Patio, Porch

Fencing

Brick, Wood

Construction

Concrete, Stucco, Wood Siding

Foundation

Slab

Roof

Spanish Tile

Direction Faced

West

Nearby Schools

RatingSchool NameGradesDistance
7
Cerro Villa Middle
Middle School
7-81.0 mi
7
Villa Park High
High School
9-121.1 mi
8
Serrano Elementary
Elementary School
K-61.2 mi
8
Linda Vista Elementary
Elementary School
K-61.3 mi
10
Villa Park Elementary
Elementary School
K-61.4 mi

Convenience Score

Topfind Realty

This Home is Sold

Curious what your home is worth? Get a free valuation.

call
(800)-330-9306Available 9AM - 6PM

Similar Homes You Might Like

Based on price, location, and features
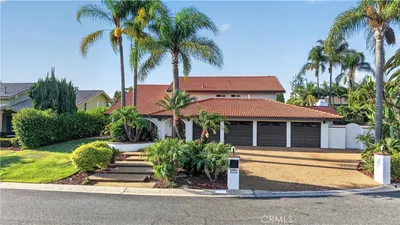
17991 Prado Circle
OPEN AUG 19, 6PM - 8PM
VIDEO TOUR

$2,425,000

FOR SALE

17991 Prado Circle, Villa Park, CA 92861

4 beds · 3 baths · 3,628 sqft

9761 Eastwood
3D TOUR

$2,999,888

FOR SALE

9761 Eastwood, Villa Park, CA 92861

5 beds · 4 baths · 4,190 sqft

9781 Crestview Circle

$3,095,000

FOR SALE

9781 Crestview Circle, Villa Park, CA 92861

5 beds · 4 baths · 4,350 sqft

18852 CANYON CREST Drive
VIRTUAL TOUR

$5,190,000

FOR SALE

18852 Canyon Crest Drive, Villa Park, CA 92861

4 beds · 5 baths · 6,600 sqft

10536 Beardsley
VIDEO TOUR

$2,324,900

FOR SALE

10536 Beardsley, Villa Park, CA 92861

4 beds · 3 baths · 2,855 sqft

18381 Serrano

$2,300,000

FOR SALE

18381 Serrano, Villa Park, CA 92861

3 beds · 2 baths · 2,247 sqft

10371 Balliet Drive
VIDEO TOUR

$2,990,000

FOR SALE

10371 Balliet Drive, Villa Park, CA 92861

6 beds · 4 baths · 4,426 sqft

18451 Valley
3D TOUR

$3,299,888

FOR SALE

18451 Valley, Villa Park, CA 92861

6 beds · 6 baths · 4,543 sqft

Recently Sold

9312 Smoketree
3D TOUR

$2,100,000

SOLD

9312 Smoketree, Villa Park, CA 92861

4 beds · 3 baths · 3,989 sqft

10132 Phelan
3D TOUR

$2,993,850

SOLD

10132 Phelan, Villa Park, CA 92861

4 beds · 3 baths · 3,531 sqft

18131 Lincoln

$2,905,000

SOLD

18131 Lincoln, Villa Park, CA 92861

5 beds · 3 baths · 3,414 sqft

10491 Wulff

$2,400,000

SOLD

10491 Wulff, Villa Park, CA 92861

4 beds · 3 baths · 3,866 sqft

10501 Park Villa

$3,300,000

SOLD

10501 Park Villa, Villa Park, CA 92861

4 beds · 4 baths · 3,642 sqft

10162 Knuth Circle

$2,200,000

SOLD

10162 Knuth Circle, Villa Park, CA 92861

4 beds · 4 baths · 4,341 sqft

9771 Daron Drive
VIDEO TOUR

$3,188,888

SOLD

9771 Daron Drive, Villa Park, CA 92861

5 beds · 4 baths · 4,063 sqft

18342 Adams Ranch
3D TOUR

$2,165,000

SOLD

18342 Adams Ranch, Villa Park, CA 92861

5 beds · 4 baths · 3,837 sqft

Topfind Realty

Company

  • About Us
  • Careers
  • Articles
  • Home Estimate

Explore

  • Renting
  • Buying
  • Selling
  • Realtors

Support

  • Help Center
  • Contact Us
  • Terms & Conditions
  • Privacy Policy

Topfind Realty, DRE # 02240815, is a licensed real estate broker in California. Topfind Realty pledges to support the Fair Housing Act and adhere to Equal Housing Opportunity laws.

Copyright © 2026 Topfind Realty. All Rights Reserved.