SoldClosed on July 10, 2018
$2,248,000
Sold Price9812 Daron Drive, Villa Park, CA 92861
bed
5
Bedrooms
bathtub
6
Bathrooms
square_foot
6,532
Square Feet
About this home
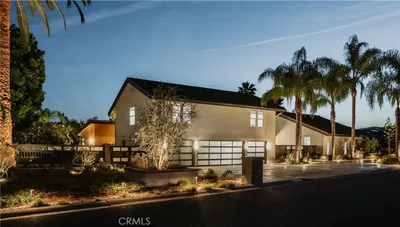
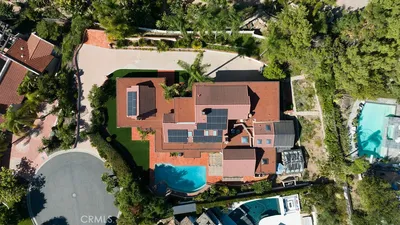
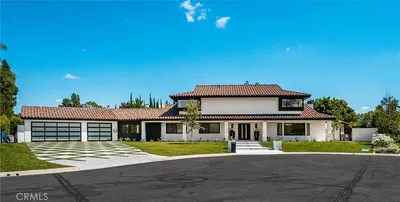
Contemporary Living with Sophisticated Elegance. Uniquely situated on one of Villa Park’s most prestigious streets with other million dollar plus homes. Impressive curb appeal complete with circular drive, flowering plants and trees, a grand façade and 4 car carriage house/garage. 5 bedrooms, 5.5 baths including remodeled kitchen and baths, a downstairs second Master Suite with outside access, separate study plus a huge game room or “man-cave” for a total of approximately 6532 sq. ft. of living space. The Remodeled kitchen is a chef’s dream, tastefully planned, with the finest of appliances. Family room has an inviting layout with large windows and doors with views and access to the backyard. The sumptuous Master suite offers a sitting room with a fireplace and view balcony, generously sized bedroom, executive bath with separate tub and shower, plus customized walk-in closet. Sports Lounge is complete with full bar and refrigerator, sitting/TV area, plus a billiards/game room. A great place to entertain family and friends. This home offers open spaces which flow seamlessly into gracious indoor and outdoor entertaining areas. The very private backyard is an entertainer’s paradise complete with covered patio with BBQ area, sunning deck, putting green, grassy area, plus sparkling pool and spa. Live the Lifestyle.
infoProperty Facts
bed
Bedrooms
5
bathtub
Bathrooms
6
square_foot
Square Feet
6,532
landscape
Lot Size
20,800 sqft
calendar_month
Year Built
1971
home_work
Property Type
Single Family Residence
timer
Days on Market
40
payments
HOA Fee
N/A
garage
Garage Total
4
fingerprint
MLS #
PW18068291
chairInterior Details
General Interior
Interior Features
Beamed Ceilings, Built In Features, Brick Walls, Balcony, Ceiling Fans, Cathedral Ceilings, Dry Bar, Granite Counters, High Ceilings, Pantry, Recessed Lighting, Storage, Sunken Living Room, Two Story Ceilings, Bar, Entrance Foyer, Main Level Primary, Primary Suite, Walk In Pantry, Wine Cellar, Walk In Closets
Flooring
Carpet, Stone, Wood
Fireplace
Den, Dining Room, Family Room, Living Room, Primary Bedroom, Multi Sided, See Through
Kitchen & Appliances
Appliances
Six Burner Stove, Barbecue, Double Oven, Dishwasher, Free Standing Range, Freezer, Gas Cooktop, Disposal, Gas Range, Gas Water Heater, Microwave, Refrigerator, Range Hood
Laundry
Laundry Chute, Washer Hookup, Gas Dryer Hookup, Inside, Laundry Room
Bed & Bath
Main Level Master
Yes
Climate Control
Cooling
Central Air
Heating
Central, Fireplaces
deckExterior & Lot
Building & Construction
Patio & Porch
Covered, Deck, Patio, Rooftop
Construction
Brick, Drywall, Stucco
Roof
Tile
Nearby Schools
| Rating | School Name | ||
|---|---|---|---|
| No school data available for this area. | |||
Convenience Score

This Home is Sold
Curious what your home is worth? Get a free valuation.
call
(800)-330-9306Available 9AM - 6PM
Similar Homes You Might Like
Based on price, location, and features