Topfind Realty
Renting

Search Rentals

Houses for RentTownhomes for RentCondos for RentView All Rentals →

Renting Resources

Why Rent With UsRenter GuideRent vs Buy Calculator

Renter Articles

How to Negotiate RentUnderstanding Your LeaseMoving Checklist for Renters
Buying

Search Homes

Houses for SaleTownhomes for SaleCondos for SaleView All Homes →

Buying Resources

Why Buy With UsBuyer GuideAffordability CalculatorInvestment CalculatorProperty Tax Calculator

Buyer Articles

Master Your New Home BudgetBeat Moving StressPacking Secrets
Selling

Selling Tools

Home ValuationFind a Seller's Agent

Selling Resources

Why Sell With UsSeller GuideNet Sheet CalcHELOC Calculator

Seller Articles

Strategic PricingDownsizing Tips
Mortgage Rates

Today's Rates

Mortgage RatesRefinance RatesLoan ComparisonHELOC Calculator

Mortgage Resources

Understanding Mortgage RatesFirst-Time Homebuyer GuideWhen to Refinance Your Mortgage
Realtors
Topfind
Houses for RentTownhomes for RentCondos for RentView All Rentals →
Why Rent With UsRenter GuideRent vs Buy Calculator
How to Negotiate RentUnderstanding Your LeaseMoving Checklist for Renters
Houses for SaleTownhomes for SaleCondos for SaleView All Homes →
Why Buy With UsBuyer GuideAffordability CalculatorInvestment CalculatorProperty Tax Calculator
Master Your New Home BudgetBeat Moving StressPacking Secrets
Home ValuationFind a Seller's Agent
Why Sell With UsSeller GuideNet Sheet CalcHELOC Calculator
Strategic PricingDownsizing Tips
Mortgage RatesRefinance RatesLoan ComparisonHELOC Calculator
Understanding Mortgage RatesFirst-Time Homebuyer GuideWhen to Refinance Your Mortgage
groupRealtorsinfoAbout Us
Continue with Google
Sign InSign Up
Topfind Realty
Renting

Search Rentals

Houses for RentTownhomes for RentCondos for RentView All Rentals →

Renting Resources

Why Rent With UsRenter GuideRent vs Buy Calculator

Renter Articles

How to Negotiate RentUnderstanding Your LeaseMoving Checklist for Renters
Buying

Search Homes

Houses for SaleTownhomes for SaleCondos for SaleView All Homes →

Buying Resources

Why Buy With UsBuyer GuideAffordability CalculatorInvestment CalculatorProperty Tax Calculator

Buyer Articles

Master Your New Home BudgetBeat Moving StressPacking Secrets
Selling

Selling Tools

Home ValuationFind a Seller's Agent

Selling Resources

Why Sell With UsSeller GuideNet Sheet CalcHELOC Calculator

Seller Articles

Strategic PricingDownsizing Tips
Mortgage Rates

Today's Rates

Mortgage RatesRefinance RatesLoan ComparisonHELOC Calculator

Mortgage Resources

Understanding Mortgage RatesFirst-Time Homebuyer GuideWhen to Refinance Your Mortgage
Realtors
Topfind
Houses for RentTownhomes for RentCondos for RentView All Rentals →
Why Rent With UsRenter GuideRent vs Buy Calculator
How to Negotiate RentUnderstanding Your LeaseMoving Checklist for Renters
Houses for SaleTownhomes for SaleCondos for SaleView All Homes →
Why Buy With UsBuyer GuideAffordability CalculatorInvestment CalculatorProperty Tax Calculator
Master Your New Home BudgetBeat Moving StressPacking Secrets
Home ValuationFind a Seller's Agent
Why Sell With UsSeller GuideNet Sheet CalcHELOC Calculator
Strategic PricingDownsizing Tips
Mortgage RatesRefinance RatesLoan ComparisonHELOC Calculator
Understanding Mortgage RatesFirst-Time Homebuyer GuideWhen to Refinance Your Mortgage
groupRealtorsinfoAbout Us
Continue with Google
Sign InSign Up
Real Estate/CA/Visalia/5417 W Buena Vista (Sold)
Main
SOLD
SoldClosed on April 7, 2026
$640,000
Sold Price

5417 W Buena Vista, Visalia, CA 93291

bed
4
Bedrooms
bathtub
2
Bathrooms
square_foot
2,611
Square Feet

About this home

Experience refined living in the prestigious Marseille Subdivision, where this custom-built luxury residence offers space, elegance, and exceptional amenities. Situated on an expansive lot with convenient RV parking, the property showcases resort-style outdoor living at its finest. Enjoy a sparkling pool, separate spa house, and an expansive patio surrounded by beautifully landscaped grounds—perfect for entertaining or relaxing in complete privacy. Inside, the home features an array of custom details and high-end finishes. The gourmet kitchen is thoughtfully designed with a center island work area, wine chiller, walk-in pantry, and premium built-ins—ideal for both everyday living and hosting gatherings. A blend of rich wood flooring, tile, and plush carpeting adds warmth and sophistication throughout. The spacious primary suite is a true retreat, complete with a cozy fireplace, jetted spa tub, and an expansive dressing area. A dedicated office—also serving as the fourth bedroom—includes extensive built-in cabinetry for a polished and functional workspace. Designed for both comfort and versatility, the home offers two fireplaces, two generous living areas, a large great room, and an additional family/game or theater room. Additional highlights include a tile roof, whole-house fan, oversized three-car garage, formal dining room, and a bright breakfast nook. An inviting outdoor terrace completes this impressive property, which shows beautifully and exemplifies luxury living in one of the area’s most desirable neighborhoods. Owned Solar!

infoProperty Facts

bed

Bedrooms

4

bathtub

Bathrooms

2

square_foot

Square Feet

2,611

landscape

Lot Size

12,463 sqft

calendar_month

Year Built

1996

home_work

Property Type

Single Family Residence

timer

Days on Market

26

payments

HOA Fee

N/A

garage

Garage Total

3

fingerprint

MLS #

PI26037331

chairInterior Details

General Interior

Interior Features

Ceiling Fans, Pantry, Entrance Foyer, Walk In Pantry, Walk In Closets

Flooring

Carpet, Tile

Fireplace

Living Room

Kitchen & Appliances

Appliances

Gas Oven, Gas Range, Gas Water Heater

Laundry

Inside, Laundry Room

Bed & Bath

Main Level Master

Yes

Climate Control

Cooling

Central Air

Heating

Central

deckExterior & Lot

Building & Construction

Patio & Porch

Porch

Foundation

Slab

Roof

Tile

Nearby Schools

RatingSchool NameGradesDistance
N/A
St Pauls School
Private School
K-120.6 mi
9
Oak Grove Elementary
Elementary School
K-80.6 mi
9
Denton Elementary
Elementary School
K-60.8 mi
6
Ridgeview Middle
Middle School
7-80.9 mi
5
Willow Glen Elementary
Elementary School
P-61.0 mi

Convenience Score

Topfind Realty

This Home is Sold

Curious what your home is worth? Get a free valuation.

call
(800)-330-9306Available 9AM - 6PM

Similar Homes You Might Like

Based on price, location, and features
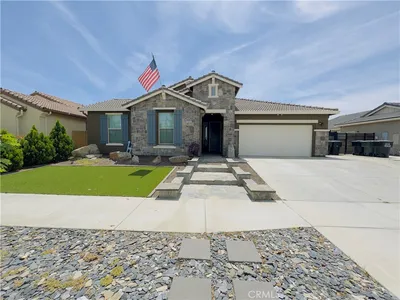
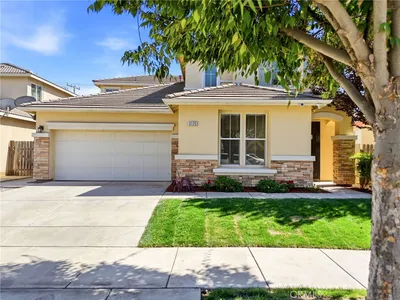
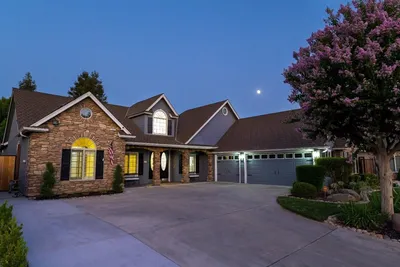
1849 W Porter
3D TOUR

$519,900

FOR SALE

1849 W Porter, Visalia, CA 93291

3 beds · 3 baths · 2,413 sqft

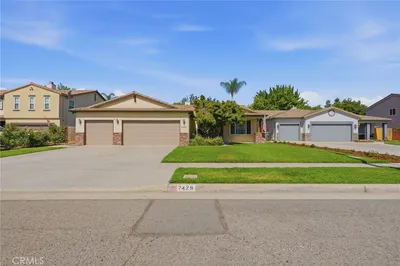
3125 W Delta

$439,900

FOR SALE

3125 W Delta, Visalia, CA 93291

3 beds · 3 baths · 2,277 sqft

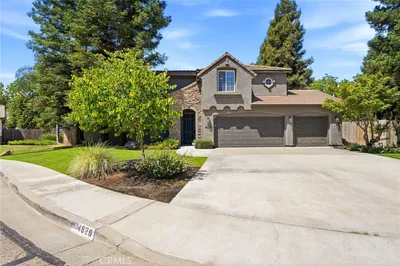
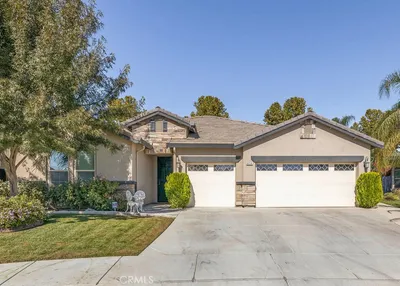
4826 W Ceres Court

$649,000

FOR SALE

4826 W Ceres Court, Visalia, CA 93291

4 beds · 3 baths · 2,873 sqft

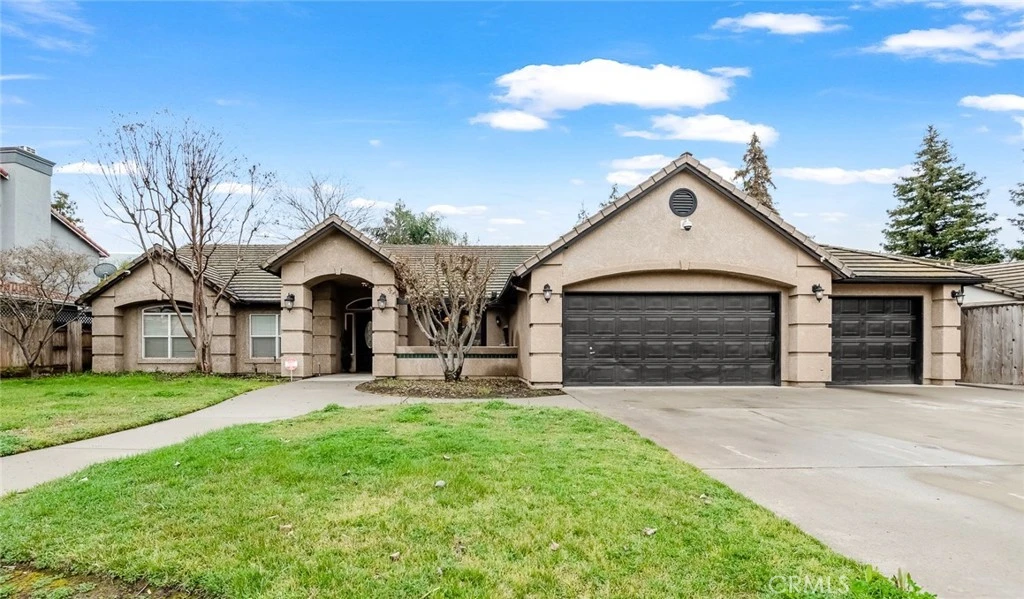
2220 N. Shady Street

$439,000

FOR SALE

2220 N. Shady Street, Visalia, CA 93291

3 beds · 3 baths · 2,112 sqft


6545 W Wren

$659,000

FOR SALE

6545 W Wren, Visalia, CA 93291

4 beds · 3 baths · 2,831 sqft

3448 E Howard Ct

$599,900

FOR SALE

3448 E Howard Ct, Visalia, CA 93292

4 beds · 3 baths · 2,824 sqft

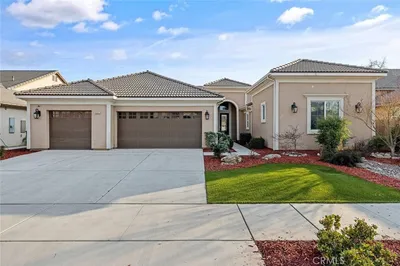
5622 W Prospect

$765,000

FOR SALE

5622 W Prospect, Visalia, CA 93291

4 beds · 3 baths · 2,788 sqft

444 N Amador

$409,000

FOR SALE

444 N Amador, Visalia, CA 93292

3 beds · 2 baths · 1,435 sqft

Recently Sold

3725 W Clinton

$462,000

SOLD

3725 W Clinton, Visalia, CA 93291

4 beds · 3 baths · 2,696 sqft

2134 Cottonwood

$674,500

SOLD

2134 Cottonwood, Visalia, CA 93277

4 beds · 3 baths · 2,381 sqft

1740 S Teddy ST

$550,000

SOLD

1740 S Teddy St, Visalia, CA 93277

3 beds · 2 baths · 2,138 sqft

3935 E Myrtle Avenue
3D TOUR

$470,000

SOLD

3935 E Myrtle Avenue, Visalia, CA 93292

4 beds · 3 baths · 2,567 sqft

2027 W Babcock

$550,000

SOLD

2027 W Babcock, Visalia, CA 93291

4 beds · 3 baths · 2,462 sqft

302 N DENTON COURT

$810,000

SOLD

302 N Denton Court, Visalia, CA 93291

4 beds · 3 baths · 2,756 sqft

2429 N Oak Grove Court

$598,000

SOLD

2429 N Oak Grove Court, Visalia, CA 93291

3 beds · 2 baths · 2,289 sqft

4014 E Harter Court

$469,900

SOLD

4014 E Harter Court, Visalia, CA 93292

3 beds · 2 baths · 2,169 sqft

Topfind Realty

Company

  • About Us
  • Careers
  • Articles
  • Home Estimate

Explore

  • Renting
  • Buying
  • Selling
  • Realtors

Support

  • Help Center
  • Contact Us
  • Terms & Conditions
  • Privacy Policy

Topfind Realty, DRE # 02240815, is a licensed real estate broker in California. Topfind Realty pledges to support the Fair Housing Act and adhere to Equal Housing Opportunity laws.

Copyright © 2026 Topfind Realty. All Rights Reserved.