Topfind Realty
Renting

Search Rentals

Houses for RentTownhomes for RentCondos for RentView All Rentals →

Renting Resources

Why Rent With UsRenter GuideRent vs Buy Calculator

Renter Articles

How to Negotiate RentUnderstanding Your LeaseMoving Checklist for Renters
Buying

Search Homes

Houses for SaleTownhomes for SaleCondos for SaleView All Homes →

Buying Resources

Why Buy With UsBuyer GuideAffordability CalculatorInvestment CalculatorProperty Tax Calculator

Buyer Articles

Master Your New Home BudgetBeat Moving StressPacking Secrets
Selling

Selling Tools

Home ValuationFind a Seller's Agent

Selling Resources

Why Sell With UsSeller GuideNet Sheet CalcHELOC Calculator

Seller Articles

Strategic PricingDownsizing Tips
Mortgage Rates

Today's Rates

Mortgage RatesRefinance RatesLoan ComparisonHELOC Calculator

Mortgage Resources

Understanding Mortgage RatesFirst-Time Homebuyer GuideWhen to Refinance Your Mortgage
Realtors
Topfind
Houses for RentTownhomes for RentCondos for RentView All Rentals →
Why Rent With UsRenter GuideRent vs Buy Calculator
How to Negotiate RentUnderstanding Your LeaseMoving Checklist for Renters
Houses for SaleTownhomes for SaleCondos for SaleView All Homes →
Why Buy With UsBuyer GuideAffordability CalculatorInvestment CalculatorProperty Tax Calculator
Master Your New Home BudgetBeat Moving StressPacking Secrets
Home ValuationFind a Seller's Agent
Why Sell With UsSeller GuideNet Sheet CalcHELOC Calculator
Strategic PricingDownsizing Tips
Mortgage RatesRefinance RatesLoan ComparisonHELOC Calculator
Understanding Mortgage RatesFirst-Time Homebuyer GuideWhen to Refinance Your Mortgage
groupRealtorsinfoAbout Us
Continue with Google
Sign InSign Up
Topfind Realty
Renting

Search Rentals

Houses for RentTownhomes for RentCondos for RentView All Rentals →

Renting Resources

Why Rent With UsRenter GuideRent vs Buy Calculator

Renter Articles

How to Negotiate RentUnderstanding Your LeaseMoving Checklist for Renters
Buying

Search Homes

Houses for SaleTownhomes for SaleCondos for SaleView All Homes →

Buying Resources

Why Buy With UsBuyer GuideAffordability CalculatorInvestment CalculatorProperty Tax Calculator

Buyer Articles

Master Your New Home BudgetBeat Moving StressPacking Secrets
Selling

Selling Tools

Home ValuationFind a Seller's Agent

Selling Resources

Why Sell With UsSeller GuideNet Sheet CalcHELOC Calculator

Seller Articles

Strategic PricingDownsizing Tips
Mortgage Rates

Today's Rates

Mortgage RatesRefinance RatesLoan ComparisonHELOC Calculator

Mortgage Resources

Understanding Mortgage RatesFirst-Time Homebuyer GuideWhen to Refinance Your Mortgage
Realtors
Topfind
Houses for RentTownhomes for RentCondos for RentView All Rentals →
Why Rent With UsRenter GuideRent vs Buy Calculator
How to Negotiate RentUnderstanding Your LeaseMoving Checklist for Renters
Houses for SaleTownhomes for SaleCondos for SaleView All Homes →
Why Buy With UsBuyer GuideAffordability CalculatorInvestment CalculatorProperty Tax Calculator
Master Your New Home BudgetBeat Moving StressPacking Secrets
Home ValuationFind a Seller's Agent
Why Sell With UsSeller GuideNet Sheet CalcHELOC Calculator
Strategic PricingDownsizing Tips
Mortgage RatesRefinance RatesLoan ComparisonHELOC Calculator
Understanding Mortgage RatesFirst-Time Homebuyer GuideWhen to Refinance Your Mortgage
groupRealtorsinfoAbout Us
Continue with Google
Sign InSign Up
Real Estate/CA/Vista/1156 Sugarbush Drive (Sold)
view_in_arVirtual Tour
Main
SOLD
SoldClosed on October 1, 2024
$2,020,000
Sold Price

1156 Sugarbush Drive, Vista, CA 92084

bed
5
Bedrooms
bathtub
5
Bathrooms
square_foot
5,668
Square Feet

About this home

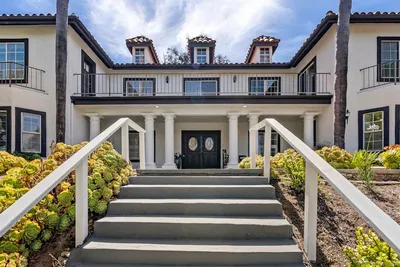
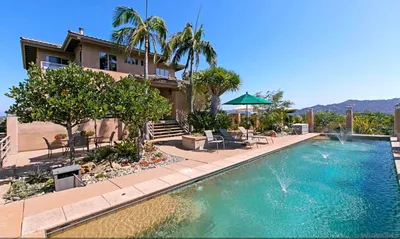
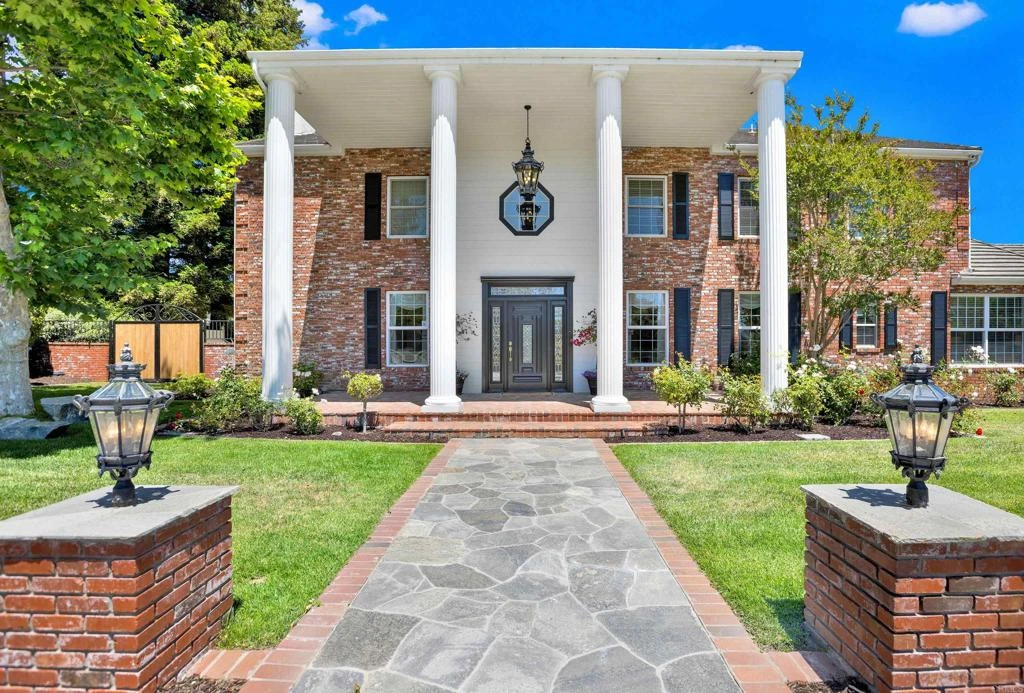
Southern Plantation style, one-acre estate located on the most sought-after street in Vista. Step inside, and you'll be greeted by the elegance of marble flooring and a grand foyer graced by a stunning chandelier, setting the tone for the grandeur that awaits you throughout the home. The estate boasts 5 bedrooms and 5 bathrooms, with one bedroom located downstairs. The master suite is a true sanctuary, featuring a cozy fireplace, a spacious room with balcony access, and breathtaking views. The estate also includes an office space with a fireplace and a bonus game room. Additionally, an upstairs loft provides a versatile space that can be used as an additional living area. With two staircases, the estate offers easy access to four bedrooms upstairs, with two bedrooms and a loft that open to a grand balcony, offering breathtaking views. The gourmet kitchen is a chef's dream, equipped with granite countertops, a center island, Sub-Zero stainless-steel refrigerator, Dacor stovetop, double ovens and two pantries. Step outside, you'll be captivated by the grandeur of the private saltwater pool and spa. The outdoor area is a true oasis, featuring an outdoor kitchen and a fire pit, perfect for entertaining guests. The park-like grassy backyard is adorned with three majestic redwood trees and lush landscaping, creating a serene and picturesque setting. Luxor lighting, surround system, and upgraded awnings on the grand balcony enhance the outdoor entertainment experience. A three-car oversized garage, circular driveway, and partial flagstone driveway provide plenty of parking. This exceptional property also offers additional features such as custom paint, wainscoting, crown molding, a dog run, and ample storage space in the attic. It truly stands out as a one-of-a-kind estate.

infoProperty Facts

bed

Bedrooms

5

bathtub

Bathrooms

5

square_foot

Square Feet

5,668

landscape

Lot Size

43,560 sqft

calendar_month

Year Built

1986

home_work

Property Type

Single Family Residence

timer

Days on Market

120

payments

HOA Fee

N/A

garage

Garage Total

3

fingerprint

MLS #

NDP2403313

chairInterior Details

General Interior

Interior Features

Breakfast Bar, Balcony, Breakfast Area, Ceiling Fans, Crown Molding, Cathedral Ceilings, Separate Formal Dining Room, Granite Counters, High Ceilings, Multiple Staircases, Pantry, Recessed Lighting, Wired For Sound, Attic, Bedroom On Main Level, Entrance Foyer, Loft, Primary Suite, Walk In Pantry, Walk In Closets

Flooring

See Remarks, Stone, Tile, Wood

Fireplace

Family Room, Library, Primary Bedroom, Wood Burning

Kitchen & Appliances

Appliances

Six Burner Stove, Built In Range, Barbecue, Built In, Convection Oven, Dishwasher, Disposal, Ice Maker, Propane Cooktop, Propane Oven, Propane Range, Refrigerator, Range Hood, Self Cleaning Oven, Trash Compactor, Vented Exhaust Fan, Water Heater, Warming Drawer, Dryer, Washer

Laundry

Inside, Laundry Room

Bed & Bath

Main Level Master

Yes

Climate Control

Cooling

Central Air

Heating

Central, Fireplaces, Propane

deckExterior & Lot

Building & Construction

Patio & Porch

Rear Porch, Concrete, Covered, Deck, Open, Patio, Stone

Fencing

Chain Link, Wood

Security

Security Lights

Foundation

Concrete Perimeter

Direction Faced

West

Nearby Schools

RatingSchool NameGradesDistance
7
Monte Vista Elementary
Elementary School
K-51.4 mi
3
Hannalei Elementary
Elementary School
K-51.9 mi
1
Twin Oaks High
High School
9-121.9 mi
3
Foothills High
Elementary School
6-121.9 mi
7
Twin Oaks Elementary
Elementary School
K-52.0 mi

Convenience Score

Topfind Realty

This Home is Sold

Curious what your home is worth? Get a free valuation.

call
(800)-330-9306Available 9AM - 6PM

Similar Homes You Might Like

Based on price, location, and features
2362 Edgehill Road
VIDEO TOUR

$2,300,000

FOR SALE

2362 Edgehill Road, Vista, CA 92084

4 beds · 5 baths · 5,749 sqft

1696 Gil Way
VIRTUAL TOUR

$1,999,900

FOR SALE

1696 Gil Way, Vista, CA 92084

6 beds · 6 baths · 5,120 sqft

1629 Wild Acres
OPEN AUG 21, 6PM - 9PM
VIRTUAL TOUR

$1,799,000

FOR SALE

1629 Wild Acres, Vista, CA 92084

4 beds · 3 baths · 3,356 sqft

1486 Stoneridge Terrace
OPEN AUG 21, 5:30PM - 8PM
VIRTUAL TOUR

$1,315,000

FOR SALE

1486 Stoneridge Terrace, Vista, CA 92083

4 beds · 3 baths · 2,257 sqft

1829 Elevado Road
3D TOUR

$1,599,888

FOR SALE

1829 Elevado Road, Vista, CA 92084

4 beds · 4 baths · 3,730 sqft

1231 Teelin Avenue
VIRTUAL TOUR

$1,359,999

FOR SALE

1231 Teelin Avenue, Vista, CA 92083

4 beds · 3 baths · 2,710 sqft

VIRTUAL TOUR

$975,000

FOR SALE

, Vista, CA 92084

5 beds · 3 baths · 3,382 sqft

1374 Palo Verde
OPEN AUG 22, 7PM - 10PM
VIRTUAL TOUR

$699,900

FOR SALE

1374 Palo Verde, Vista, CA 92083

3 beds · 3 baths · 1,679 sqft

Recently Sold

2428 Catalina Avenue
VIDEO TOUR

$2,699,999

SOLD

2428 Catalina Avenue, Vista, CA 92084

5 beds · 6 baths · 6,247 sqft

2535 San Clemente Avenue
VIDEO TOUR

$1,585,000

SOLD

2535 San Clemente Avenue, Vista, CA 92084

4 beds · 4 baths · 4,665 sqft

1779 Elevado Road
3D TOUR

$1,950,000

SOLD

1779 Elevado Road, Vista, CA 92084

4 beds · 5 baths · 5,000 sqft

648 Rolling Hills

$2,700,000

SOLD

648 Rolling Hills, Vista, CA 92081

5 beds · 6 baths · 4,979 sqft

651 Rolling Hills Road
VIDEO TOUR

$3,225,000

SOLD

651 Rolling Hills Road, Vista, CA 92081

5 beds · 4 baths · 4,728 sqft

2523 Walinca Way
VIRTUAL TOUR

$1,875,000

SOLD

2523 Walinca Way, Vista, CA 92084

4 beds · 5 baths · 4,895 sqft

29482 Vista Valley Dr

$1,775,000

SOLD

29482 Vista Valley Dr, Vista, CA 92084

4 beds · 6 baths · 4,984 sqft

2405 Old Colony Road
VIRTUAL TOUR

$1,700,000

SOLD

2405 Old Colony Road, Vista, CA 92084

6 beds · 6 baths · 5,200 sqft

Topfind Realty

Company

  • About Us
  • Careers
  • Articles
  • Home Estimate

Explore

  • Renting
  • Buying
  • Selling
  • Realtors

Support

  • Help Center
  • Contact Us
  • Terms & Conditions
  • Privacy Policy

Topfind Realty, DRE # 02240815, is a licensed real estate broker in California. Topfind Realty pledges to support the Fair Housing Act and adhere to Equal Housing Opportunity laws.

Copyright © 2026 Topfind Realty. All Rights Reserved.