For Sale
$1,599,888
Est. $8,959/mo1829 Elevado Road, Vista, CA 92084
bed
4
Bedrooms
bathtub
4
Bathrooms
square_foot
3,730
Sq Ft
About this home
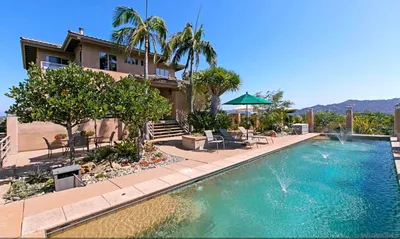
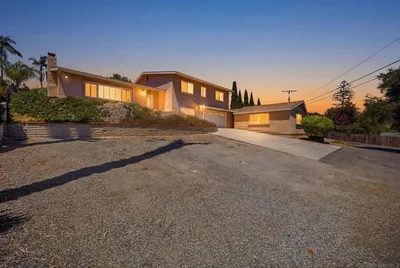
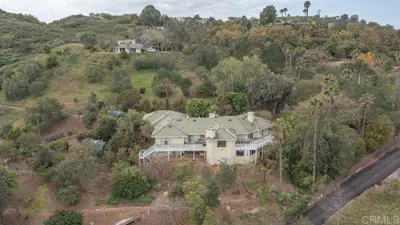
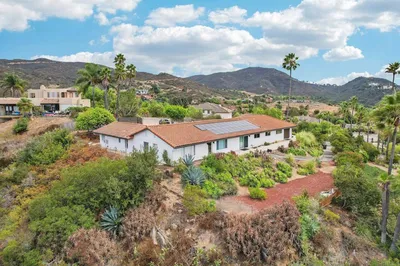
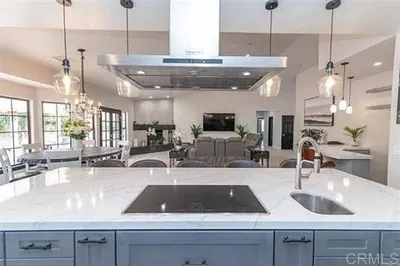
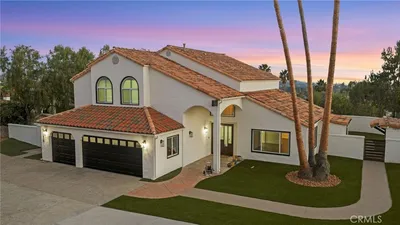
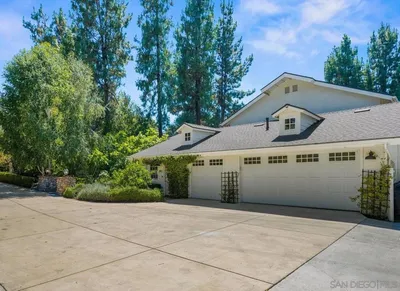
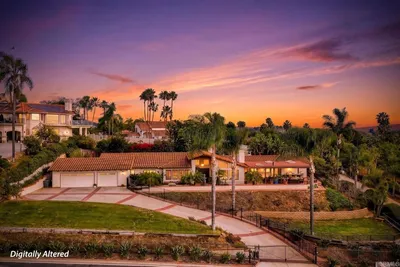
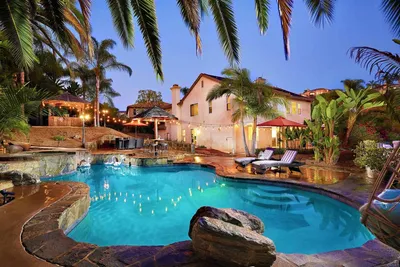
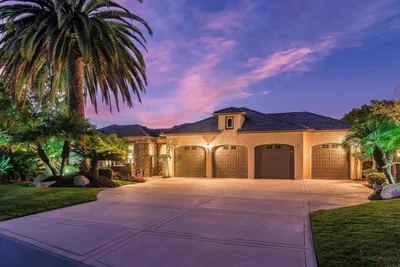
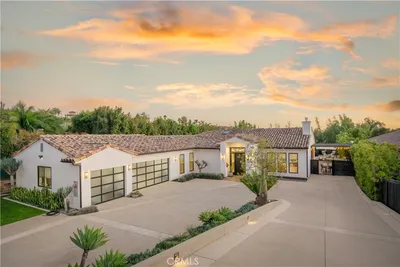
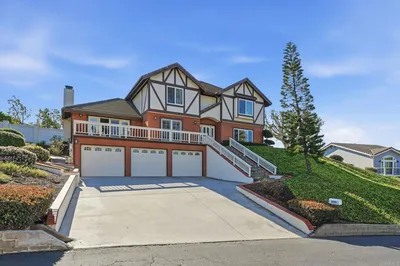
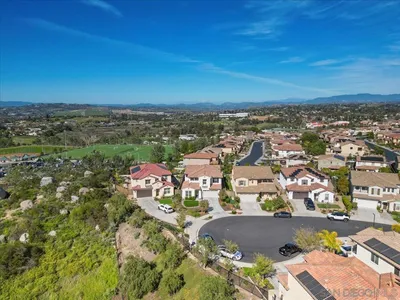
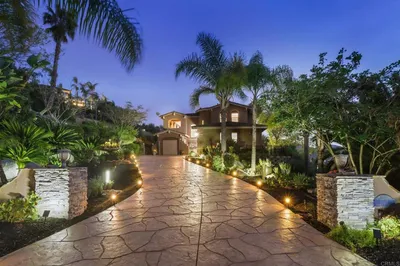
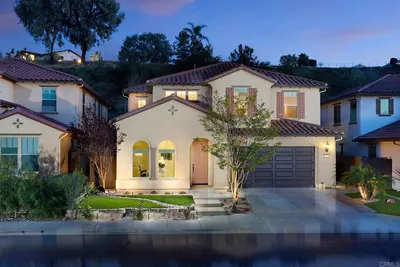
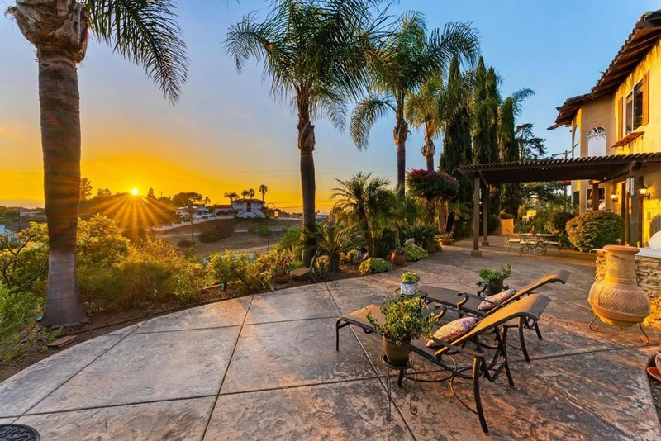
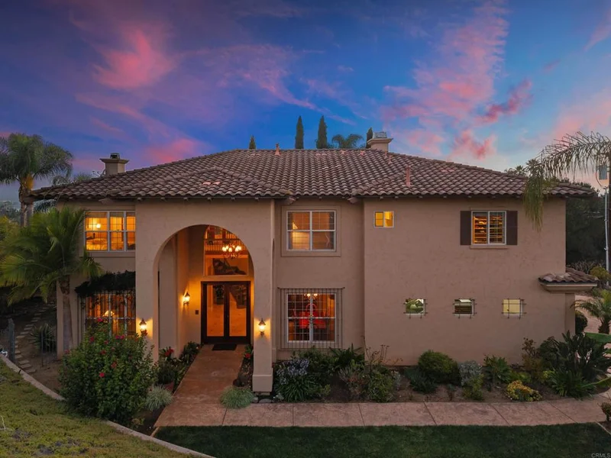
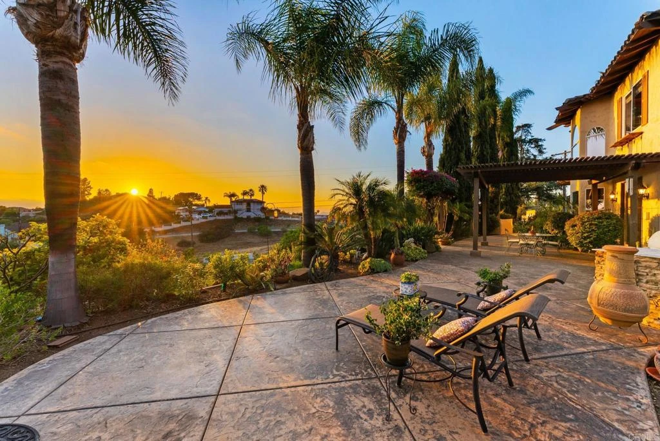
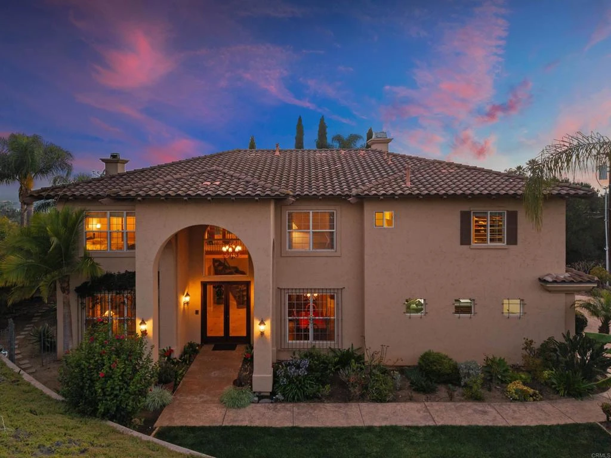
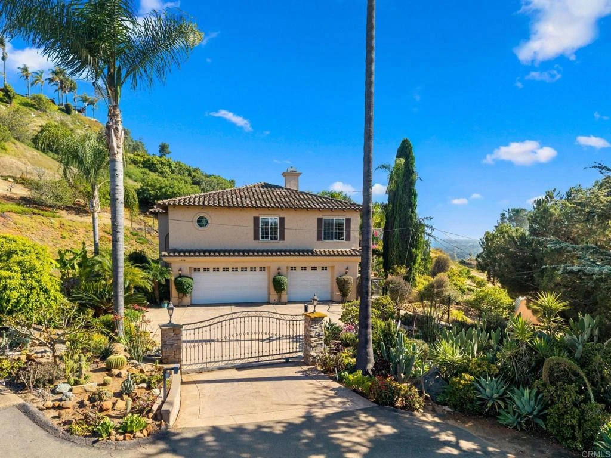
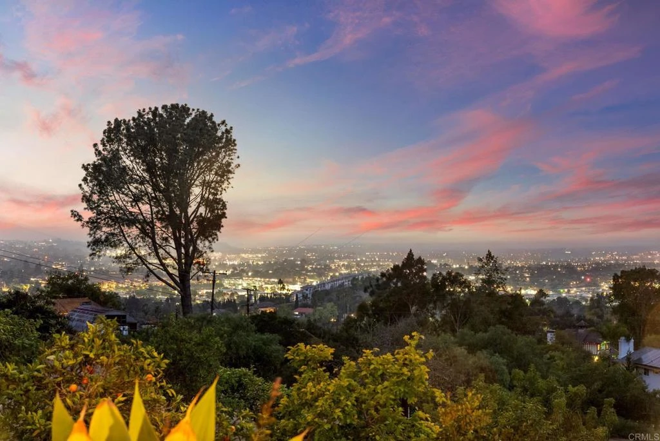
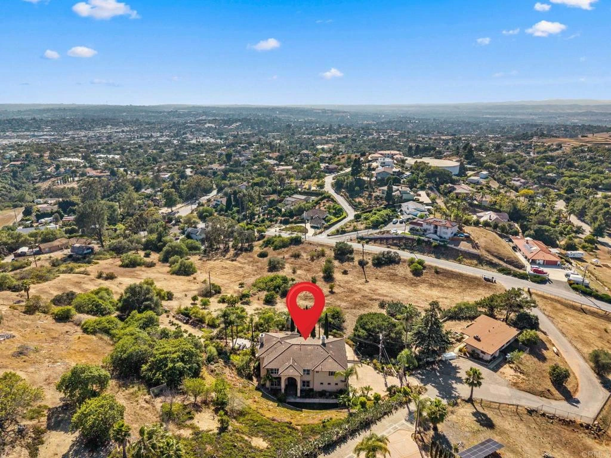
This gated Elevado Hills estate delivers jaw-dropping panoramic sunset views, twinkling city lights at night, and glimpses of the ocean beyond—all from the privacy of your own fenced, landscaped hilltop. Step through the double doors into soaring, vaulted ceilings and an open, light-filled layout built for both grand entertaining and quiet everyday living. The expansive living areas feature 10' ceilings, a fireplace, stone pillars, and wood finishes reminiscent of the Old World, Tuscan architecture that runs throughout the home. French doors lead out to a patio with a built-in barbecue, perfect for an outdoor, golden-hour gathering. Past a set of antique reclaimed wood doors, you’ll find a home chef’s dream kitchen equipped with luxury Dacor appliances. Your family can gather around the large island in the kitchen or sit in the adjacent dining room for a more formal meal. Upstairs, the primary suite is its own retreat: a tray ceiling, dual-sided fireplace, soaking tub, and a private balcony framed by ocean views. Three additional bedrooms—including an ensuite and a Jack-and-Jill layout—plus a dedicated laundry room round out the second floor. Outside, the property abounds with mature fruit trees and lush landscaping, with space for a pool, RV, or boat. Located close to Downtown Vista, the Moonlight Amphitheatre, Cal-a-Vie, and the coast. No HOA, no Mello-Roos, Section 1 termite clearance already in hand, and a recent inspection completed. This is a turnkey estate ready for its next chapter.
Property Facts
bed
Bedrooms
4
bathtub
Bathrooms
4
square_foot
Square Feet
3,730
landscape
Lot Size
71,874 sqft
calendar_month
Year Built
2003
home_work
Property Type
Single Family Residence
timer
Days on Market
87
payments
HOA Fee
N/A
garage
Garage Total
3
fingerprint
MLS #
NDP2604606
Interior Details
General Interior
Interior Features
Breakfast Bar, Ceiling Fans, Central Vacuum, Separate Formal Dining Room, Eat In Kitchen, High Ceilings, See Remarks, Two Story Ceilings, Primary Suite
Fireplace
Bath, Family Room, Primary Bedroom, Multi Sided, See Remarks
Kitchen & Appliances
Appliances
Six Burner Stove, Convection Oven, Dishwasher, Electric Oven, Disposal, Microwave, Range Hood
Laundry
Washer Hookup, Electric Dryer Hookup, Gas Dryer Hookup, Inside, Laundry Room, See Remarks, Upper Level
Bed & Bath
Main Level Bathrooms
1
Climate Control
Cooling
Central Air
Heating
Forced Air, Fireplaces
Parking
Total Parking Spaces
7
Garage Spaces
3
Open Parking Spaces
4
Attached Garage
Yes
Parking Features
Boat, Direct Access, Driveway, Garage, Gated, Private, Rv Potential, Rv Access Parking, See Remarks
Exterior & Lot
Building & Construction
Patio & Porch
Open, Patio, See Remarks, Balcony
Fencing
See Remarks
Lot & Grounds
Lot Features
Zero To One Unit Acre, Back Yard, Front Yard, Lot Over40000 Sqft, Landscaped, Yard
Community & HOA
Community Features
Rural
Mortgage Calculator
Total Monthly
$0
Principal & Interest:
$0Property Tax:
$0Home Insurance:
$0HOA Fees:
$0$
$
%
Nearby Schools
| Rating | School Name |
|---|---|
1 | Alta Vista High (Continuation) High School |
6 | Vista Visions Academy Elementary School |
2 | Foothill Oak Elementary Elementary School |
3 | Vista High High School |
N/A | Vista Adult Transition Center Elementary School |
Convenience Score
Market Insights
92084|Vista
Estimated Value
Calculating...
No change vs. last year
Value history is still building for this area.
Market Temperature
Seller'sBalancedBuyer's
0d30d60d180d
Balanced
Balanced market
30 Days
Avg. time on market
This is a Balanced Market. Homes are selling at a moderate pace.
Flood & Climate Risk
Noise Levels

Ready to Take the Next Step?
Get expert support from a local agent today.
call
(800)-330-9306Available 9AM - 7PM
Similar Homes You Might Like
Based on price, location, and features