Topfind Realty
Renting

Search Rentals

Houses for RentTownhomes for RentCondos for RentView All Rentals →

Renting Resources

Why Rent With UsRenter GuideRent vs Buy Calculator

Renter Articles

How to Negotiate RentUnderstanding Your LeaseMoving Checklist for Renters
Buying

Search Homes

Houses for SaleTownhomes for SaleCondos for SaleView All Homes →

Buying Resources

Why Buy With UsBuyer GuideAffordability CalculatorInvestment CalculatorProperty Tax Calculator

Buyer Articles

Master Your New Home BudgetBeat Moving StressPacking Secrets
Selling

Selling Tools

Home ValuationFind a Seller's Agent

Selling Resources

Why Sell With UsSeller GuideNet Sheet CalcHELOC Calculator

Seller Articles

Strategic PricingDownsizing Tips
Mortgage Rates

Today's Rates

Mortgage RatesRefinance RatesLoan ComparisonHELOC Calculator

Mortgage Resources

Understanding Mortgage RatesFirst-Time Homebuyer GuideWhen to Refinance Your Mortgage
Realtors
Topfind
Houses for RentTownhomes for RentCondos for RentView All Rentals →
Why Rent With UsRenter GuideRent vs Buy Calculator
How to Negotiate RentUnderstanding Your LeaseMoving Checklist for Renters
Houses for SaleTownhomes for SaleCondos for SaleView All Homes →
Why Buy With UsBuyer GuideAffordability CalculatorInvestment CalculatorProperty Tax Calculator
Master Your New Home BudgetBeat Moving StressPacking Secrets
Home ValuationFind a Seller's Agent
Why Sell With UsSeller GuideNet Sheet CalcHELOC Calculator
Strategic PricingDownsizing Tips
Mortgage RatesRefinance RatesLoan ComparisonHELOC Calculator
Understanding Mortgage RatesFirst-Time Homebuyer GuideWhen to Refinance Your Mortgage
groupRealtorsinfoAbout Us
Continue with Google
Sign InSign Up
Topfind Realty
Renting

Search Rentals

Houses for RentTownhomes for RentCondos for RentView All Rentals →

Renting Resources

Why Rent With UsRenter GuideRent vs Buy Calculator

Renter Articles

How to Negotiate RentUnderstanding Your LeaseMoving Checklist for Renters
Buying

Search Homes

Houses for SaleTownhomes for SaleCondos for SaleView All Homes →

Buying Resources

Why Buy With UsBuyer GuideAffordability CalculatorInvestment CalculatorProperty Tax Calculator

Buyer Articles

Master Your New Home BudgetBeat Moving StressPacking Secrets
Selling

Selling Tools

Home ValuationFind a Seller's Agent

Selling Resources

Why Sell With UsSeller GuideNet Sheet CalcHELOC Calculator

Seller Articles

Strategic PricingDownsizing Tips
Mortgage Rates

Today's Rates

Mortgage RatesRefinance RatesLoan ComparisonHELOC Calculator

Mortgage Resources

Understanding Mortgage RatesFirst-Time Homebuyer GuideWhen to Refinance Your Mortgage
Realtors
Topfind
Houses for RentTownhomes for RentCondos for RentView All Rentals →
Why Rent With UsRenter GuideRent vs Buy Calculator
How to Negotiate RentUnderstanding Your LeaseMoving Checklist for Renters
Houses for SaleTownhomes for SaleCondos for SaleView All Homes →
Why Buy With UsBuyer GuideAffordability CalculatorInvestment CalculatorProperty Tax Calculator
Master Your New Home BudgetBeat Moving StressPacking Secrets
Home ValuationFind a Seller's Agent
Why Sell With UsSeller GuideNet Sheet CalcHELOC Calculator
Strategic PricingDownsizing Tips
Mortgage RatesRefinance RatesLoan ComparisonHELOC Calculator
Understanding Mortgage RatesFirst-Time Homebuyer GuideWhen to Refinance Your Mortgage
groupRealtorsinfoAbout Us
Continue with Google
Sign InSign Up
Real Estate/CA/Vista/2318 Vista Grande (Sold)
play_circleVideo Tour
Main
SOLD
SoldClosed on May 11, 2026
$2,145,000
Sold Price

2318 Vista Grande, Vista, CA 92084

bed
5
Bedrooms
bathtub
4
Bathrooms
square_foot
3,510
Square Feet

About this home

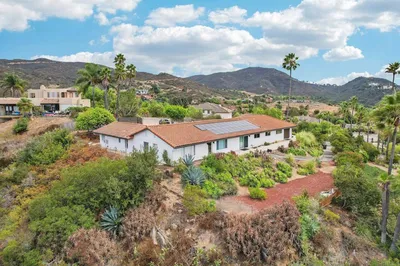
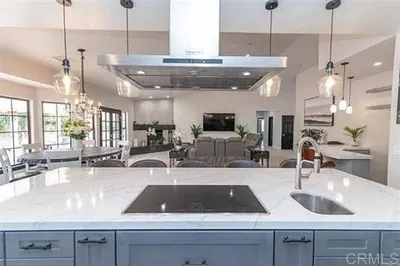
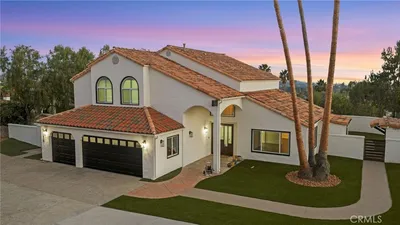
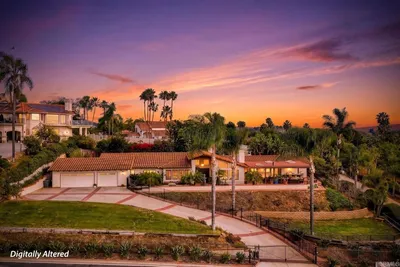
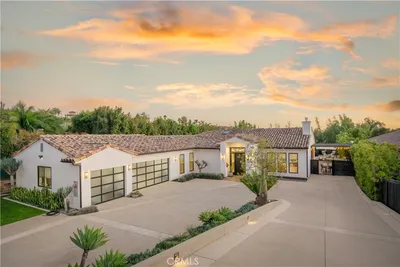
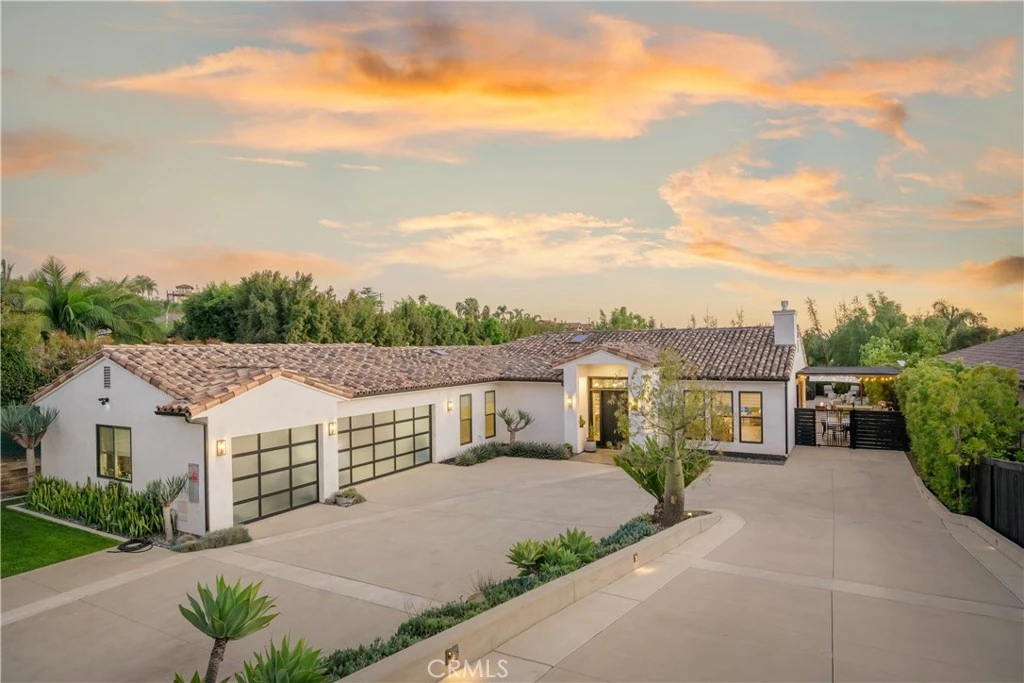
Located in the foothills of Vista, this exceptional fully custom, single-story Spanish-Modern estate is a true showplace, offering rare privacy, space, and turnkey living. Set behind a private gated entry on a fully usable half-acre, this estate-style property delivers the kind of single-level lifestyle that is increasingly difficult to find in North County San Diego. Designed for seamless indoor-outdoor living, the home features five bedrooms and four bathrooms with an open-concept great room layout. Approximately 40 feet of expansive modular glass doors open from the great room, dining area, and primary suite to covered patios and a resort-style backyard, creating effortless flow for everyday living and entertaining. The chef’s kitchen is fully custom with soft-close cabinetry, pull-out drawers, a 12-foot island, dual sinks, and a professional Thermador appliance suite. A walk-in pantry with custom shelving and barn door adds both style and functionality. The spacious primary suite serves as a private retreat with direct access to the pool and spa through a glass bi-fold door, electric privacy shade, and a barn door separating the bedroom from the spa-inspired bath. The primary bathroom features a freestanding soaking tub, marble shower, and custom cabinetry. Interior finishes throughout include hardwood flooring, built-in cabinetry, a modern glass fireplace with vintage timber mantel, Hunter Douglas Roman blinds, and cohesive matte black and brass hardware. Outdoor living is equally impressive, with a resort-style pool featuring a Baja shelf, spa, covered patio with decorative chandelier, and a fully developed outdoor kitchen with built-in BBQ. The backyard offers a quiet, private environment designed for entertaining without close neighbor proximity. Additional highlights include paid-off solar (33 panels), dual HVAC systems, tankless water heater, whole-house central vacuum, integrated interior/exterior audio, private gate with call box connected to cell phone, oversized three-car garage with attic storage, RV parking option, and an expansive driveway accommodating up to nine vehicles. A rare opportunity to own a fully custom, single-story estate combining craftsmanship, lifestyle, and privacy—without compromise.

infoProperty Facts

bed

Bedrooms

5

bathtub

Bathrooms

4

square_foot

Square Feet

3,510

landscape

Lot Size

21,780 sqft

calendar_month

Year Built

2016

home_work

Property Type

Single Family Residence

timer

Days on Market

83

payments

HOA Fee

N/A

garage

Garage Total

3

fingerprint

MLS #

OC26011138

chairInterior Details

General Interior

Interior Features

Breakfast Bar, Built In Features, Central Vacuum, Eat In Kitchen, Open Floorplan, Pull Down Attic Stairs, Stone Counters, Recessed Lighting, Storage, All Bedrooms Down, Bedroom On Main Level, Main Level Primary, Primary Suite, Utility Room, Walk In Pantry, Walk In Closets

Fireplace

Gas, Living Room

Kitchen & Appliances

Appliances

Six Burner Stove, Built In Range, Barbecue, Double Oven, Dishwasher, Energy Star Qualified Appliances, Free Standing Range, Gas Cooktop, Disposal, Gas Range, Ice Maker, Microwave, Refrigerator, Range Hood

Laundry

Electric Dryer Hookup, Gas Dryer Hookup, Inside, Laundry Room

Bed & Bath

Main Level Master

Yes

Climate Control

Cooling

Central Air

Heating

Forced Air

deckExterior & Lot

Building & Construction

Patio & Porch

Concrete

Fencing

Wood

Security

Carbon Monoxide Detectors, Security Gate, Smoke Detectors

Construction

Stucco

Foundation

Slab

Nearby Schools

RatingSchool NameGradesDistance
1
Alta Vista High (Continuation)
High School
9-120.9 mi
6
Vista Visions Academy
Elementary School
6-120.9 mi
2
Foothill Oak Elementary
Elementary School
K-51.2 mi
3
Vista High
High School
9-121.3 mi
N/A
Vista Adult Transition Center
Elementary School
Adult1.5 mi

Convenience Score

Topfind Realty

This Home is Sold

Curious what your home is worth? Get a free valuation.

call
(800)-330-9306Available 9AM - 6PM

Similar Homes You Might Like

Based on price, location, and features
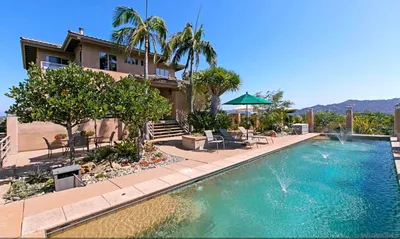
1629 Wild Acres
OPEN AUG 21, 6PM - 9PM
VIRTUAL TOUR

$1,799,000

FOR SALE

1629 Wild Acres, Vista, CA 92084

4 beds · 3 baths · 3,356 sqft

1829 Elevado Road
3D TOUR

$1,599,888

FOR SALE

1829 Elevado Road, Vista, CA 92084

4 beds · 4 baths · 3,730 sqft

VIRTUAL TOUR

$975,000

FOR SALE

, Vista, CA 92084

5 beds · 3 baths · 3,382 sqft

4327 Hollyhill Road
VIRTUAL TOUR

$1,700,000

FOR SALE

4327 Hollyhill Road, Vista, CA 92084

4 beds · 5 baths · 3,601 sqft

261 Flores Lane
VIDEO TOUR

$1,385,000

FOR SALE

261 Flores Lane, Vista, CA 92083

5 beds · 4 baths · 3,368 sqft

2068 Camino Culebra
VIRTUAL TOUR

$1,699,000

FOR SALE

2068 Camino Culebra, Vista, CA 92084

4 beds · 4 baths · 3,060 sqft

29979 Robbie Lane
VIRTUAL TOUR

$1,555,000

FOR SALE

29979 Robbie Lane, Vista, CA 92084

4 beds · 4 baths · 3,353 sqft

1726 Kings Road
VIRTUAL TOUR

$1,695,000

FOR SALE

1726 Kings Road, Vista, CA 92084

5 beds · 3 baths · 3,146 sqft

Recently Sold

1817 Queens Way
VIRTUAL TOUR

$1,210,500

SOLD

1817 Queens Way, Vista, CA 92084

4 beds · 4 baths · 3,145 sqft

797 Vista Canyon Circle
VIRTUAL TOUR

$1,325,000

SOLD

797 Vista Canyon Circle, Vista, CA 92084

5 beds · 4 baths · 3,454 sqft

1091 Park Hill Place
VIRTUAL TOUR

$2,000,000

SOLD

1091 Park Hill Place, Vista, CA 92081

4 beds · 3 baths · 3,207 sqft

2318 Vista Grande
VIDEO TOUR

$2,145,000

SOLD

2318 Vista Grande, Vista, CA 92084

5 beds · 4 baths · 3,510 sqft

2525 Dundee Way
VIRTUAL TOUR

$1,490,000

SOLD

2525 Dundee Way, Vista, CA 92081

4 beds · 3 baths · 3,025 sqft

1517 Leonis Pl
VIRTUAL TOUR

$1,350,000

SOLD

1517 Leonis Pl, Vista, CA 92083

5 beds · 4 baths · 3,381 sqft

3727 Vista Rim Place
VIRTUAL TOUR

$1,510,000

SOLD

3727 Vista Rim Place, Vista, CA 92084

4 beds · 4 baths · 3,454 sqft

1207 Branding Iron
VIRTUAL TOUR

$1,050,000

SOLD

1207 Branding Iron, Vista, CA 92081

4 beds · 3 baths · 2,883 sqft

Topfind Realty

Company

  • About Us
  • Careers
  • Articles
  • Home Estimate

Explore

  • Renting
  • Buying
  • Selling
  • Realtors

Support

  • Help Center
  • Contact Us
  • Terms & Conditions
  • Privacy Policy

Topfind Realty, DRE # 02240815, is a licensed real estate broker in California. Topfind Realty pledges to support the Fair Housing Act and adhere to Equal Housing Opportunity laws.

Copyright © 2026 Topfind Realty. All Rights Reserved.