Topfind Realty
Renting

Search Rentals

Houses for RentTownhomes for RentCondos for RentView All Rentals →

Renting Resources

Why Rent With UsRenter GuideRent vs Buy Calculator

Renter Articles

How to Negotiate RentUnderstanding Your LeaseMoving Checklist for Renters
Buying

Search Homes

Houses for SaleTownhomes for SaleCondos for SaleView All Homes →

Buying Resources

Why Buy With UsBuyer GuideAffordability CalculatorInvestment CalculatorProperty Tax Calculator

Buyer Articles

Master Your New Home BudgetBeat Moving StressPacking Secrets
Selling

Selling Tools

Home ValuationFind a Seller's Agent

Selling Resources

Why Sell With UsSeller GuideNet Sheet CalcHELOC Calculator

Seller Articles

Strategic PricingDownsizing Tips
Mortgage Rates

Today's Rates

Mortgage RatesRefinance RatesLoan ComparisonHELOC Calculator

Mortgage Resources

Understanding Mortgage RatesFirst-Time Homebuyer GuideWhen to Refinance Your Mortgage
Realtors
Topfind
Houses for RentTownhomes for RentCondos for RentView All Rentals →
Why Rent With UsRenter GuideRent vs Buy Calculator
How to Negotiate RentUnderstanding Your LeaseMoving Checklist for Renters
Houses for SaleTownhomes for SaleCondos for SaleView All Homes →
Why Buy With UsBuyer GuideAffordability CalculatorInvestment CalculatorProperty Tax Calculator
Master Your New Home BudgetBeat Moving StressPacking Secrets
Home ValuationFind a Seller's Agent
Why Sell With UsSeller GuideNet Sheet CalcHELOC Calculator
Strategic PricingDownsizing Tips
Mortgage RatesRefinance RatesLoan ComparisonHELOC Calculator
Understanding Mortgage RatesFirst-Time Homebuyer GuideWhen to Refinance Your Mortgage
groupRealtorsinfoAbout Us
Continue with Google
Sign InSign Up
Topfind Realty
Renting

Search Rentals

Houses for RentTownhomes for RentCondos for RentView All Rentals →

Renting Resources

Why Rent With UsRenter GuideRent vs Buy Calculator

Renter Articles

How to Negotiate RentUnderstanding Your LeaseMoving Checklist for Renters
Buying

Search Homes

Houses for SaleTownhomes for SaleCondos for SaleView All Homes →

Buying Resources

Why Buy With UsBuyer GuideAffordability CalculatorInvestment CalculatorProperty Tax Calculator

Buyer Articles

Master Your New Home BudgetBeat Moving StressPacking Secrets
Selling

Selling Tools

Home ValuationFind a Seller's Agent

Selling Resources

Why Sell With UsSeller GuideNet Sheet CalcHELOC Calculator

Seller Articles

Strategic PricingDownsizing Tips
Mortgage Rates

Today's Rates

Mortgage RatesRefinance RatesLoan ComparisonHELOC Calculator

Mortgage Resources

Understanding Mortgage RatesFirst-Time Homebuyer GuideWhen to Refinance Your Mortgage
Realtors
Topfind
Houses for RentTownhomes for RentCondos for RentView All Rentals →
Why Rent With UsRenter GuideRent vs Buy Calculator
How to Negotiate RentUnderstanding Your LeaseMoving Checklist for Renters
Houses for SaleTownhomes for SaleCondos for SaleView All Homes →
Why Buy With UsBuyer GuideAffordability CalculatorInvestment CalculatorProperty Tax Calculator
Master Your New Home BudgetBeat Moving StressPacking Secrets
Home ValuationFind a Seller's Agent
Why Sell With UsSeller GuideNet Sheet CalcHELOC Calculator
Strategic PricingDownsizing Tips
Mortgage RatesRefinance RatesLoan ComparisonHELOC Calculator
Understanding Mortgage RatesFirst-Time Homebuyer GuideWhen to Refinance Your Mortgage
groupRealtorsinfoAbout Us
Continue with Google
Sign InSign Up
Real Estate/CA/Vista/1175 York Drive (Sold)
view_in_arVirtual Tour
Main
SOLD
SoldClosed on December 5, 2025
$1,250,000
Sold Price

1175 York Drive, Vista, CA 92084

bed
6
Bedrooms
bathtub
4
Bathrooms
square_foot
3,639
Square Feet

About this home

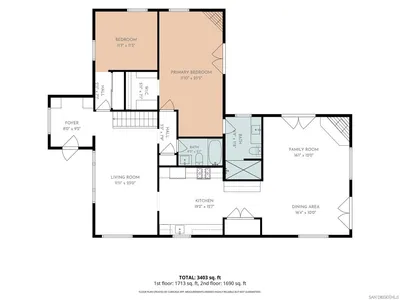
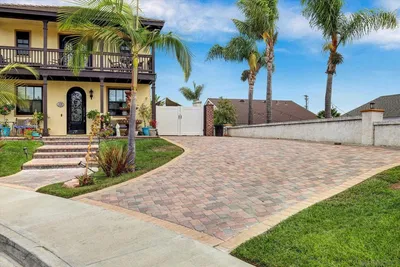
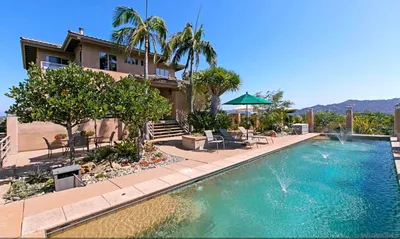
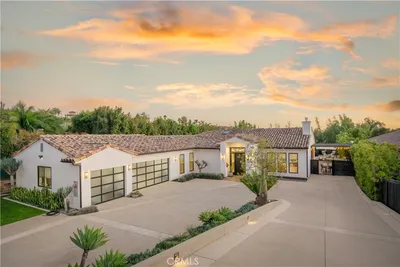
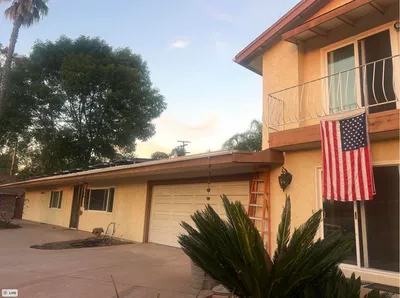
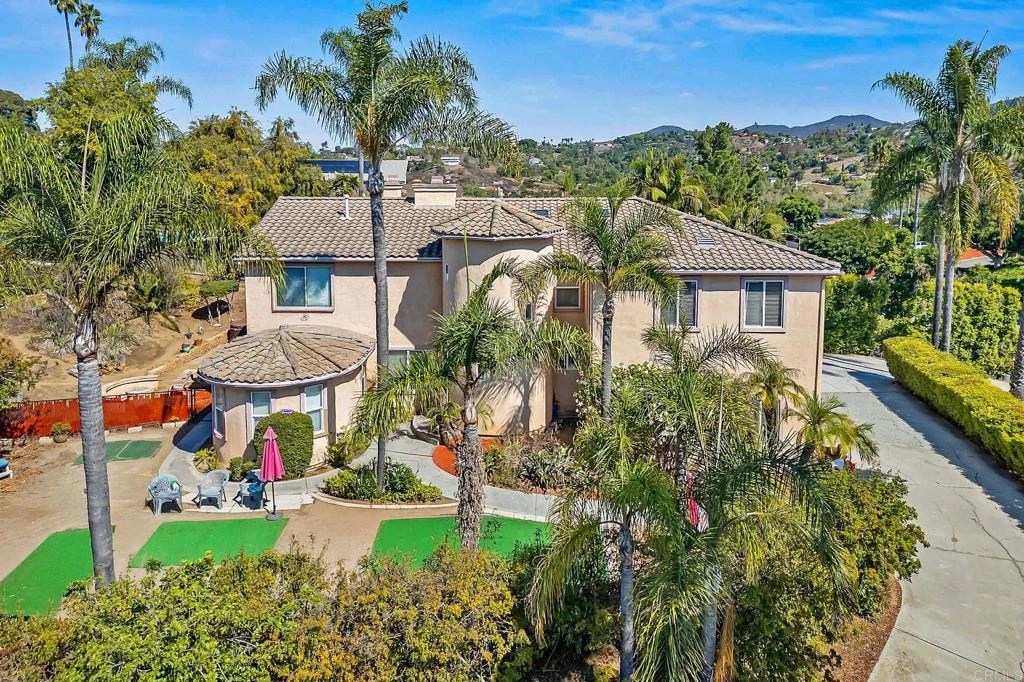
Spacious home on a large half-acre lot surrounded by sweeping mountain views! A long double driveway leads you to the entry, where soaring ceilings welcome you inside. The living room is warm and inviting with wood floors, a welcoming stone fireplace, and large windows that fill the space with natural light. From here, step into the dining room with travertine flooring and an elegant chandelier—perfect for gatherings. A versatile bonus room on the first floor makes an ideal playroom or home office. The heart of the home is the kitchen, featuring rich wood cabinetry, granite countertops, a walk-in pantry, double oven, and center island with bar seating. It connects seamlessly to a breakfast nook framed by bay windows and a spacious family room with a second fireplace and sliding doors to the backyard. Outside, the expansive lot offers a picnic area, firepit, and endless space for entertaining, gardening, and endless possibilities! A full bathroom is also located on the first floor, along with a full-size laundry room with plenty of storage and access to the oversized 4-car garage. Upstairs, a large skylit loft provides even more living space. The primary suite is a true retreat, complete with its own fireplace, sitting area, and a large private balcony to enjoy serene mountain views. The updated ensuite bathroom includes a soaking tub, walk-in shower, double sinks, and an enormous walk-in closet with boundless potential. Four additional large bedrooms and two more updated full bathrooms provide plenty of room for family and guests. Additional upgrades include custom ceiling fans, stylish light fixtures, and solar for energy efficiency. All in a great location close to schools, shopping, restaurants, and just 15 minutes from the beach!

infoProperty Facts

bed

Bedrooms

6

bathtub

Bathrooms

4

square_foot

Square Feet

3,639

landscape

Lot Size

22,215.6 sqft

calendar_month

Year Built

2000

home_work

Property Type

Single Family Residence

timer

Days on Market

32

payments

HOA Fee

N/A

garage

Garage Total

4

fingerprint

MLS #

NDP2509924

chairInterior Details

General Interior

Interior Features

Beamed Ceilings, Balcony, Breakfast Area, Ceiling Fans, Cathedral Ceilings, Separate Formal Dining Room, High Ceilings, Multiple Staircases, Open Floorplan, Recessed Lighting, Storage, Suspended Ceilings, Sunken Living Room, All Bedrooms Up, Attic, Dressing Area, Loft, Primary Suite, Walk In Pantry, Walk In Closets, Workshop

Flooring

Carpet, Laminate, Stone, Tile, Wood

Fireplace

Family Room, Living Room, Primary Bedroom

Kitchen & Appliances

Appliances

Six Burner Stove, Built In Range, Convection Oven, Double Oven, Dishwasher, Freezer, Gas Cooktop, Gas Oven, Gas Range, Ice Maker, Microwave, Tankless Water Heater

Laundry

Gas Dryer Hookup, Laundry Room

Climate Control

Cooling

Central Air, High Efficiency, Whole House Fan, Wall Window Units, Attic Fan

Heating

Central, Ductless, Solar, Wall Furnace

deckExterior & Lot

Building & Construction

Patio & Porch

Rear Porch, Deck, Open, Patio, Terrace, Tile

Fencing

Brick, Chain Link, Good Condition, Masonry, Wrought Iron

Roof

Shingle, Slate, Spanish Tile

Nearby Schools

RatingSchool NameGradesDistance
7
Monte Vista Elementary
Elementary School
K-50.2 mi
3
Hannalei Elementary
Elementary School
K-50.7 mi
7
Vista Magnet Middle School Of Technology, Science, And Math
Middle School
6-81.7 mi
N/A
Kids Town Montessori School
Private School
K-121.9 mi
2
Foothill Oak Elementary
Elementary School
K-52.1 mi

Convenience Score

Topfind Realty

This Home is Sold

Curious what your home is worth? Get a free valuation.

call
(800)-330-9306Available 9AM - 6PM

Similar Homes You Might Like

Based on price, location, and features
VIRTUAL TOUR

$975,000

FOR SALE

, Vista, CA 92084

5 beds · 3 baths · 3,382 sqft

261 Flores Lane
VIDEO TOUR

$1,385,000

FOR SALE

261 Flores Lane, Vista, CA 92083

5 beds · 4 baths · 3,368 sqft

1726 Kings Road
VIRTUAL TOUR

$1,695,000

FOR SALE

1726 Kings Road, Vista, CA 92084

5 beds · 3 baths · 3,146 sqft

3412 Buena Creek Rd
VIRTUAL TOUR

$1,650,000

FOR SALE

3412 Buena Creek Rd, Vista, CA 92084

5 beds · 3 baths · 3,366 sqft

2720 Mason Way
VIRTUAL TOUR

$2,000,000

FOR SALE

2720 Mason Way, Vista, CA 92084

5 beds · 4 baths · 3,231 sqft

444 Avalon Dr.
VIRTUAL TOUR

$1,194,000

FOR SALE

444 Avalon Dr., Vista, CA 92084

5 beds · 4 baths · 3,400 sqft

523 Hatherly St
VIDEO TOUR

$1,420,000

FOR SALE

523 Hatherly St, Vista, CA 92083

6 beds · 5 baths · 3,426 sqft

1629 Wild Acres
OPEN AUG 21, 6PM - 9PM
VIRTUAL TOUR

$1,799,000

FOR SALE

1629 Wild Acres, Vista, CA 92084

4 beds · 3 baths · 3,356 sqft

Recently Sold

797 Vista Canyon Circle
VIRTUAL TOUR

$1,325,000

SOLD

797 Vista Canyon Circle, Vista, CA 92084

5 beds · 4 baths · 3,454 sqft

2318 Vista Grande
VIDEO TOUR

$2,145,000

SOLD

2318 Vista Grande, Vista, CA 92084

5 beds · 4 baths · 3,510 sqft

1517 Leonis Pl
VIRTUAL TOUR

$1,350,000

SOLD

1517 Leonis Pl, Vista, CA 92083

5 beds · 4 baths · 3,381 sqft

6825 6827 Kellyn Lane
VIRTUAL TOUR

$1,095,000

SOLD

6825 6827 Kellyn Lane, Vista, CA 92084

6 beds · 3 baths · 2,948 sqft

1940 Alta Vista Drive
VIRTUAL TOUR

$1,222,000

SOLD

1940 Alta Vista Drive, Vista, CA 92084

6 beds · 5 baths · 3,802 sqft

2240 1/8 Buena Creek Rd
VIRTUAL TOUR

$1,365,000

SOLD

2240 1/8 Buena Creek Rd, Vista, CA 92084

5 beds · 4 baths · 4,350 sqft

746 Sunrise Drive E
VIDEO TOUR

$1,425,000

SOLD

746 Sunrise Drive E, Vista, CA 92084

5 beds · 5 baths · 3,895 sqft

224 Flores
VIRTUAL TOUR

$1,395,000

SOLD

224 Flores, Vista, CA 92083

5 beds · 5 baths · 3,543 sqft

Topfind Realty

Company

  • About Us
  • Careers
  • Articles
  • Home Estimate

Explore

  • Renting
  • Buying
  • Selling
  • Realtors

Support

  • Help Center
  • Contact Us
  • Terms & Conditions
  • Privacy Policy

Topfind Realty, DRE # 02240815, is a licensed real estate broker in California. Topfind Realty pledges to support the Fair Housing Act and adhere to Equal Housing Opportunity laws.

Copyright © 2026 Topfind Realty. All Rights Reserved.