Topfind Realty
Renting

Search Rentals

Houses for RentTownhomes for RentCondos for RentView All Rentals →

Renting Resources

Why Rent With UsRenter GuideRent vs Buy Calculator

Renter Articles

How to Negotiate RentUnderstanding Your LeaseMoving Checklist for Renters
Buying

Search Homes

Houses for SaleTownhomes for SaleCondos for SaleView All Homes →

Buying Resources

Why Buy With UsBuyer GuideAffordability CalculatorInvestment CalculatorProperty Tax Calculator

Buyer Articles

Master Your New Home BudgetBeat Moving StressPacking Secrets
Selling

Selling Tools

Home ValuationFind a Seller's Agent

Selling Resources

Why Sell With UsSeller GuideNet Sheet CalcHELOC Calculator

Seller Articles

Strategic PricingDownsizing Tips
Mortgage Rates

Today's Rates

Mortgage RatesRefinance RatesLoan ComparisonHELOC Calculator

Mortgage Resources

Understanding Mortgage RatesFirst-Time Homebuyer GuideWhen to Refinance Your Mortgage
Realtors
Topfind
Houses for RentTownhomes for RentCondos for RentView All Rentals →
Why Rent With UsRenter GuideRent vs Buy Calculator
How to Negotiate RentUnderstanding Your LeaseMoving Checklist for Renters
Houses for SaleTownhomes for SaleCondos for SaleView All Homes →
Why Buy With UsBuyer GuideAffordability CalculatorInvestment CalculatorProperty Tax Calculator
Master Your New Home BudgetBeat Moving StressPacking Secrets
Home ValuationFind a Seller's Agent
Why Sell With UsSeller GuideNet Sheet CalcHELOC Calculator
Strategic PricingDownsizing Tips
Mortgage RatesRefinance RatesLoan ComparisonHELOC Calculator
Understanding Mortgage RatesFirst-Time Homebuyer GuideWhen to Refinance Your Mortgage
groupRealtorsinfoAbout Us
Continue with Google
Sign InSign Up
Topfind Realty
Renting

Search Rentals

Houses for RentTownhomes for RentCondos for RentView All Rentals →

Renting Resources

Why Rent With UsRenter GuideRent vs Buy Calculator

Renter Articles

How to Negotiate RentUnderstanding Your LeaseMoving Checklist for Renters
Buying

Search Homes

Houses for SaleTownhomes for SaleCondos for SaleView All Homes →

Buying Resources

Why Buy With UsBuyer GuideAffordability CalculatorInvestment CalculatorProperty Tax Calculator

Buyer Articles

Master Your New Home BudgetBeat Moving StressPacking Secrets
Selling

Selling Tools

Home ValuationFind a Seller's Agent

Selling Resources

Why Sell With UsSeller GuideNet Sheet CalcHELOC Calculator

Seller Articles

Strategic PricingDownsizing Tips
Mortgage Rates

Today's Rates

Mortgage RatesRefinance RatesLoan ComparisonHELOC Calculator

Mortgage Resources

Understanding Mortgage RatesFirst-Time Homebuyer GuideWhen to Refinance Your Mortgage
Realtors
Topfind
Houses for RentTownhomes for RentCondos for RentView All Rentals →
Why Rent With UsRenter GuideRent vs Buy Calculator
How to Negotiate RentUnderstanding Your LeaseMoving Checklist for Renters
Houses for SaleTownhomes for SaleCondos for SaleView All Homes →
Why Buy With UsBuyer GuideAffordability CalculatorInvestment CalculatorProperty Tax Calculator
Master Your New Home BudgetBeat Moving StressPacking Secrets
Home ValuationFind a Seller's Agent
Why Sell With UsSeller GuideNet Sheet CalcHELOC Calculator
Strategic PricingDownsizing Tips
Mortgage RatesRefinance RatesLoan ComparisonHELOC Calculator
Understanding Mortgage RatesFirst-Time Homebuyer GuideWhen to Refinance Your Mortgage
groupRealtorsinfoAbout Us
Continue with Google
Sign InSign Up
Real Estate/CA/Vista/1857 Autumn
Photo 1 of 1857 Autumn
Photo 2 of 1857 Autumn
1 / 47
Main
Interior 1
Interior 2
Interior 3
Interior 4
imagesmode View 47 photos
For Sale
$1,049,000
Est. $5,874/mo

1857 Autumn, Vista, CA 92084

bed
3
Bedrooms
bathtub
3
Bathrooms
square_foot
2,672
Sq Ft

About this home

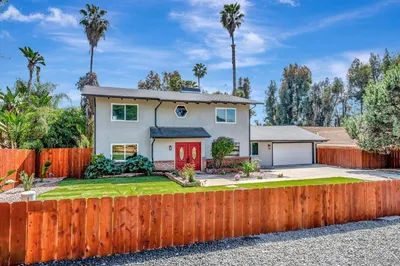
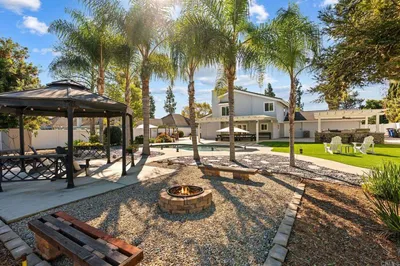
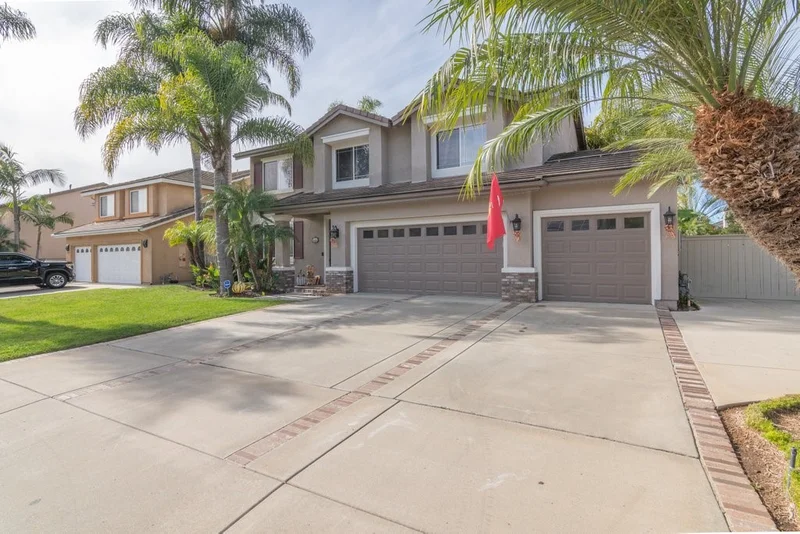
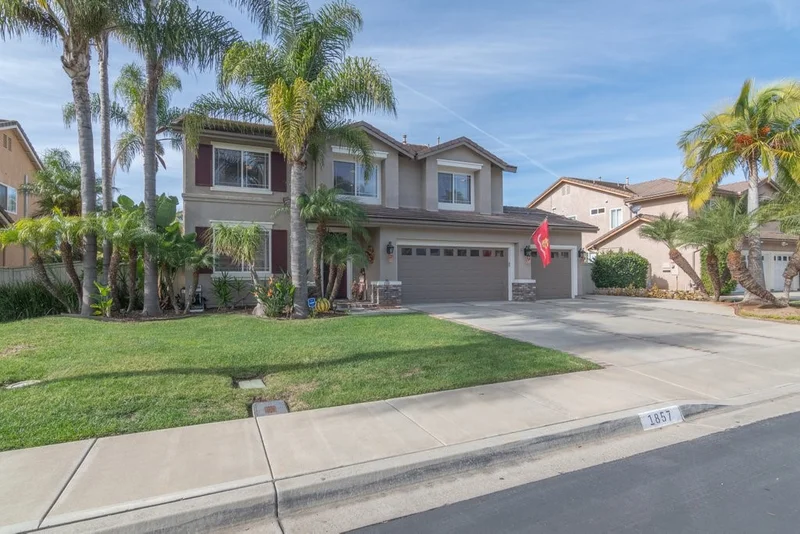
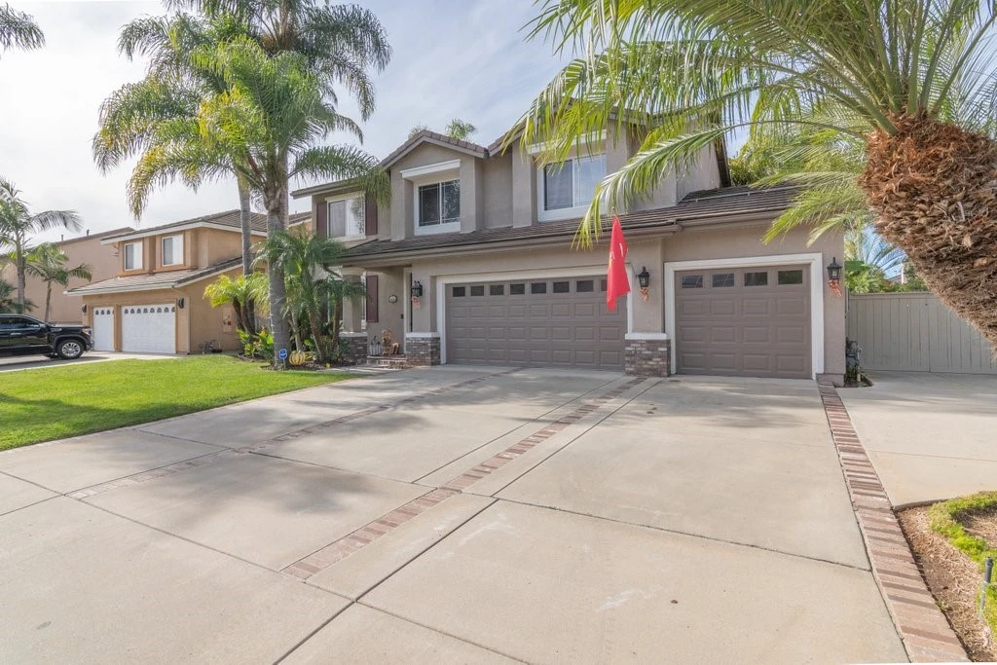
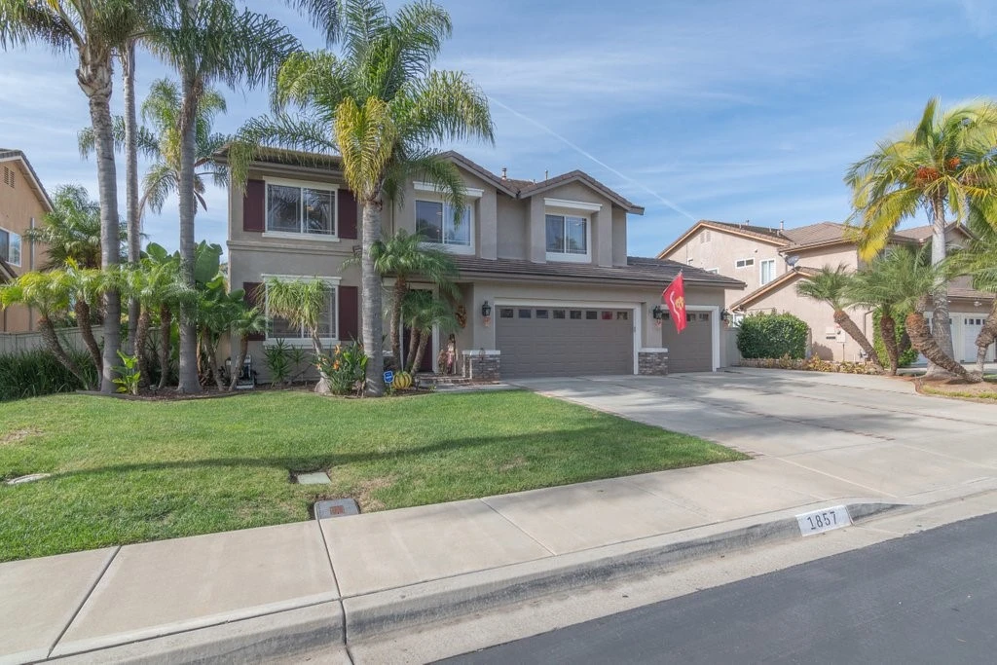
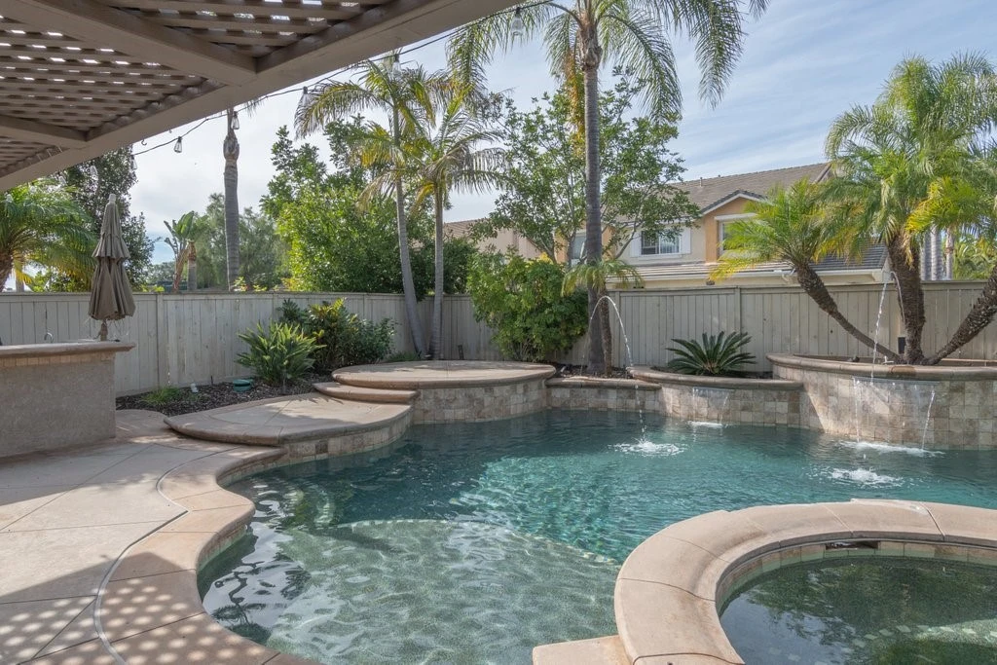
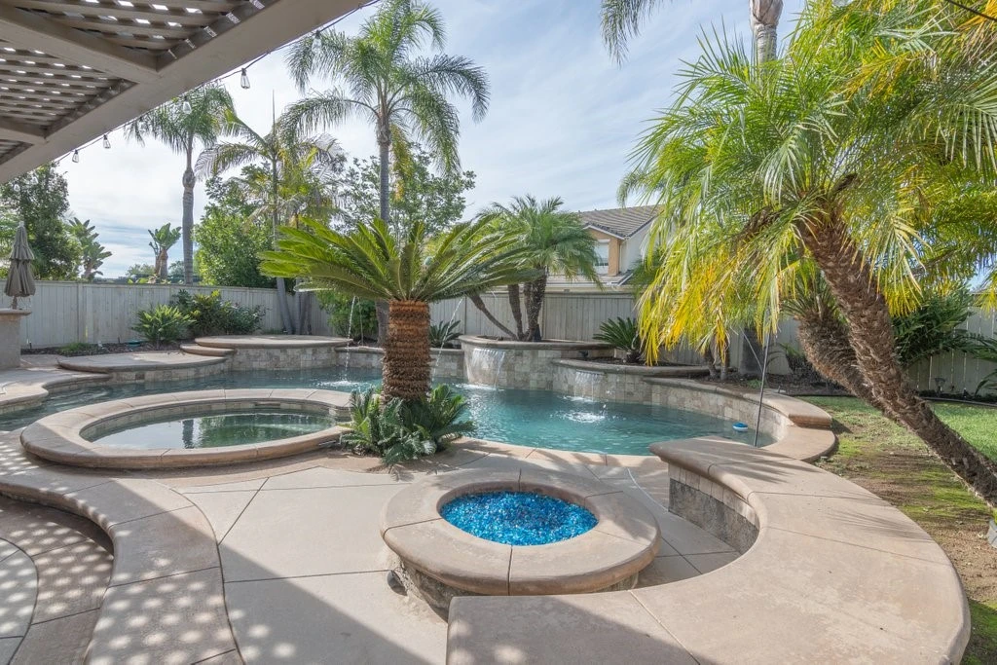
Escape to your own private retreat in the desirable Autumn Glen community. If you love the charm and calm of a quiet suburban neighborhood, but prefer low maintenance living, this home strikes the perfect balance. Step outside to a backyard designed for pure enjoyment, featuring a custom saltwater pool with solar heating, soothing fountains, a Baja shelf, and vibrant LED lighting that transforms evenings into something magical. Cool nights are made even better with a 6 foot stand up heated jacuzzi, followed by relaxing around the fire pit with built-in seating. The outdoor BBQ island offers the ideal spot to entertain, unwind, or simply enjoy dinner under the stars. A double-fenced section of the yard provides flexibility for a dog run, hobby area, or additional storage. Inside, the loft offers a versatile flex space perfect for a home office, study zone, or private hangout for the kids, whatever suits your lifestyle. The primary suite is generously sized and serves as a peaceful retreat after a long day. The open concept kitchen flows seamlessly into the family room and outdoor living space, making al fresco dining effortless. A built-in wine fridge at the island, ample counter seating, and abundant storage add both style and convenience. Throughout the home, you’ll find thoughtful upgrades including custom tile, Corian countertops, crown molding, and coordinated window treatments. Storage is abundant with numerous closets, cabinets, and a three car tandem garage equipped with built-ins. The home also enjoys added privacy thanks to a buffer between neighboring rear properties, creating a true sense of space.Ideally located near Vista’s vibrant uptown dining scene, top-rated magnet and charter schools, and only a short drive from the Pacific Ocean, this home offers exceptional lifestyle and comfort.

Property Facts

bed

Bedrooms

3

bathtub

Bathrooms

3

square_foot

Square Feet

2,672

landscape

Lot Size

8,640 sqft

calendar_month

Year Built

2002

home_work

Property Type

Single Family Residence

timer

Days on Market

207

payments

HOA Fee

$175/mo

garage

Garage Total

3

fingerprint

MLS #

SW25267356

Interior Details

General Interior

Interior Features

Ceiling Fans, Separate Formal Dining Room, Wired For Sound, All Bedrooms Up, Primary Suite, Walk In Closets

Fireplace

Living Room

Accessibility

Safe Emergency Egress From Home

Kitchen & Appliances

Appliances

Barbecue, Double Oven, Dishwasher, Gas Cooktop, Disposal, Gas Water Heater, Ice Maker, Microwave, Refrigerator, Range Hood, Vented Exhaust Fan, Water To Refrigerator, Water Heater

Laundry

Washer Hookup, Gas Dryer Hookup, Laundry Room

Bed & Bath

Main Level Bathrooms

1

Climate Control

Cooling

Central Air

Heating

Central, Fireplaces

Parking

Total Parking Spaces

3

Garage Spaces

3

Attached Garage

Yes

Parking Features

Door Multi, Garage

Exterior & Lot

Building & Construction

Patio & Porch

Covered

Roof

Tile

Lot & Grounds

Lot Features

Zero To One Unit Acre

Pool Features

Private

Spa Features

In Ground, Solar Heat

Sewer

Public Sewer

Water Source

Public

Community & HOA

Association Info

HOA Fee$175
FrequencyMonthly

HOA Amenities

Picnic Area

Community Features

Street Lights

Mortgage Calculator

Total Monthly

$0

Principal & Interest:
$0
Property Tax:
$0
Home Insurance:
$0
HOA Fees:
$0
$
$
%

Nearby Schools

RatingSchool NameGradesDistance
1
Alta Vista High (Continuation)
High School
9-120.5 mi
6
Vista Visions Academy
Elementary School
6-120.5 mi
2
Foothill Oak Elementary
Elementary School
K-50.8 mi
3
Vista High
High School
9-121.2 mi
N/A
Vista Adult Transition Center
Elementary School
Adult1.3 mi

Convenience Score

Market Insights

92084|Vista

Estimated Value

Calculating...
No change vs. last year
Value history is still building for this area.

Market Temperature

Seller'sBalancedBuyer's
0d30d60d180d
Balanced

Balanced market

30 Days

Avg. time on market

This is a Balanced Market. Homes are selling at a moderate pace.

Flood & Climate Risk

Noise Levels

Location

1857 Autumn

Vista, CA 92084

Open in Mapsopen_in_new
Topfind Realty

Ready to Take the Next Step?

Get expert support from a local agent today.

call
(800)-330-9306Available 9AM - 7PM

Similar Homes You Might Like

Based on price, location, and features
1486 Stoneridge Terrace
VIRTUAL TOUR

$1,315,000

FOR SALE

1486 Stoneridge Terrace, Vista, CA 92083

4 beds · 3 baths · 2,257 sqft

1231 Teelin Avenue
VIRTUAL TOUR

$1,359,999

FOR SALE

1231 Teelin Avenue, Vista, CA 92083

4 beds · 3 baths · 2,710 sqft

1140 Countrywood Lane
VIRTUAL TOUR

$1,295,000

FOR SALE

1140 Countrywood Lane, Vista, CA 92081

4 beds · 3 baths · 2,767 sqft

715 marsopa Drive
VIRTUAL TOUR

$959,000

FOR SALE

715 Marsopa Drive, Vista, CA 92081

4 beds · 3 baths · 2,594 sqft

781 Michael Ct
OPEN AUG 22, 7PM - 10PM
VIRTUAL TOUR

$1,099,000

FOR SALE

781 Michael Ct, Vista, CA 92081

4 beds · 4 baths · 2,442 sqft

2068 Camino Culebra
VIRTUAL TOUR

$1,699,000

FOR SALE

2068 Camino Culebra, Vista, CA 92084

4 beds · 4 baths · 3,060 sqft

217 Camille Way
VIRTUAL TOUR

$959,000

FOR SALE

217 Camille Way, Vista, CA 92083

4 beds · 3 baths · 2,440 sqft

30419 Canyon Estates
VIRTUAL TOUR

$1,846,000

FOR SALE

30419 Canyon Estates, Vista, CA 92084

4 beds · 4 baths · 3,058 sqft

Recently Sold

2305 Alta Vista Drive
VIRTUAL TOUR

$1,275,000

SOLD

2305 Alta Vista Drive, Vista, CA 92084

3 beds · 2 baths · 2,175 sqft

1349 Bonair rd
VIRTUAL TOUR

$975,000

SOLD

1349 Bonair Rd, Vista, CA 92084

4 beds · 2 baths · 2,418 sqft

1817 Queens Way
VIRTUAL TOUR

$1,210,500

SOLD

1817 Queens Way, Vista, CA 92084

4 beds · 4 baths · 3,145 sqft

1222 LUPINE HILLS Drive
VIRTUAL TOUR

$1,299,000

SOLD

1222 Lupine Hills Drive, Vista, CA 92081

3 beds · 3 baths · 2,274 sqft

1091 Park Hill Place
VIRTUAL TOUR

$2,000,000

SOLD

1091 Park Hill Place, Vista, CA 92081

4 beds · 3 baths · 3,207 sqft

524 Morningside Drive
VIRTUAL TOUR

$1,199,000

SOLD

524 Morningside Drive, Vista, CA 92084

3 beds · 2 baths · 2,424 sqft

2587 Magellan Lane
VIRTUAL TOUR

$1,205,000

SOLD

2587 Magellan Lane, Vista, CA 92081

3 beds · 2 baths · 2,300 sqft

500 Beaumont Drive
VIRTUAL TOUR

$965,000

SOLD

500 Beaumont Drive, Vista, CA 92084

4 beds · 4 baths · 2,174 sqft

$1,049,000
3 bd | 3 ba | 2,672 sqft
Request a tourcall
Topfind Realty

Company

  • About Us
  • Careers
  • Articles
  • Home Estimate

Explore

  • Renting
  • Buying
  • Selling
  • Realtors

Support

  • Help Center
  • Contact Us
  • Terms & Conditions
  • Privacy Policy

Topfind Realty, DRE # 02240815, is a licensed real estate broker in California. Topfind Realty pledges to support the Fair Housing Act and adhere to Equal Housing Opportunity laws.

Copyright © 2026 Topfind Realty. All Rights Reserved.