For Sale
$1,997,000
Est. $11,183/mo30419 Canyon Estates, Vista, CA 92084
bed
4
Bedrooms
bathtub
4
Bathrooms
square_foot
3,058
Square Feet
About this home
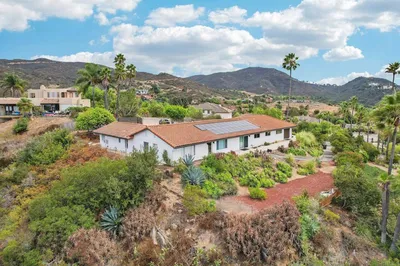
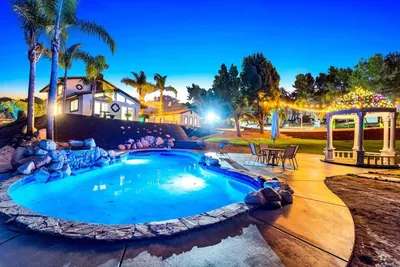
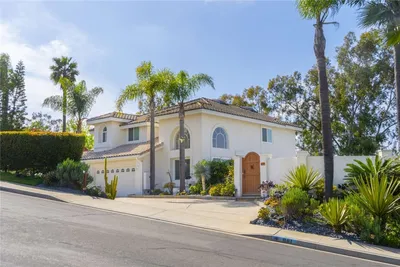
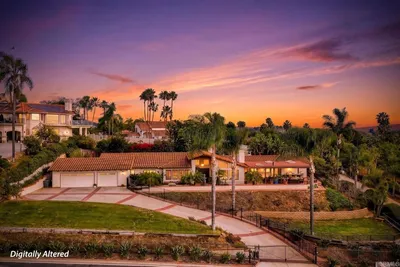
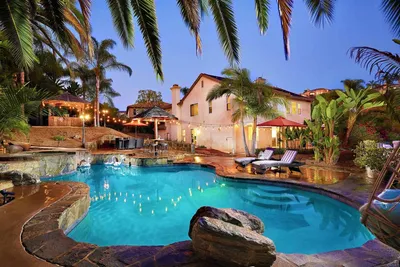
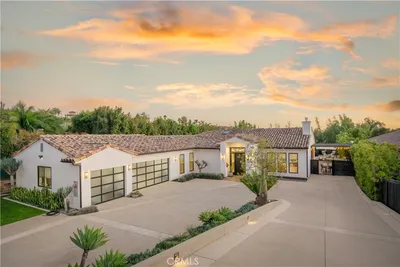
Perched at the very top of a private hill on 4.2 acres, this immaculate single-story custom home delivers the kind of views and privacy rarely found in North County. Located in one of Bonsall’s most sought-after neighborhoods, a long, scenic driveway leads you all the way to the summit, and once you arrive, the 270-degree panoramas, glowing sunsets, and sweeping coastal breezes make every moment worth the drive. Designed for true California indoor-outdoor living, the property features an expansive covered porch overlooking the Vista hills, an outdoor kitchen, and multiple sitting areas perfectly placed to enjoy sunrise coffee, sunset wine, and year-round entertaining. The setting is private, peaceful, and ideal for anyone seeking an elevated lifestyle surrounded by nature. Inside, the home is pristine and beautifully maintained, offering an open floor plan filled with natural light, hardwood floors throughout, crown molding, and thoughtful architectural details. The chef’s kitchen includes a large walk-in pantry, coffee bar with wine cooler, and seamless flow to the main living spaces. The luxurious primary suite features tray ceilings, a spacious custom walk-in closet, and a spa-inspired bathroom with a footed soaking tub, dual vanities, and designer finishes. Three additional bedrooms include one ensuite and another connected by a Jack-and-Jill bathroom, each offering large closets and excellent storage. Additional highlights include whole-house water filtration, generous indoor-outdoor connectivity, and beautifully maintained grounds that make this home feel like a private hilltop retreat. A must-see sanctuary offering privacy, elevation, and unforgettable views, absolutely worth the drive up the hill.
Property Facts
bed
Bedrooms
4
bathtub
Bathrooms
4
square_foot
Square Feet
3,058
landscape
Lot Size
185,565.6 sqft
calendar_month
Year Built
2002
home_work
Property Type
Single Family Residence
timer
Days on Market
28
payments
HOA Fee
N/A
garage
Garage Total
3
fingerprint
MLS #
NDP2604576
Interior Details
General Interior
Interior Features
Wet Bar, Tray Ceilings, Crown Molding, Coffered Ceilings, Separate Formal Dining Room, Eat In Kitchen, High Ceilings, Open Floorplan, Pantry, Stone Counters, Recessed Lighting, All Bedrooms Down, Bedroom On Main Level, Entrance Foyer, Jack And Jill Bath, Main Level Primary, Primary Suite, Walk In Pantry, Walk In Closets
Flooring
Stone, Tile, Wood
Fireplace
Living Room, Outside
Kitchen & Appliances
Appliances
Six Burner Stove, Built In Range, Barbecue, Built In, Double Oven, Dishwasher, Microwave, Propane Range, Refrigerator, Water Softener, Tankless Water Heater, Water Purifier
Laundry
Inside
Bed & Bath
Main Level Bedrooms
1
Main Level Bathrooms
1
Climate Control
Cooling
Whole House Fan, Zoned
Heating
Forced Air, Fireplaces
Parking
Total Parking Spaces
3
Garage Spaces
3
Attached Garage
Yes
Exterior & Lot
Building & Construction
Patio & Porch
Concrete, Porch
Fencing
Chain Link
Construction
See Remarks
Foundation
Concrete Perimeter
Roof
Tile
Lot & Grounds
Lot Features
Agricultural, Cul De Sac, Sloped Down, Garden, Landscaped, Sprinkler System
Sewer
Public Sewer
Community & HOA
Association Info
Community Features
Horse Trails, Mountainous
Mortgage Calculator
Total Monthly
$0
Principal & Interest:
$0Property Tax:
$0Home Insurance:
$0HOA Fees:
$0$
$
%
Nearby Schools
| Rating | School Name | ||
|---|---|---|---|
| No school data available for this area. | |||
Convenience Score
Market Insights
92084|Vista
analytics
Estimated Value
Calculating...
trending_up0%vs. last year
202120222023202420252026
Market Temperature
Seller'sBalancedBuyer's
0d30d60d180d
Balanced
Balanced market
30 Days
Avg. time on market
This is a Balanced Market. Homes are selling at a moderate pace.
flood
Flood & Climate Risk
Flood Risk
Minimal — not in a FEMA flood zone
Wildfire Risk
Moderate — near wildland-urban interface
Heat Risk
Low — moderate summer temperatures
Earthquake Risk
Southern California seismic zone
volume_up
Noise Levels
TrafficQuiet residential street
AirportMinimal airport noise
CommercialLow commercial activity nearby
streetview
Open Full Street Viewopen_in_newStreet View

Ready to Take the Next Step?
Get expert support from a local agent today.
call
(800)-330-9306Available 9AM - 7PM
Similar Homes You Might Like
Based on price, location, and features