Topfind Realty
Renting

Search Rentals

Houses for RentTownhomes for RentCondos for RentView All Rentals →

Renting Resources

Why Rent With UsRenter GuideRent vs Buy Calculator

Renter Articles

How to Negotiate RentUnderstanding Your LeaseMoving Checklist for Renters
Buying

Search Homes

Houses for SaleTownhomes for SaleCondos for SaleView All Homes →

Buying Resources

Why Buy With UsBuyer GuideAffordability CalculatorInvestment CalculatorProperty Tax Calculator

Buyer Articles

Master Your New Home BudgetBeat Moving StressPacking Secrets
Selling

Selling Tools

Home ValuationFind a Seller's Agent

Selling Resources

Why Sell With UsSeller GuideNet Sheet CalcHELOC Calculator

Seller Articles

Strategic PricingDownsizing Tips
Mortgage Rates

Today's Rates

Mortgage RatesRefinance RatesLoan ComparisonHELOC Calculator

Mortgage Resources

Understanding Mortgage RatesFirst-Time Homebuyer GuideWhen to Refinance Your Mortgage
Realtors
Topfind
Houses for RentTownhomes for RentCondos for RentView All Rentals →
Why Rent With UsRenter GuideRent vs Buy Calculator
How to Negotiate RentUnderstanding Your LeaseMoving Checklist for Renters
Houses for SaleTownhomes for SaleCondos for SaleView All Homes →
Why Buy With UsBuyer GuideAffordability CalculatorInvestment CalculatorProperty Tax Calculator
Master Your New Home BudgetBeat Moving StressPacking Secrets
Home ValuationFind a Seller's Agent
Why Sell With UsSeller GuideNet Sheet CalcHELOC Calculator
Strategic PricingDownsizing Tips
Mortgage RatesRefinance RatesLoan ComparisonHELOC Calculator
Understanding Mortgage RatesFirst-Time Homebuyer GuideWhen to Refinance Your Mortgage
groupRealtorsinfoAbout Us
Continue with Google
Sign InSign Up
Topfind Realty
Renting

Search Rentals

Houses for RentTownhomes for RentCondos for RentView All Rentals →

Renting Resources

Why Rent With UsRenter GuideRent vs Buy Calculator

Renter Articles

How to Negotiate RentUnderstanding Your LeaseMoving Checklist for Renters
Buying

Search Homes

Houses for SaleTownhomes for SaleCondos for SaleView All Homes →

Buying Resources

Why Buy With UsBuyer GuideAffordability CalculatorInvestment CalculatorProperty Tax Calculator

Buyer Articles

Master Your New Home BudgetBeat Moving StressPacking Secrets
Selling

Selling Tools

Home ValuationFind a Seller's Agent

Selling Resources

Why Sell With UsSeller GuideNet Sheet CalcHELOC Calculator

Seller Articles

Strategic PricingDownsizing Tips
Mortgage Rates

Today's Rates

Mortgage RatesRefinance RatesLoan ComparisonHELOC Calculator

Mortgage Resources

Understanding Mortgage RatesFirst-Time Homebuyer GuideWhen to Refinance Your Mortgage
Realtors
Topfind
Houses for RentTownhomes for RentCondos for RentView All Rentals →
Why Rent With UsRenter GuideRent vs Buy Calculator
How to Negotiate RentUnderstanding Your LeaseMoving Checklist for Renters
Houses for SaleTownhomes for SaleCondos for SaleView All Homes →
Why Buy With UsBuyer GuideAffordability CalculatorInvestment CalculatorProperty Tax Calculator
Master Your New Home BudgetBeat Moving StressPacking Secrets
Home ValuationFind a Seller's Agent
Why Sell With UsSeller GuideNet Sheet CalcHELOC Calculator
Strategic PricingDownsizing Tips
Mortgage RatesRefinance RatesLoan ComparisonHELOC Calculator
Understanding Mortgage RatesFirst-Time Homebuyer GuideWhen to Refinance Your Mortgage
groupRealtorsinfoAbout Us
Continue with Google
Sign InSign Up
Real Estate/CA/Vista/750 Breeze Hill Rd (Sold)
3d_rotation3D Tour
Main
SOLD
Sold
$590,000
Sold Price

750 Breeze Hill Rd, Vista, CA 92081

bed
2
Bedrooms
bathtub
3
Bathrooms
square_foot
1,104
Square Feet

About this home

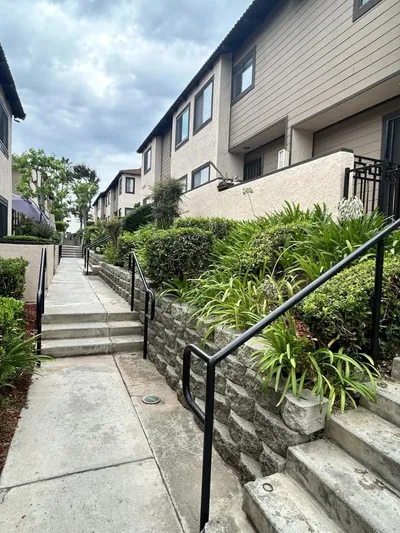
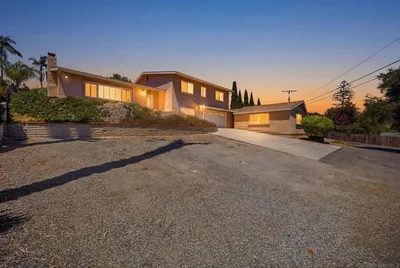
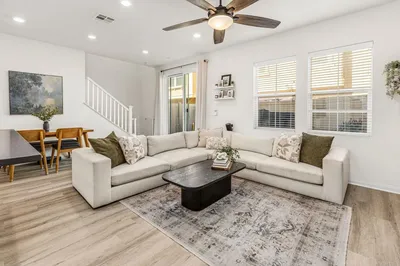
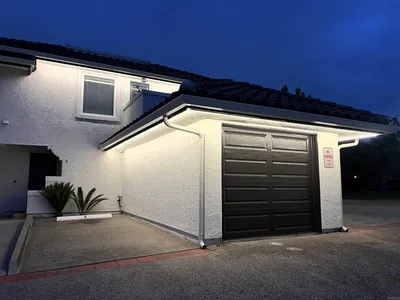
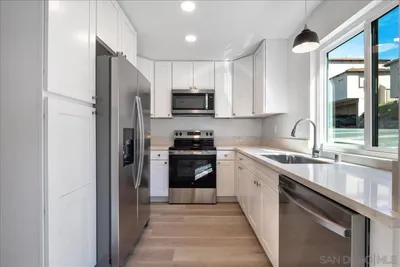
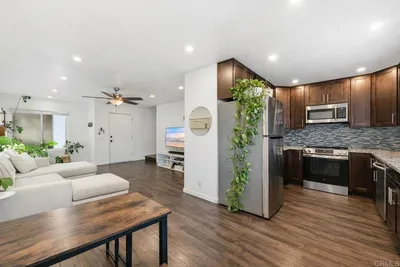
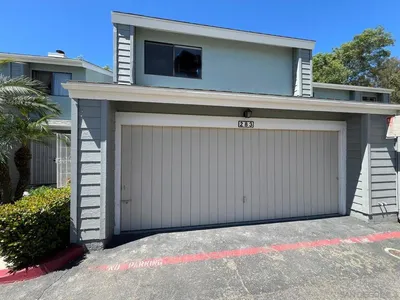
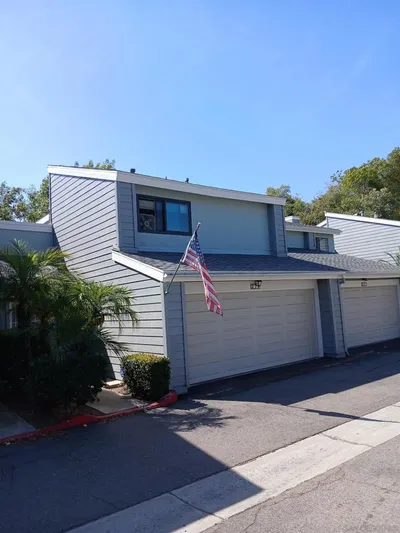
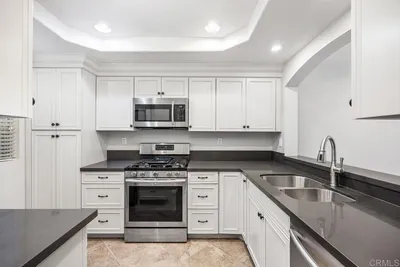
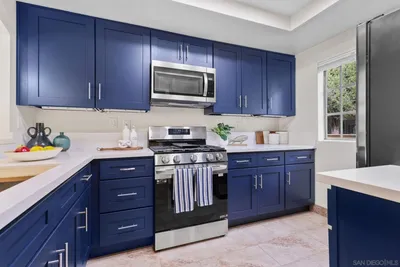
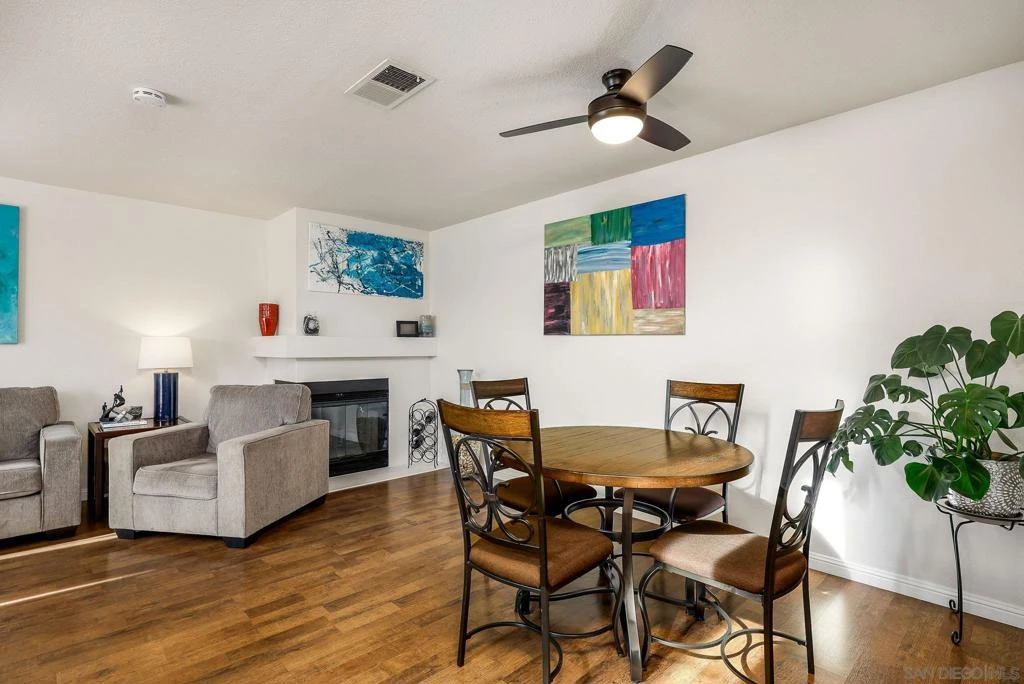
Now Under Contract w/ 2 Backup Offers in Place. *No More Showings at this time. Welcome to Charlemont! Tucked inside a quiet, private, park-like community, this bright townhome offers the perfect blend of comfort, style, and convenience. Filled with natural light, the open-concept main living area features high ceilings, fresh paint, durable luxury flooring, and a welcoming family room centered around a cozy fireplace: ideal for both relaxing and entertaining. Upstairs, two spacious primary suites each offer ensuite bathrooms, generous mirrored closets, crown moulding, and thoughtful custom touches. One of the standout upgrades is the beautifully remodeled, oversized shower—modern, spacious, and designed to feel like a private spa retreat. A convenient interior laundry area adds everyday functionality. The real showstopper is the oversized 550+ square foot patio—rare for the community and perfect for gatherings, weekend barbecues, or simply enjoying your own private outdoor oasis! Enjoy direct access to a two-car garage with ample room for parking and storage. The well-maintained Charlemont community features beautifully landscaped, tree-lined grounds along with two pools, two spas, and a community room & kitchen, billiard table in the clubhouse, creating a perfect place to entertain a larger group! Move-in ready and full of charm, this home is a fantastic opportunity for first-time buyers, VA buyers, or anyone looking to downsize without compromise in a prime Vista location.

infoProperty Facts

bed

Bedrooms

2

bathtub

Bathrooms

3

square_foot

Square Feet

1,104

landscape

Lot Size

110,069 sqft

calendar_month

Year Built

1989

home_work

Property Type

Townhouse

timer

Days on Market

25

payments

HOA Fee

$450.91/mo

garage

Garage Total

2

fingerprint

MLS #

260003364SD

chairInterior Details

General Interior

Interior Features

See Remarks

Fireplace

Living Room

Kitchen & Appliances

Laundry

Electric Dryer Hookup

Climate Control

Cooling

Central Air

Heating

Electric, Forced Air

deckExterior & Lot

Building & Construction

Patio & Porch

Patio

Fencing

Partial

Construction

Stucco

Roof

Common Roof

Nearby Schools

RatingSchool NameGradesDistance
7
Breeze Hill Elementary
Elementary School
K-50.3 mi
N/A
St Francis Of Assisi Catholic School
Private School
K-120.7 mi
1
Major General Raymond Murray High
High School
10-120.8 mi
N/A
Vista Christian School
Private School
K-120.8 mi
4
Madison Middle
Middle School
6-80.9 mi

Convenience Score

Topfind Realty

This Home is Sold

Curious what your home is worth? Get a free valuation.

call
(800)-330-9306Available 9AM - 6PM

Similar Homes You Might Like

Based on price, location, and features
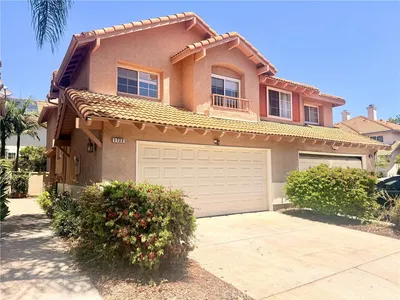
1722 Promenade

$659,000

FOR SALE

1722 Promenade, Vista, CA 92083

3 beds · 3 baths · 1,185 sqft

955 Postal Way 27
VIRTUAL TOUR

$490,000

FOR SALE

955 Postal Way 27, Vista, CA 92083

2 beds · 2 baths · 972 sqft

1629 Wild Acres
OPEN AUG 21, 6PM - 9PM
VIRTUAL TOUR

$1,799,000

FOR SALE

1629 Wild Acres, Vista, CA 92084

4 beds · 3 baths · 3,356 sqft

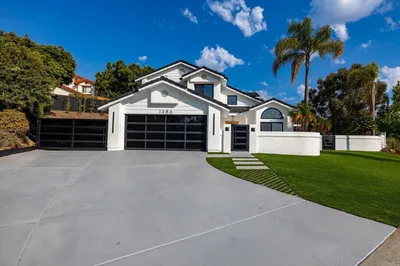
1486 Stoneridge Terrace
OPEN AUG 21, 5:30PM - 8PM
VIRTUAL TOUR

$1,315,000

FOR SALE

1486 Stoneridge Terrace, Vista, CA 92083

4 beds · 3 baths · 2,257 sqft

1829 Elevado Road
3D TOUR

$1,599,888

FOR SALE

1829 Elevado Road, Vista, CA 92084

4 beds · 4 baths · 3,730 sqft

1231 Teelin Avenue
VIRTUAL TOUR

$1,359,999

FOR SALE

1231 Teelin Avenue, Vista, CA 92083

4 beds · 3 baths · 2,710 sqft

VIRTUAL TOUR

$975,000

FOR SALE

, Vista, CA 92084

5 beds · 3 baths · 3,382 sqft

1374 Palo Verde
OPEN AUG 22, 7PM - 10PM
VIRTUAL TOUR

$699,900

FOR SALE

1374 Palo Verde, Vista, CA 92083

3 beds · 3 baths · 1,679 sqft

Recently Sold

320 Grapevine Road 108
VIRTUAL TOUR

$525,000

SOLD

320 Grapevine Road 108, Vista, CA 92083

2 beds · 2 baths · 1,008 sqft

340 Ferrara
VIRTUAL TOUR

$689,000

SOLD

340 Ferrara, Vista, CA 92083

3 beds · 3 baths · 1,266 sqft

955 Postal Way 29
VIRTUAL TOUR

$485,000

SOLD

955 Postal Way 29, Vista, CA 92083

2 beds · 2 baths · 972 sqft

955 Postal Way 58
VIRTUAL TOUR

$466,000

SOLD

955 Postal Way 58, Vista, CA 92083

2 beds · 2 baths · 972 sqft

283 Durian
VIRTUAL TOUR

$577,000

SOLD

283 Durian, Vista, CA 92083

2 beds · 2 baths · 1,197 sqft

279 Durian St.
VIRTUAL TOUR

$560,000

SOLD

279 Durian St., Vista, CA 92083

2 beds · 2 baths · 1,197 sqft

750 Breeze Hill Rd 110
VIRTUAL TOUR

$584,900

SOLD

750 Breeze Hill Rd 110, Vista, CA 92081

2 beds · 3 baths · 1,104 sqft

740 Breeze Hill Rd. 193

$585,000

SOLD

740 Breeze Hill Rd. 193, Vista, CA 92081

2 beds · 3 baths · 1,103 sqft

Topfind Realty

Company

  • About Us
  • Careers
  • Articles
  • Home Estimate

Explore

  • Renting
  • Buying
  • Selling
  • Realtors

Support

  • Help Center
  • Contact Us
  • Terms & Conditions
  • Privacy Policy

Topfind Realty, DRE # 02240815, is a licensed real estate broker in California. Topfind Realty pledges to support the Fair Housing Act and adhere to Equal Housing Opportunity laws.

Copyright © 2026 Topfind Realty. All Rights Reserved.