Topfind Realty
Renting

Search Rentals

Houses for RentTownhomes for RentCondos for RentView All Rentals →

Renting Resources

Why Rent With UsRenter GuideRent vs Buy Calculator

Renter Articles

How to Negotiate RentUnderstanding Your LeaseMoving Checklist for Renters
Buying

Search Homes

Houses for SaleTownhomes for SaleCondos for SaleView All Homes →

Buying Resources

Why Buy With UsBuyer GuideAffordability CalculatorInvestment CalculatorProperty Tax Calculator

Buyer Articles

Master Your New Home BudgetBeat Moving StressPacking Secrets
Selling

Selling Tools

Home ValuationFind a Seller's Agent

Selling Resources

Why Sell With UsSeller GuideNet Sheet CalcHELOC Calculator

Seller Articles

Strategic PricingDownsizing Tips
Mortgage Rates

Today's Rates

Mortgage RatesRefinance RatesLoan ComparisonHELOC Calculator

Mortgage Resources

Understanding Mortgage RatesFirst-Time Homebuyer GuideWhen to Refinance Your Mortgage
Realtors
Topfind
Houses for RentTownhomes for RentCondos for RentView All Rentals →
Why Rent With UsRenter GuideRent vs Buy Calculator
How to Negotiate RentUnderstanding Your LeaseMoving Checklist for Renters
Houses for SaleTownhomes for SaleCondos for SaleView All Homes →
Why Buy With UsBuyer GuideAffordability CalculatorInvestment CalculatorProperty Tax Calculator
Master Your New Home BudgetBeat Moving StressPacking Secrets
Home ValuationFind a Seller's Agent
Why Sell With UsSeller GuideNet Sheet CalcHELOC Calculator
Strategic PricingDownsizing Tips
Mortgage RatesRefinance RatesLoan ComparisonHELOC Calculator
Understanding Mortgage RatesFirst-Time Homebuyer GuideWhen to Refinance Your Mortgage
groupRealtorsinfoAbout Us
Continue with Google
Sign InSign Up
Topfind Realty
Renting

Search Rentals

Houses for RentTownhomes for RentCondos for RentView All Rentals →

Renting Resources

Why Rent With UsRenter GuideRent vs Buy Calculator

Renter Articles

How to Negotiate RentUnderstanding Your LeaseMoving Checklist for Renters
Buying

Search Homes

Houses for SaleTownhomes for SaleCondos for SaleView All Homes →

Buying Resources

Why Buy With UsBuyer GuideAffordability CalculatorInvestment CalculatorProperty Tax Calculator

Buyer Articles

Master Your New Home BudgetBeat Moving StressPacking Secrets
Selling

Selling Tools

Home ValuationFind a Seller's Agent

Selling Resources

Why Sell With UsSeller GuideNet Sheet CalcHELOC Calculator

Seller Articles

Strategic PricingDownsizing Tips
Mortgage Rates

Today's Rates

Mortgage RatesRefinance RatesLoan ComparisonHELOC Calculator

Mortgage Resources

Understanding Mortgage RatesFirst-Time Homebuyer GuideWhen to Refinance Your Mortgage
Realtors
Topfind
Houses for RentTownhomes for RentCondos for RentView All Rentals →
Why Rent With UsRenter GuideRent vs Buy Calculator
How to Negotiate RentUnderstanding Your LeaseMoving Checklist for Renters
Houses for SaleTownhomes for SaleCondos for SaleView All Homes →
Why Buy With UsBuyer GuideAffordability CalculatorInvestment CalculatorProperty Tax Calculator
Master Your New Home BudgetBeat Moving StressPacking Secrets
Home ValuationFind a Seller's Agent
Why Sell With UsSeller GuideNet Sheet CalcHELOC Calculator
Strategic PricingDownsizing Tips
Mortgage RatesRefinance RatesLoan ComparisonHELOC Calculator
Understanding Mortgage RatesFirst-Time Homebuyer GuideWhen to Refinance Your Mortgage
groupRealtorsinfoAbout Us
Continue with Google
Sign InSign Up
Real Estate/CA/Vista/944 Lupine Hills (Sold)
3d_rotation3D Tour
Main
SOLD
SoldClosed on June 8, 2026
$443,000
Sold Price

944 Lupine Hills, Vista, CA 92081

bed
2
Bedrooms
bathtub
2
Bathrooms
square_foot
1,077
Square Feet

About this home

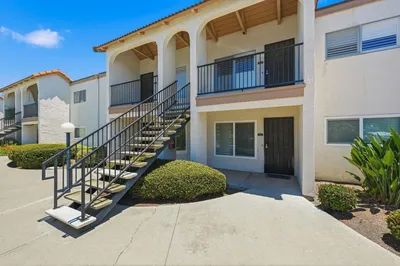
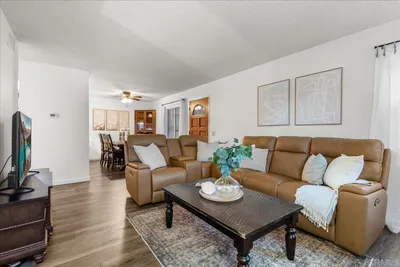
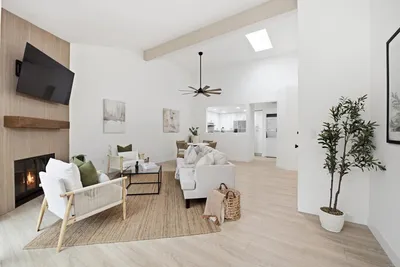
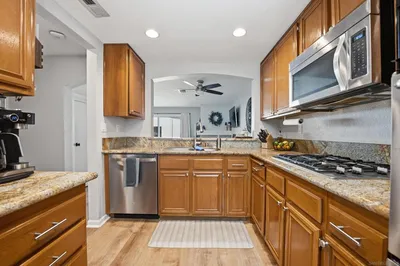
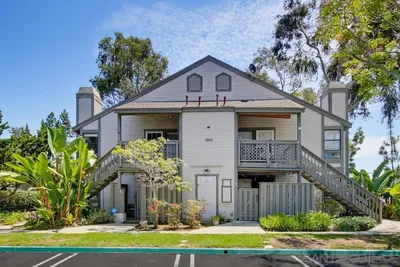
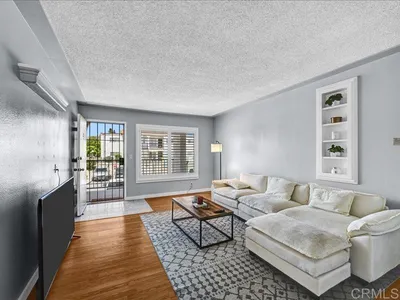
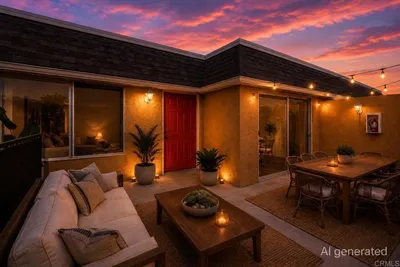
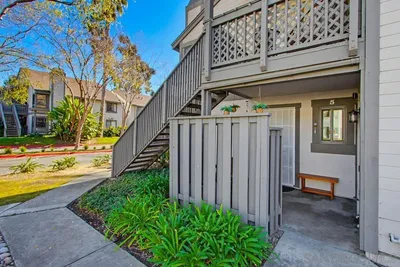
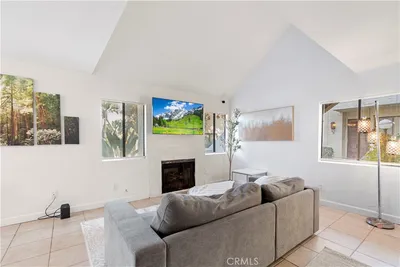
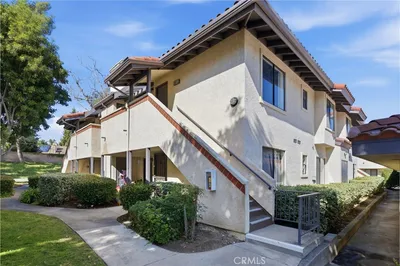
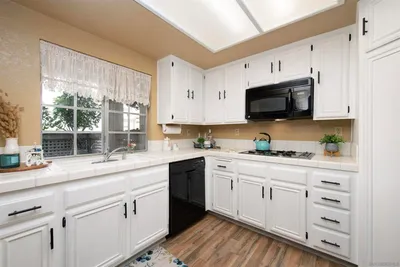
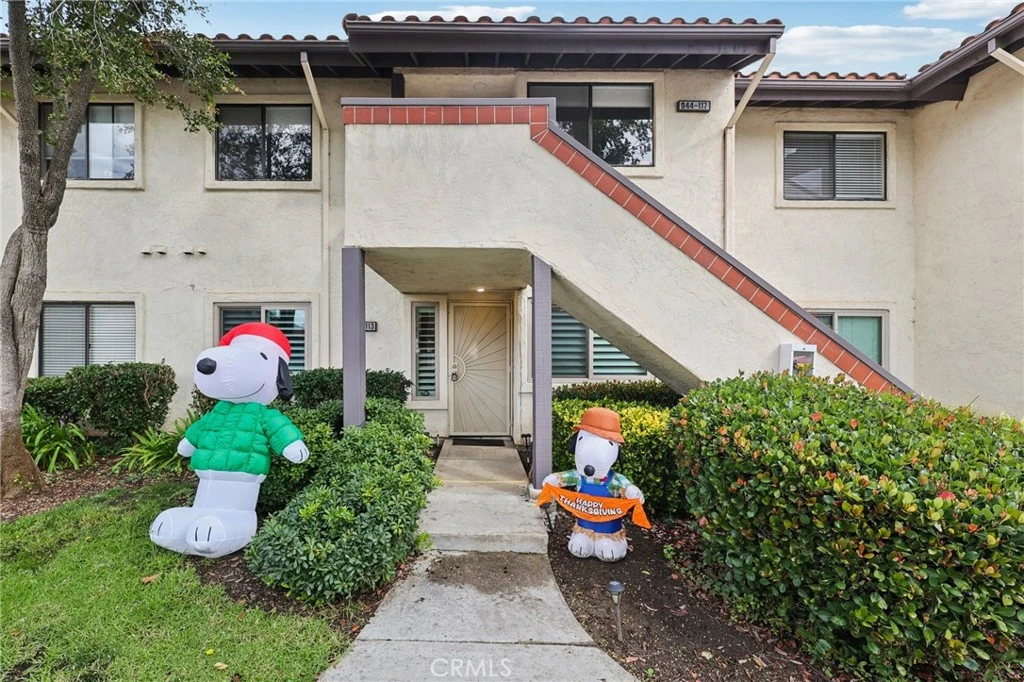
Welcome to 944 Lupine Hills Dr #113 — a beautifully updated 2-bed, 1-bath condo offering comfort, style, and an ideal location in the heart of Vista. With 1,077 sq ft of living space and a private 1-car garage, this home delivers exceptional value in the desirable Shadowridge area. Step inside to a bright and airy floor plan featuring a spacious living room with abundant natural light and seamless access to the outdoor patio — perfect for morning coffee or relaxing evenings. The well-appointed kitchen offers ample storage, generous counter space, and a functional layout that opens nicely to the dining area. Both bedrooms are generously sized, providing flexibility for a guest room, office, or personal retreat. The full bathroom is clean, well-maintained, and conveniently accessible from the main hallway. Additional highlights include in-unit laundry, updated flooring, and thoughtful touches that make the home feel inviting and move-in ready. Located within a peaceful, well-kept community, residents enjoy access to a sparkling pool and spa, lush greenbelts, and plenty of guest parking. The neighborhood is known for its quiet charm and proximity to top amenities — just minutes from shopping, dining, parks, highly rated schools, and major freeways for easy commuting. Water is included with HOA.

infoProperty Facts

bed

Bedrooms

2

bathtub

Bathrooms

2

square_foot

Square Feet

1,077

calendar_month

Year Built

1983

home_work

Property Type

Condominium

timer

Days on Market

126

payments

HOA Fee

$540/mo

garage

Garage Total

1

fingerprint

MLS #

OC25267031

chairInterior Details

General Interior

Interior Features

Breakfast Bar, Ceiling Fans, Open Floorplan, All Bedrooms Down, Bedroom On Main Level, Jack And Jill Bath

Flooring

Tile

Fireplace

Gas, Living Room

Kitchen & Appliances

Appliances

Dishwasher, Disposal, Gas Range, Microwave

Laundry

Electric Dryer Hookup, Gas Dryer Hookup, Inside

Bed & Bath

Main Level Master

Yes

Climate Control

Cooling

Central Air

Heating

Central

deckExterior & Lot

Building & Construction

Patio & Porch

Covered, Patio

Security

Carbon Monoxide Detectors, Smoke Detectors

Construction

Stucco

Foundation

Slab

Nearby Schools

RatingSchool NameGradesDistance
N/A
Kids Town Montessori School
Private School
K-120.5 mi
3
Hannalei Elementary
Elementary School
K-50.8 mi
7
Joli Ann Leichtag Elementary
Elementary School
K-51.1 mi
N/A
Stars Montessori Academy
Private School
K-121.2 mi
N/A
Big Tree Little Preschool Kindergarten
Private School
K-121.2 mi

Convenience Score

Topfind Realty

This Home is Sold

Curious what your home is worth? Get a free valuation.

call
(800)-330-9306Available 9AM - 6PM

Similar Homes You Might Like

Based on price, location, and features
345 N Melrose Dr H
VIRTUAL TOUR

$439,000

FOR SALE

345 N Melrose Dr H, Vista, CA 92083

2 beds · 2 baths · 1,152 sqft

204 Candice Place
VIRTUAL TOUR

$439,000

FOR SALE

204 Candice Place, Vista, CA 92083

2 beds · 1 baths · 877 sqft

1941 Wellington Lane 1
VIRTUAL TOUR

$549,999

FOR SALE

1941 Wellington Lane 1, Vista, CA 92081

3 beds · 2 baths · 1,119 sqft

980 Lupine Hills Drive 83
VIRTUAL TOUR

$525,000

FOR SALE

980 Lupine Hills Drive 83, Vista, CA 92081

2 beds · 2 baths · 952 sqft

730 Breeze Hill Rd. 273

$579,000

FOR SALE

730 Breeze Hill Rd. 273, Vista, CA 92081

2 beds · 3 baths · 1,103 sqft

1965 Wellington Ln 2

$535,000

FOR SALE

1965 Wellington Ln 2, Vista, CA 92081

2 beds · 2 baths · 924 sqft

202 Candice Place
VIRTUAL TOUR

$435,000

FOR SALE

202 Candice Place, Vista, CA 92083

2 beds · 1 baths · 877 sqft

1217 Mariposa Court
VIRTUAL TOUR

$470,000

FOR SALE

1217 Mariposa Court, Vista, CA 92084

2 beds · 2 baths · 975 sqft

Recently Sold

944 Lupine Hills
3D TOUR

$443,000

SOLD

944 Lupine Hills, Vista, CA 92081

2 beds · 2 baths · 1,077 sqft

1953 Wellington Lane 5
VIRTUAL TOUR

$475,000

SOLD

1953 Wellington Lane 5, Vista, CA 92081

2 beds · 2 baths · 863 sqft

451 Avenida De La Luna
VIRTUAL TOUR

$570,000

SOLD

451 Avenida De La Luna, Vista, CA 92083

2 beds · 2 baths · 1,068 sqft

313 N Melrose C
VIRTUAL TOUR

$447,000

SOLD

313 N Melrose C, Vista, CA 92083

2 beds · 2 baths · 1,172 sqft

2233 Solara Lane
VIRTUAL TOUR

$649,000

SOLD

2233 Solara Lane, Vista, CA 92081

2 beds · 3 baths · 1,183 sqft

333 N Melrose Dr D
VIRTUAL TOUR

$395,000

SOLD

333 N Melrose Dr D, Vista, CA 92083

1 beds · 1 baths · 892 sqft

980 Lupine Hills Drive 83

$397,000

SOLD

980 Lupine Hills Drive 83, Vista, CA 92081

2 beds · 2 baths · 952 sqft

1050 La Tortuga Dr 15
VIRTUAL TOUR

$485,900

SOLD

1050 La Tortuga Dr 15, Vista, CA 92081

2 beds · 2 baths · 874 sqft

Topfind Realty

Company

  • About Us
  • Careers
  • Articles
  • Home Estimate

Explore

  • Renting
  • Buying
  • Selling
  • Realtors

Support

  • Help Center
  • Contact Us
  • Terms & Conditions
  • Privacy Policy

Topfind Realty, DRE # 02240815, is a licensed real estate broker in California. Topfind Realty pledges to support the Fair Housing Act and adhere to Equal Housing Opportunity laws.

Copyright © 2026 Topfind Realty. All Rights Reserved.