Topfind Realty
Renting

Search Rentals

Houses for RentTownhomes for RentCondos for RentView All Rentals →

Renting Resources

Why Rent With UsRenter GuideRent vs Buy Calculator

Renter Articles

How to Negotiate RentUnderstanding Your LeaseMoving Checklist for Renters
Buying

Search Homes

Houses for SaleTownhomes for SaleCondos for SaleView All Homes →

Buying Resources

Why Buy With UsBuyer GuideAffordability CalculatorInvestment CalculatorProperty Tax Calculator

Buyer Articles

Master Your New Home BudgetBeat Moving StressPacking Secrets
Selling

Selling Tools

Home ValuationFind a Seller's Agent

Selling Resources

Why Sell With UsSeller GuideNet Sheet CalcHELOC Calculator

Seller Articles

Strategic PricingDownsizing Tips
Mortgage Rates

Today's Rates

Mortgage RatesRefinance RatesLoan ComparisonHELOC Calculator

Mortgage Resources

Understanding Mortgage RatesFirst-Time Homebuyer GuideWhen to Refinance Your Mortgage
Realtors
Topfind
Houses for RentTownhomes for RentCondos for RentView All Rentals →
Why Rent With UsRenter GuideRent vs Buy Calculator
How to Negotiate RentUnderstanding Your LeaseMoving Checklist for Renters
Houses for SaleTownhomes for SaleCondos for SaleView All Homes →
Why Buy With UsBuyer GuideAffordability CalculatorInvestment CalculatorProperty Tax Calculator
Master Your New Home BudgetBeat Moving StressPacking Secrets
Home ValuationFind a Seller's Agent
Why Sell With UsSeller GuideNet Sheet CalcHELOC Calculator
Strategic PricingDownsizing Tips
Mortgage RatesRefinance RatesLoan ComparisonHELOC Calculator
Understanding Mortgage RatesFirst-Time Homebuyer GuideWhen to Refinance Your Mortgage
groupRealtorsinfoAbout Us
Continue with Google
Sign InSign Up
Topfind Realty
Renting

Search Rentals

Houses for RentTownhomes for RentCondos for RentView All Rentals →

Renting Resources

Why Rent With UsRenter GuideRent vs Buy Calculator

Renter Articles

How to Negotiate RentUnderstanding Your LeaseMoving Checklist for Renters
Buying

Search Homes

Houses for SaleTownhomes for SaleCondos for SaleView All Homes →

Buying Resources

Why Buy With UsBuyer GuideAffordability CalculatorInvestment CalculatorProperty Tax Calculator

Buyer Articles

Master Your New Home BudgetBeat Moving StressPacking Secrets
Selling

Selling Tools

Home ValuationFind a Seller's Agent

Selling Resources

Why Sell With UsSeller GuideNet Sheet CalcHELOC Calculator

Seller Articles

Strategic PricingDownsizing Tips
Mortgage Rates

Today's Rates

Mortgage RatesRefinance RatesLoan ComparisonHELOC Calculator

Mortgage Resources

Understanding Mortgage RatesFirst-Time Homebuyer GuideWhen to Refinance Your Mortgage
Realtors
Topfind
Houses for RentTownhomes for RentCondos for RentView All Rentals →
Why Rent With UsRenter GuideRent vs Buy Calculator
How to Negotiate RentUnderstanding Your LeaseMoving Checklist for Renters
Houses for SaleTownhomes for SaleCondos for SaleView All Homes →
Why Buy With UsBuyer GuideAffordability CalculatorInvestment CalculatorProperty Tax Calculator
Master Your New Home BudgetBeat Moving StressPacking Secrets
Home ValuationFind a Seller's Agent
Why Sell With UsSeller GuideNet Sheet CalcHELOC Calculator
Strategic PricingDownsizing Tips
Mortgage RatesRefinance RatesLoan ComparisonHELOC Calculator
Understanding Mortgage RatesFirst-Time Homebuyer GuideWhen to Refinance Your Mortgage
groupRealtorsinfoAbout Us
Continue with Google
Sign InSign Up
Real Estate/CA/Walnut Creek/1290 Honey Trail
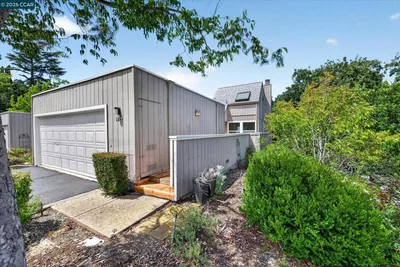
Photo 1 of 1290 Honey Trail
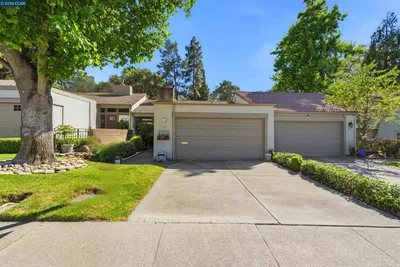
Photo 2 of 1290 Honey Trail
1 / 20
Main
Interior 1
Interior 2
Interior 3
Interior 4
imagesmode View 20 photos
For Sale
$680,000
Est. $3,808/mo

1290 Honey Trail, Walnut Creek, CA 94597

bed
2
Bedrooms
bathtub
3
Bathrooms
square_foot
1,188
Sq Ft

About this home

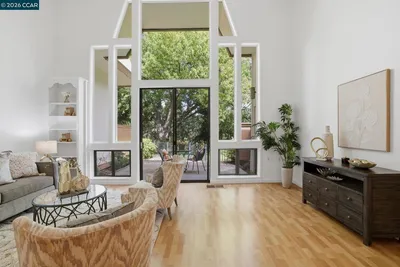
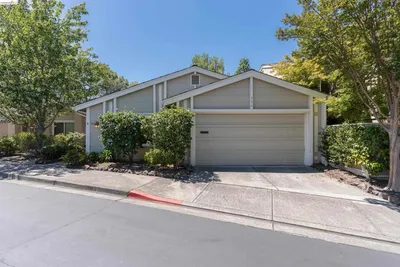
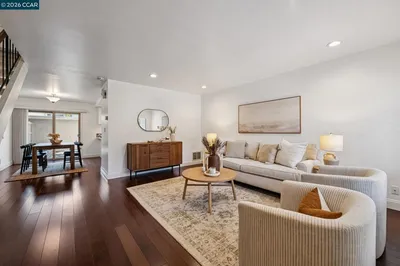
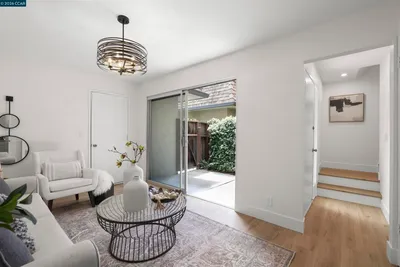
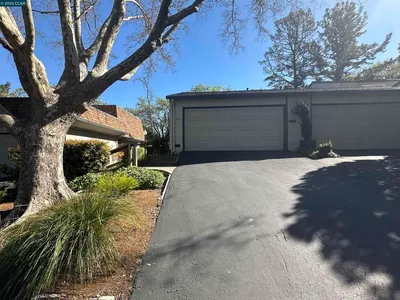
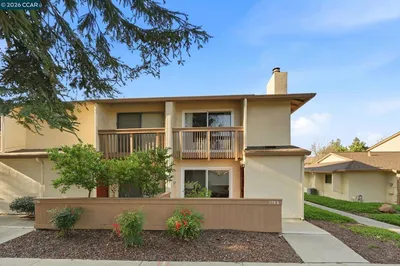
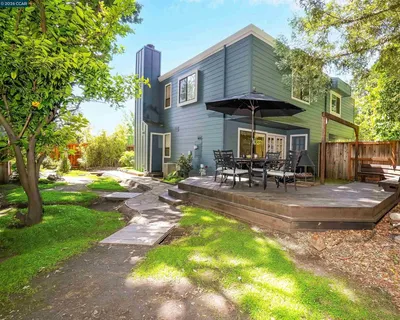
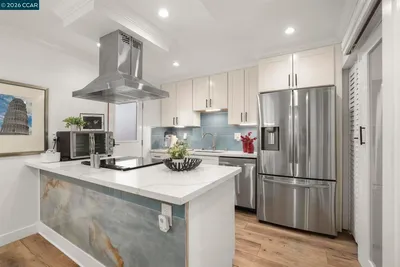
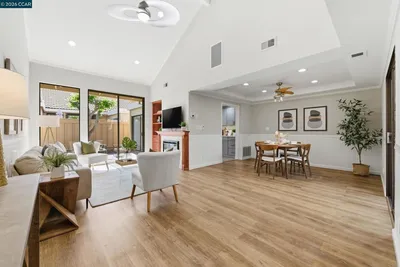
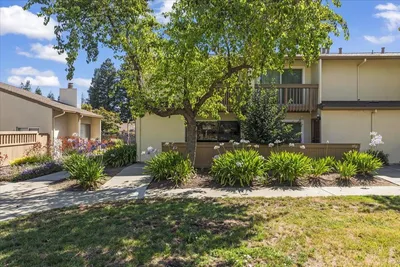
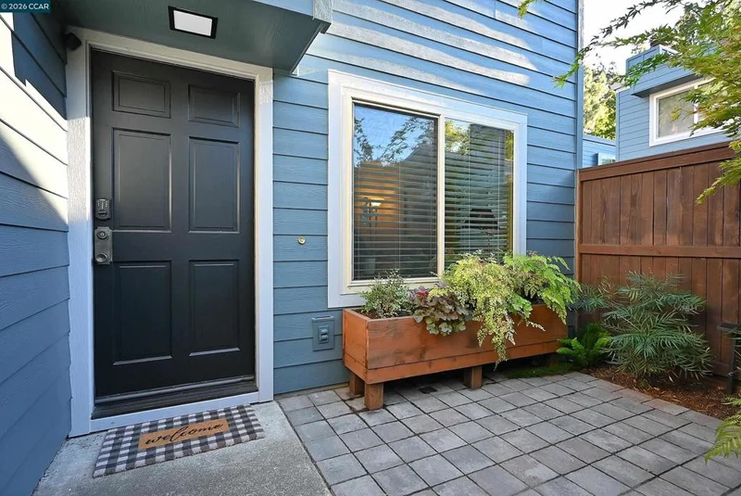
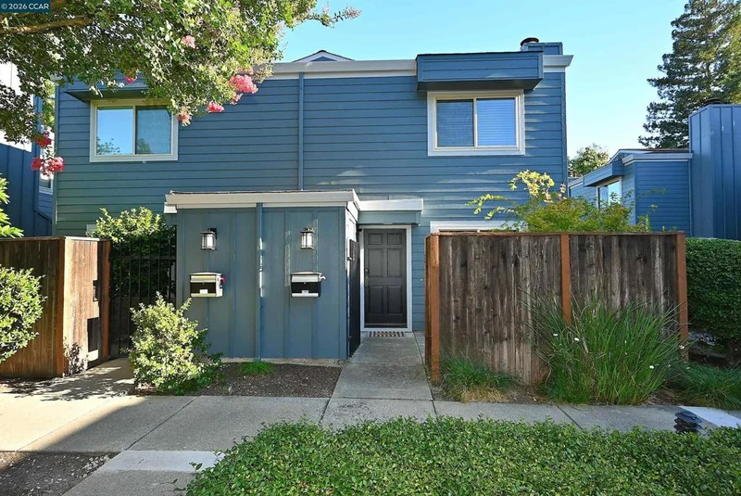
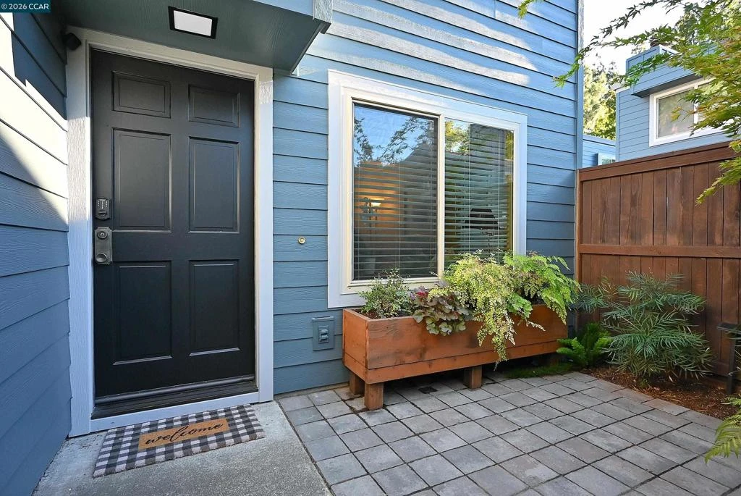
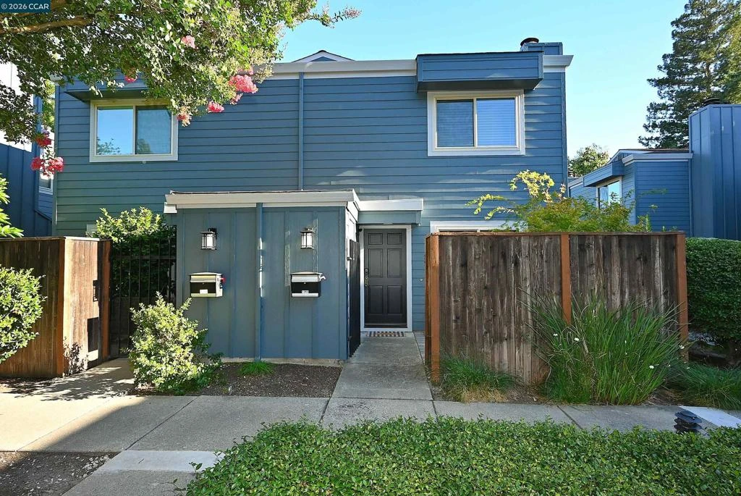
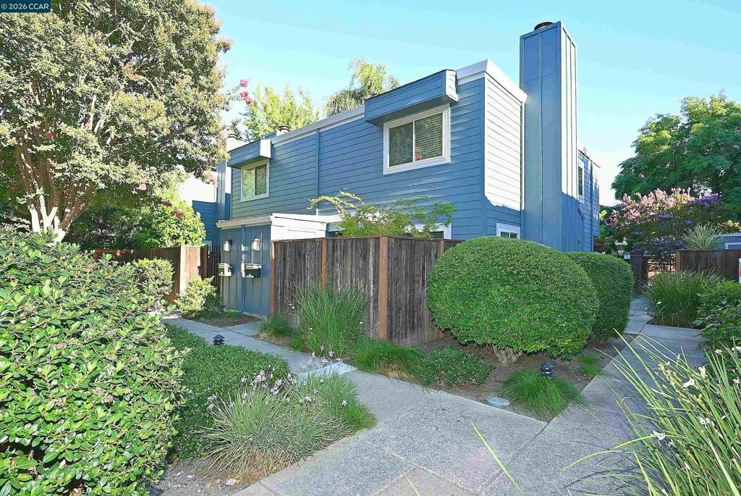
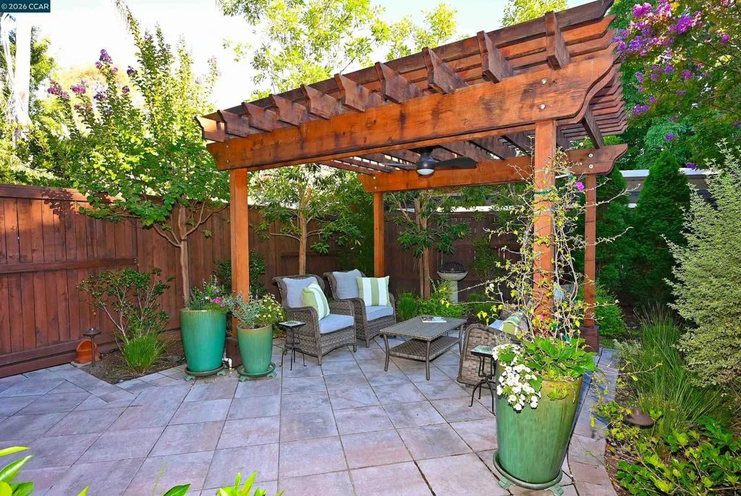
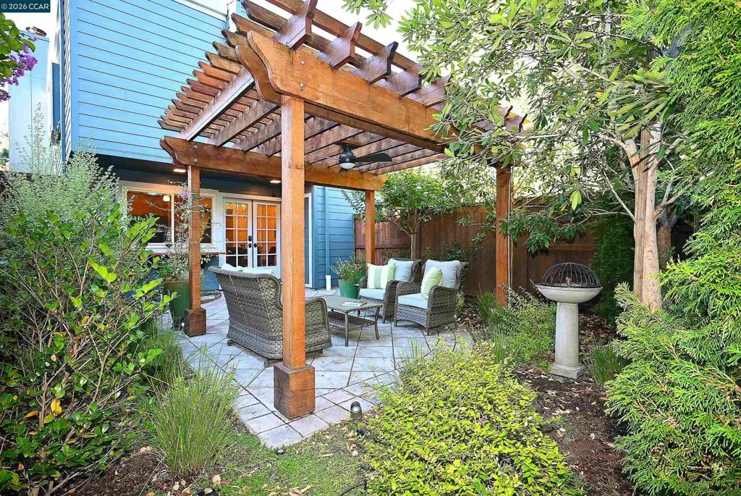
Welcome home to this fabulous two-story townhome style home with no neighbors above or below, a beautiful end unit located in the interior area of the lush garden grounds with only one adjoining unit. You will love the spacious floorplan showcased by plank flooring throughout, dual pane windows and updated lighting. The beautifully updated kitchen features wood shaker-style custom cabinetry, smooth surface countertops and Kitchen-Aid black stainless appliances including electric range with dual and convection ovens, powerful microwave vent hood ducted to exterior. The main floor guest bath has tile flooring, updated vanity & fixtures. Spacious primary bedroom has plenty of closet space and greenery views. Adjoining bath has updated vanity, lighting and fixtures, shower over tub with an adjoining toilet and second vanity accessible from the hallway as well. The generous sized second bedroom looks out over the garden patio. Laundry is conveniently located upstairs with additional closet storage. Enjoy relaxing days and summer nights in the peaceful garden backyard oasis with a breezy ceiling fan under the pergola. Professionally landscaped with tile patio, beautiful trees including a crepe myrtle, automatic irrigation, low voltage lighting and a bubbling fountain the birds love to visit. What’s not to love?? Parking includes two assigned spaces (carport & one uncovered space). Plenty of guest parking. The community pool offers fun for those warm summer days. The exteriors were recently upgraded with durable James Hardie fiber cement siding that gives an elevated look and practical for resisting fire and weathering. Commuting and daily excursions are a dream with Pleasant Hill Bart Station just a block away, and easy access to Hwys. 680 and 24. More highlights: Walnut Creek schools, neighborhood Starbucks, eateries such as Parada, Headlands Taproom & Beer Garden, and more! Enjoy the nearby Iron Horse Trail and Bay Club for gym, spa, pool & dining. This is the home you've been waiting for!

Property Facts

bed

Bedrooms

2

bathtub

Bathrooms

3

square_foot

Square Feet

1,188

calendar_month

Year Built

1978

home_work

Property Type

Townhouse

timer

Days on Market

20

payments

HOA Fee

$595/mo

garage

Garage Total

0

fingerprint

MLS #

41142244

Interior Details

General Interior

Flooring

Vinyl, Wood

Fireplace

Living Room

Kitchen & Appliances

Appliances

Dryer, Washer

Climate Control

Cooling

Central Air

Heating

Forced Air, Natural Gas

Parking

Total Parking Spaces

2

Parking Features

Carport, Guest, One Space

Exterior & Lot

Building & Construction

Patio & Porch

Patio

Foundation

Slab

Roof

Shingle

Lot & Grounds

Lot Features

Back Yard, Front Yard, Sprinklers Timer, Street Level

Pool Features

In Ground, Association

Community & HOA

Association Info

HOA Fee$595
FrequencyMonthly

HOA Amenities

Maintenance Grounds, Pool, Trash

Mortgage Calculator

Total Monthly

$0

Principal & Interest:
$0
Property Tax:
$0
Home Insurance:
$0
HOA Fees:
$0
$
$
%

Nearby Schools

RatingSchool NameGradesDistance
N/A
Seven Hills School
Private School
K-120.5 mi
N/A
Wellspring Educational Services Inc
Private School
K-120.6 mi
9
Bancroft Elementary
Elementary School
K-50.8 mi
6
Horizons School: Independent Study
Elementary School
K-121.0 mi
2
Prospect High (Continuation)
High School
9-121.0 mi

Convenience Score

Market Insights

94597|Walnut Creek

Estimated Value

Calculating...
No change vs. last year
Value history is still building for this area.

Market Temperature

Seller'sBalancedBuyer's
0d30d60d180d
Balanced

Balanced market

30 Days

Avg. time on market

This is a Balanced Market. Homes are selling at a moderate pace.

Flood & Climate Risk

Noise Levels

Location

1290 Honey Trail

Walnut Creek, CA 94597

Open in Mapsopen_in_new
Topfind Realty

Ready to Take the Next Step?

Get expert support from a local agent today.

call
(800)-330-9306Available 9AM - 7PM

Similar Homes You Might Like

Based on price, location, and features
1938 Pomar way
VIRTUAL TOUR

$649,000

FOR SALE

1938 Pomar Way, Walnut Creek, CA 94598

2 beds · 3 baths · 1,308 sqft

1252 Singingwood Ct. 3
VIRTUAL TOUR

$599,000

FOR SALE

1252 Singingwood Ct. 3, Walnut Creek, CA 94595

2 beds · 2 baths · 1,292 sqft

359 Kinross Dr

$899,000

FOR SALE

359 Kinross Dr, Walnut Creek, CA 94598

2 beds · 2 baths · 1,101 sqft

1885 Olmo Way

$688,000

FOR SALE

1885 Olmo Way, Walnut Creek, CA 94598

2 beds · 3 baths · 1,227 sqft

1767 Holland Cir
VIRTUAL TOUR

$635,000

FOR SALE

1767 Holland Cir, Walnut Creek, CA 94597

2 beds · 2 baths · 1,263 sqft

1827 Holland Dr

$680,000

FOR SALE

1827 Holland Dr, Walnut Creek, CA 94597

2 beds · 3 baths · 1,339 sqft

59 Iron Horse Lane

$749,999

FOR SALE

59 Iron Horse Lane, Walnut Creek, CA 94597

2 beds · 2 baths · 1,144 sqft

211 Kingston Way

$649,000

FOR SALE

211 Kingston Way, Walnut Creek, CA 94597

2 beds · 2 baths · 1,196 sqft

Recently Sold

1988 Pomar Way
VIRTUAL TOUR

$699,000

SOLD

1988 Pomar Way, Walnut Creek, CA 94598

2 beds · 3 baths · 1,308 sqft

1297 Honey Trl
3D TOUR

$680,000

SOLD

1297 Honey Trl, Walnut Creek, CA 94597

2 beds · 2 baths · 1,188 sqft

1844 Pomar Way
VIRTUAL TOUR

$654,000

SOLD

1844 Pomar Way, Walnut Creek, CA 94598

2 beds · 2 baths · 1,169 sqft

589 Pimlico Ct
VIRTUAL TOUR

$727,500

SOLD

589 Pimlico Ct, Walnut Creek, CA 94597

3 beds · 3 baths · 1,355 sqft

1640 Candelero Ct

$749,000

SOLD

1640 Candelero Ct, Walnut Creek, CA 94598

2 beds · 2 baths · 1,217 sqft

1970 Pomar Way
VIRTUAL TOUR

$549,000

SOLD

1970 Pomar Way, Walnut Creek, CA 94598

2 beds · 3 baths · 1,308 sqft

1654 Terrace Way
VIRTUAL TOUR

$799,000

SOLD

1654 Terrace Way, Walnut Creek, CA 94597

2 beds · 2 baths · 1,398 sqft

337 Tampico
VIRTUAL TOUR

$885,000

SOLD

337 Tampico, Walnut Creek, CA 94598

3 beds · 2 baths · 1,424 sqft

$680,000
2 bd | 3 ba | 1,188 sqft
Request a tourcall
Topfind Realty

Company

  • About Us
  • Careers
  • Articles
  • Home Estimate

Explore

  • Renting
  • Buying
  • Selling
  • Realtors

Support

  • Help Center
  • Contact Us
  • Terms & Conditions
  • Privacy Policy

Topfind Realty, DRE # 02240815, is a licensed real estate broker in California. Topfind Realty pledges to support the Fair Housing Act and adhere to Equal Housing Opportunity laws.

Copyright © 2026 Topfind Realty. All Rights Reserved.