Topfind Realty
Renting

Search Rentals

Houses for RentTownhomes for RentCondos for RentView All Rentals →

Renting Resources

Why Rent With UsRenter GuideRent vs Buy Calculator

Renter Articles

How to Negotiate RentUnderstanding Your LeaseMoving Checklist for Renters
Buying

Search Homes

Houses for SaleTownhomes for SaleCondos for SaleView All Homes →

Buying Resources

Why Buy With UsBuyer GuideAffordability CalculatorInvestment CalculatorProperty Tax Calculator

Buyer Articles

Master Your New Home BudgetBeat Moving StressPacking Secrets
Selling

Selling Tools

Home ValuationFind a Seller's Agent

Selling Resources

Why Sell With UsSeller GuideNet Sheet CalcHELOC Calculator

Seller Articles

Strategic PricingDownsizing Tips
Mortgage Rates

Today's Rates

Mortgage RatesRefinance RatesLoan ComparisonHELOC Calculator

Mortgage Resources

Understanding Mortgage RatesFirst-Time Homebuyer GuideWhen to Refinance Your Mortgage
Realtors
Topfind
Houses for RentTownhomes for RentCondos for RentView All Rentals →
Why Rent With UsRenter GuideRent vs Buy Calculator
How to Negotiate RentUnderstanding Your LeaseMoving Checklist for Renters
Houses for SaleTownhomes for SaleCondos for SaleView All Homes →
Why Buy With UsBuyer GuideAffordability CalculatorInvestment CalculatorProperty Tax Calculator
Master Your New Home BudgetBeat Moving StressPacking Secrets
Home ValuationFind a Seller's Agent
Why Sell With UsSeller GuideNet Sheet CalcHELOC Calculator
Strategic PricingDownsizing Tips
Mortgage RatesRefinance RatesLoan ComparisonHELOC Calculator
Understanding Mortgage RatesFirst-Time Homebuyer GuideWhen to Refinance Your Mortgage
groupRealtorsinfoAbout Us
Continue with Google
Sign InSign Up
Topfind Realty
Renting

Search Rentals

Houses for RentTownhomes for RentCondos for RentView All Rentals →

Renting Resources

Why Rent With UsRenter GuideRent vs Buy Calculator

Renter Articles

How to Negotiate RentUnderstanding Your LeaseMoving Checklist for Renters
Buying

Search Homes

Houses for SaleTownhomes for SaleCondos for SaleView All Homes →

Buying Resources

Why Buy With UsBuyer GuideAffordability CalculatorInvestment CalculatorProperty Tax Calculator

Buyer Articles

Master Your New Home BudgetBeat Moving StressPacking Secrets
Selling

Selling Tools

Home ValuationFind a Seller's Agent

Selling Resources

Why Sell With UsSeller GuideNet Sheet CalcHELOC Calculator

Seller Articles

Strategic PricingDownsizing Tips
Mortgage Rates

Today's Rates

Mortgage RatesRefinance RatesLoan ComparisonHELOC Calculator

Mortgage Resources

Understanding Mortgage RatesFirst-Time Homebuyer GuideWhen to Refinance Your Mortgage
Realtors
Topfind
Houses for RentTownhomes for RentCondos for RentView All Rentals →
Why Rent With UsRenter GuideRent vs Buy Calculator
How to Negotiate RentUnderstanding Your LeaseMoving Checklist for Renters
Houses for SaleTownhomes for SaleCondos for SaleView All Homes →
Why Buy With UsBuyer GuideAffordability CalculatorInvestment CalculatorProperty Tax Calculator
Master Your New Home BudgetBeat Moving StressPacking Secrets
Home ValuationFind a Seller's Agent
Why Sell With UsSeller GuideNet Sheet CalcHELOC Calculator
Strategic PricingDownsizing Tips
Mortgage RatesRefinance RatesLoan ComparisonHELOC Calculator
Understanding Mortgage RatesFirst-Time Homebuyer GuideWhen to Refinance Your Mortgage
groupRealtorsinfoAbout Us
Continue with Google
Sign InSign Up
Real Estate/CA/Walnut Creek/211 Kingston Way
Photo 1 of 211 Kingston Way
Photo 2 of 211 Kingston Way
1 / 20
Main
Interior 1
Interior 2
Interior 3
Interior 4
imagesmode View 20 photos
For Sale
$649,000
Est. $3,634/mo

211 Kingston Way, Walnut Creek, CA 94597

bed
2
Bedrooms
bathtub
2
Bathrooms
square_foot
1,196
Sq Ft

About this home

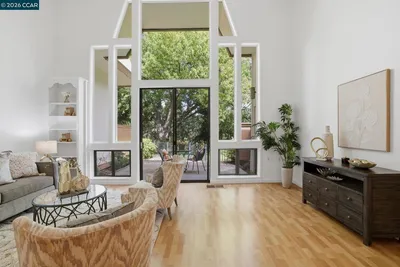
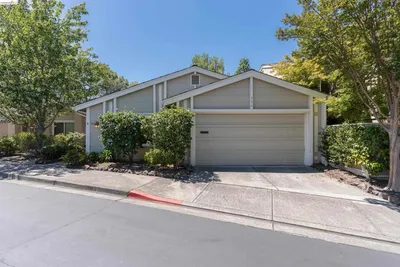
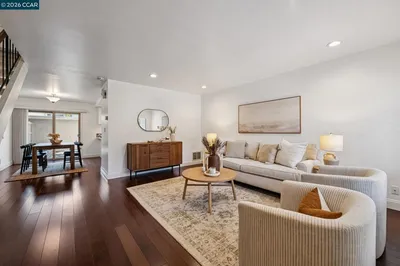
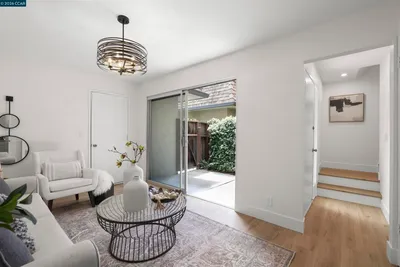
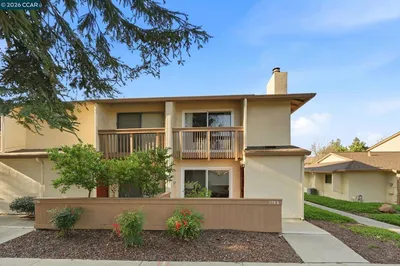
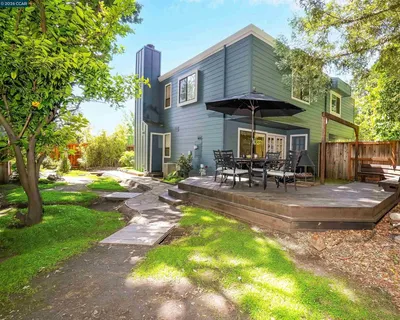
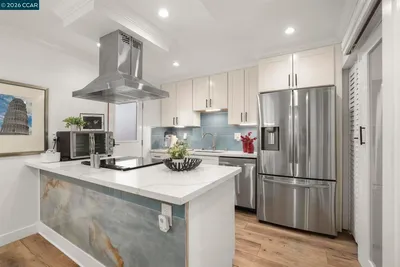
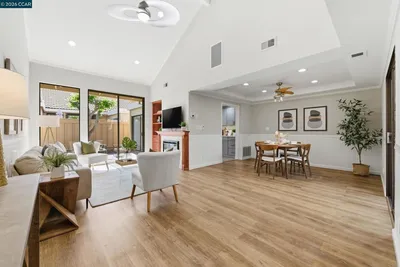
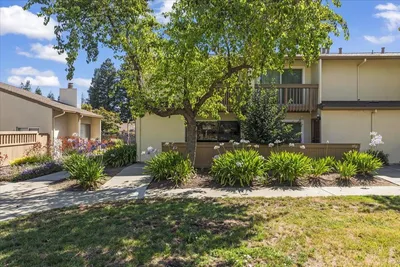
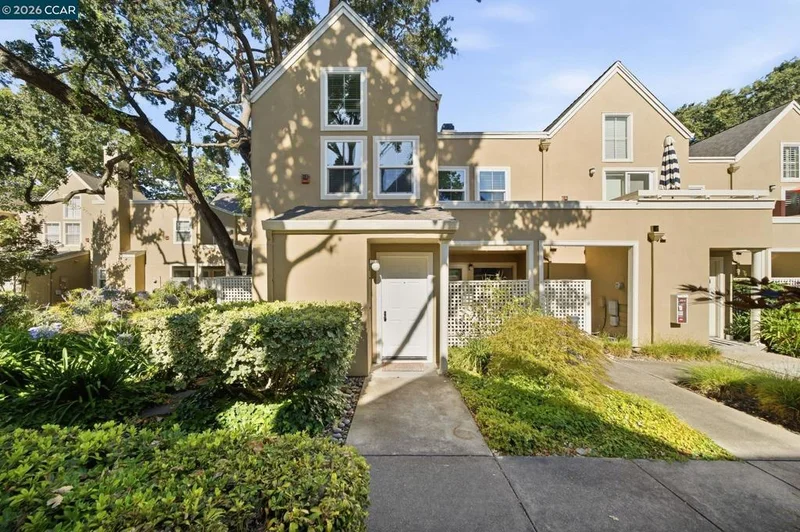

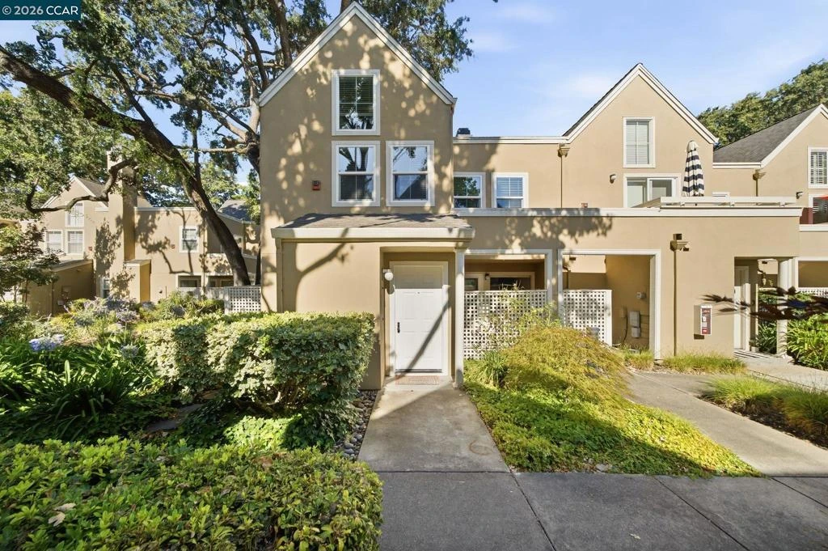
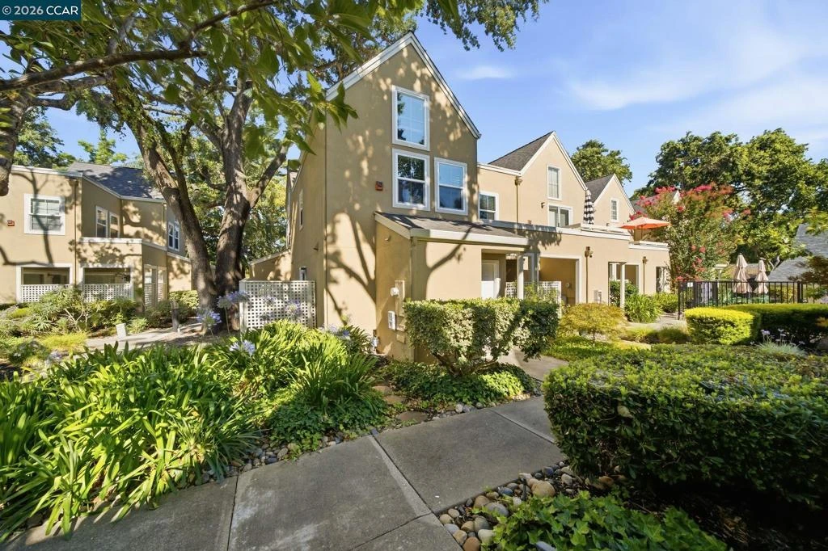
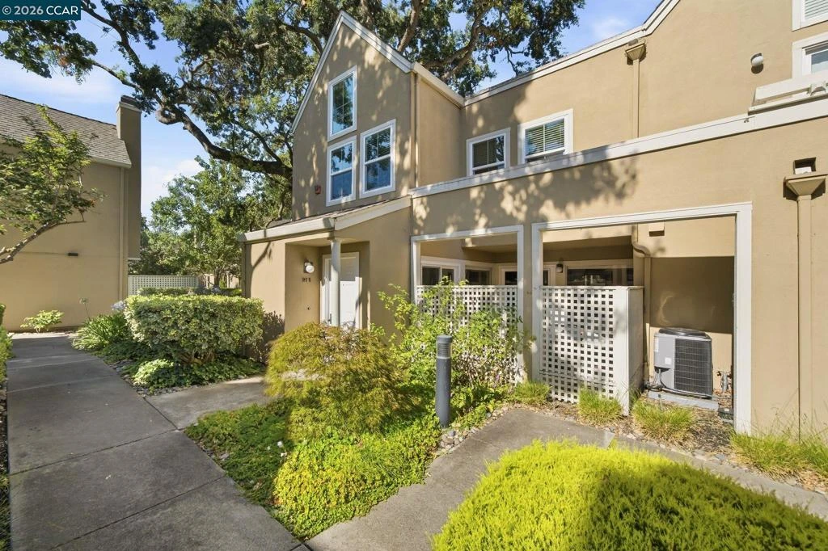
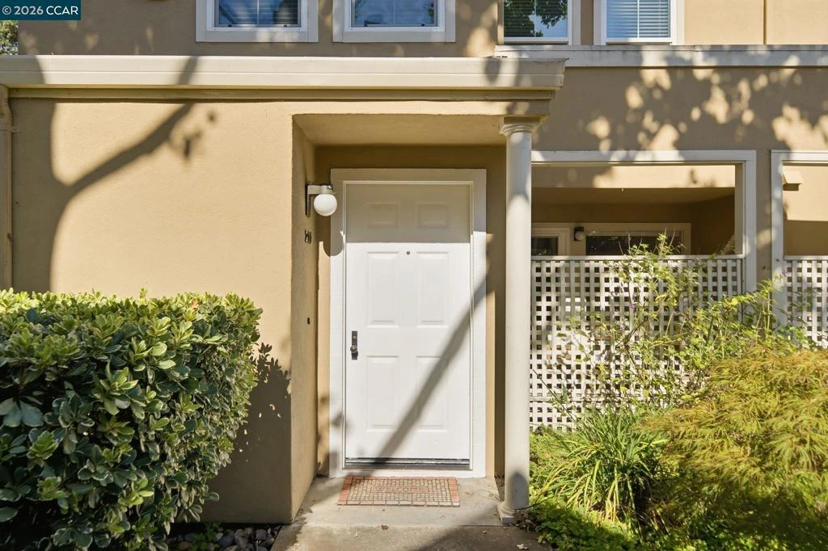
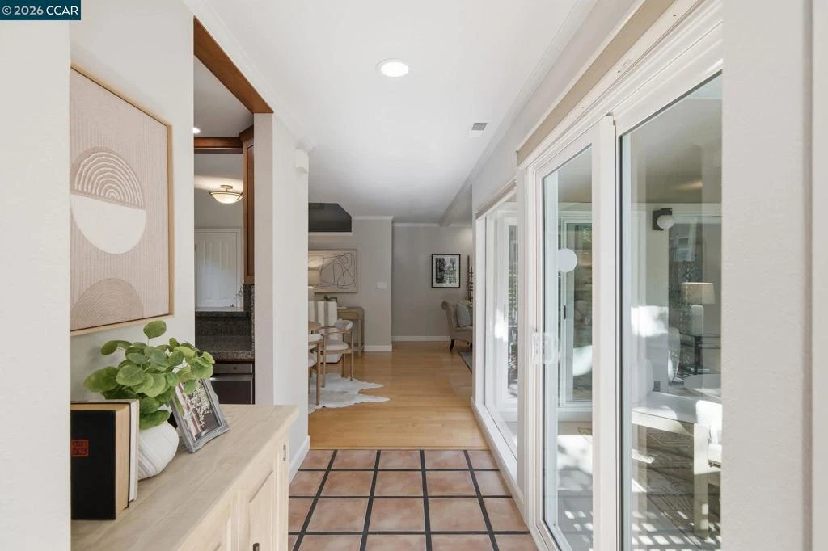
Welcome home to this beautifully maintained two-story end-unit townhome tucked away in Walnut Creek's highly desirable "The Grove" community. This fully repainted, move-in-ready, two-story residence blends modern comfort, convenience and low-maintenance living, offering an exceptional opportunity to enjoy the ultimate East Bay lifestyle. Whether you are a first-time buyer, looking to downsize, or seeking a prime commuter location, this property checks all the boxes. Step inside to an open floor plan flooded with natural light. Relax in the living room by the cozy wood-burning fireplace. Enjoy cooking in a beautifully updated kitchen, boasting solid cherry cabinetry, premium stainless steel appliances and granite countertops. Extend your living and entertaining space outdoors with two private patios, perfect for morning coffee, weekend BBQs, or a quiet evening under the stars. Entertaining is made even easier with a half-bath off the entry. Upstairs you'll find two bedrooms, a full bathroom and in-unit laundry closet. Soaring cathedral ceilings, extra-tall mirrored closets and additional storage impress in the guest bedroom. The spacious primary bedroom offers a generous walk-in closet, new carpet, and an additional in-room vanity with sink. Loads of storage throughout! The home includes a detached one-car garage, plus one additional parking spot. Located in the center of the complex, this home is hidden from road noise and steps away from the community pool. 211 Kingston Way puts the best of Walnut Creek right at your doorstep with quick access to downtown, the Walnut Creek BART station, local parks and the scenic Iron Horse Regional Trail. Don't miss this rare opportunity to own a premium end-unit townhome in one of Walnut Creek's most convenient neighborhoods.

Property Facts

bed

Bedrooms

2

bathtub

Bathrooms

2

square_foot

Square Feet

1,196

landscape

Lot Size

1,048 sqft

calendar_month

Year Built

1984

home_work

Property Type

Townhouse

timer

Days on Market

26

payments

HOA Fee

$580/mo

garage

Garage Total

1

fingerprint

MLS #

41142182

Interior Details

General Interior

Flooring

Carpet, Tile, Wood

Fireplace

Living Room, Wood Burning

Kitchen & Appliances

Appliances

Electric Water Heater

Climate Control

Cooling

Central Air

Heating

Forced Air

Parking

Total Parking Spaces

2

Garage Spaces

1

Attached Garage

Yes

Parking Features

Garage, Garage Door Opener, One Space

Exterior & Lot

Building & Construction

Construction

Stucco

Foundation

Slab

Roof

Shingle

Lot & Grounds

Lot Features

Street Level

Pool Features

Association

Community & HOA

Association Info

HOA Fee$580
FrequencyMonthly

HOA Amenities

Maintenance Grounds, Pool, Trash

Mortgage Calculator

Total Monthly

$0

Principal & Interest:
$0
Property Tax:
$0
Home Insurance:
$0
HOA Fees:
$0
$
$
%

Nearby Schools

RatingSchool NameGradesDistance
N/A
Seven Hills School
Private School
K-120.6 mi
N/A
Wellspring Educational Services Inc
Private School
K-120.7 mi
9
Walnut Creek Intermediate
Middle School
6-80.7 mi
10
Buena Vista Elementary
Elementary School
K-50.7 mi
N/A
Walnut Creek Christian Academy
Private School
K-120.8 mi

Convenience Score

Market Insights

94597|Walnut Creek

Estimated Value

Calculating...
No change vs. last year
Value history is still building for this area.

Market Temperature

Seller'sBalancedBuyer's
0d30d60d180d
Balanced

Balanced market

30 Days

Avg. time on market

This is a Balanced Market. Homes are selling at a moderate pace.

Flood & Climate Risk

Noise Levels

Location

211 Kingston Way

Walnut Creek, CA 94597

Open in Mapsopen_in_new
Topfind Realty

Ready to Take the Next Step?

Get expert support from a local agent today.

call
(800)-330-9306Available 9AM - 7PM

Similar Homes You Might Like

Based on price, location, and features
1938 Pomar way
VIRTUAL TOUR

$649,000

FOR SALE

1938 Pomar Way, Walnut Creek, CA 94598

2 beds · 3 baths · 1,308 sqft

1252 Singingwood Ct. 3
VIRTUAL TOUR

$599,000

FOR SALE

1252 Singingwood Ct. 3, Walnut Creek, CA 94595

2 beds · 2 baths · 1,292 sqft

359 Kinross Dr

$899,000

FOR SALE

359 Kinross Dr, Walnut Creek, CA 94598

2 beds · 2 baths · 1,101 sqft

1885 Olmo Way

$688,000

FOR SALE

1885 Olmo Way, Walnut Creek, CA 94598

2 beds · 3 baths · 1,227 sqft

1767 Holland Cir
VIRTUAL TOUR

$635,000

FOR SALE

1767 Holland Cir, Walnut Creek, CA 94597

2 beds · 2 baths · 1,263 sqft

1827 Holland Dr

$680,000

FOR SALE

1827 Holland Dr, Walnut Creek, CA 94597

2 beds · 3 baths · 1,339 sqft

59 Iron Horse Lane

$749,999

FOR SALE

59 Iron Horse Lane, Walnut Creek, CA 94597

2 beds · 2 baths · 1,144 sqft

1290 Honey Trail

$680,000

FOR SALE

1290 Honey Trail, Walnut Creek, CA 94597

2 beds · 3 baths · 1,188 sqft

Recently Sold

1988 Pomar Way
VIRTUAL TOUR

$699,000

SOLD

1988 Pomar Way, Walnut Creek, CA 94598

2 beds · 3 baths · 1,308 sqft

1297 Honey Trl
3D TOUR

$680,000

SOLD

1297 Honey Trl, Walnut Creek, CA 94597

2 beds · 2 baths · 1,188 sqft

1844 Pomar Way
VIRTUAL TOUR

$654,000

SOLD

1844 Pomar Way, Walnut Creek, CA 94598

2 beds · 2 baths · 1,169 sqft

589 Pimlico Ct
VIRTUAL TOUR

$727,500

SOLD

589 Pimlico Ct, Walnut Creek, CA 94597

3 beds · 3 baths · 1,355 sqft

1640 Candelero Ct

$749,000

SOLD

1640 Candelero Ct, Walnut Creek, CA 94598

2 beds · 2 baths · 1,217 sqft

1970 Pomar Way
VIRTUAL TOUR

$549,000

SOLD

1970 Pomar Way, Walnut Creek, CA 94598

2 beds · 3 baths · 1,308 sqft

1654 Terrace Way
VIRTUAL TOUR

$799,000

SOLD

1654 Terrace Way, Walnut Creek, CA 94597

2 beds · 2 baths · 1,398 sqft

337 Tampico
VIRTUAL TOUR

$885,000

SOLD

337 Tampico, Walnut Creek, CA 94598

3 beds · 2 baths · 1,424 sqft

$649,000
2 bd | 2 ba | 1,196 sqft
Request a tourcall
Topfind Realty

Company

  • About Us
  • Careers
  • Articles
  • Home Estimate

Explore

  • Renting
  • Buying
  • Selling
  • Realtors

Support

  • Help Center
  • Contact Us
  • Terms & Conditions
  • Privacy Policy

Topfind Realty, DRE # 02240815, is a licensed real estate broker in California. Topfind Realty pledges to support the Fair Housing Act and adhere to Equal Housing Opportunity laws.

Copyright © 2026 Topfind Realty. All Rights Reserved.