Topfind Realty
Renting

Search Rentals

Houses for RentTownhomes for RentCondos for RentView All Rentals →

Renting Resources

Why Rent With UsRenter GuideRent vs Buy Calculator

Renter Articles

How to Negotiate RentUnderstanding Your LeaseMoving Checklist for Renters
Buying

Search Homes

Houses for SaleTownhomes for SaleCondos for SaleView All Homes →

Buying Resources

Why Buy With UsBuyer GuideAffordability CalculatorInvestment CalculatorProperty Tax Calculator

Buyer Articles

Master Your New Home BudgetBeat Moving StressPacking Secrets
Selling

Selling Tools

Home ValuationFind a Seller's Agent

Selling Resources

Why Sell With UsSeller GuideNet Sheet CalcHELOC Calculator

Seller Articles

Strategic PricingDownsizing Tips
Mortgage Rates

Today's Rates

Mortgage RatesRefinance RatesLoan ComparisonHELOC Calculator

Mortgage Resources

Understanding Mortgage RatesFirst-Time Homebuyer GuideWhen to Refinance Your Mortgage
Realtors
Topfind
Houses for RentTownhomes for RentCondos for RentView All Rentals →
Why Rent With UsRenter GuideRent vs Buy Calculator
How to Negotiate RentUnderstanding Your LeaseMoving Checklist for Renters
Houses for SaleTownhomes for SaleCondos for SaleView All Homes →
Why Buy With UsBuyer GuideAffordability CalculatorInvestment CalculatorProperty Tax Calculator
Master Your New Home BudgetBeat Moving StressPacking Secrets
Home ValuationFind a Seller's Agent
Why Sell With UsSeller GuideNet Sheet CalcHELOC Calculator
Strategic PricingDownsizing Tips
Mortgage RatesRefinance RatesLoan ComparisonHELOC Calculator
Understanding Mortgage RatesFirst-Time Homebuyer GuideWhen to Refinance Your Mortgage
groupRealtorsinfoAbout Us
Continue with Google
Sign InSign Up
Topfind Realty
Renting

Search Rentals

Houses for RentTownhomes for RentCondos for RentView All Rentals →

Renting Resources

Why Rent With UsRenter GuideRent vs Buy Calculator

Renter Articles

How to Negotiate RentUnderstanding Your LeaseMoving Checklist for Renters
Buying

Search Homes

Houses for SaleTownhomes for SaleCondos for SaleView All Homes →

Buying Resources

Why Buy With UsBuyer GuideAffordability CalculatorInvestment CalculatorProperty Tax Calculator

Buyer Articles

Master Your New Home BudgetBeat Moving StressPacking Secrets
Selling

Selling Tools

Home ValuationFind a Seller's Agent

Selling Resources

Why Sell With UsSeller GuideNet Sheet CalcHELOC Calculator

Seller Articles

Strategic PricingDownsizing Tips
Mortgage Rates

Today's Rates

Mortgage RatesRefinance RatesLoan ComparisonHELOC Calculator

Mortgage Resources

Understanding Mortgage RatesFirst-Time Homebuyer GuideWhen to Refinance Your Mortgage
Realtors
Topfind
Houses for RentTownhomes for RentCondos for RentView All Rentals →
Why Rent With UsRenter GuideRent vs Buy Calculator
How to Negotiate RentUnderstanding Your LeaseMoving Checklist for Renters
Houses for SaleTownhomes for SaleCondos for SaleView All Homes →
Why Buy With UsBuyer GuideAffordability CalculatorInvestment CalculatorProperty Tax Calculator
Master Your New Home BudgetBeat Moving StressPacking Secrets
Home ValuationFind a Seller's Agent
Why Sell With UsSeller GuideNet Sheet CalcHELOC Calculator
Strategic PricingDownsizing Tips
Mortgage RatesRefinance RatesLoan ComparisonHELOC Calculator
Understanding Mortgage RatesFirst-Time Homebuyer GuideWhen to Refinance Your Mortgage
groupRealtorsinfoAbout Us
Continue with Google
Sign InSign Up
Real Estate/CA/Walnut Creek/1541 Longford Ct
3d_rotation3D Tour
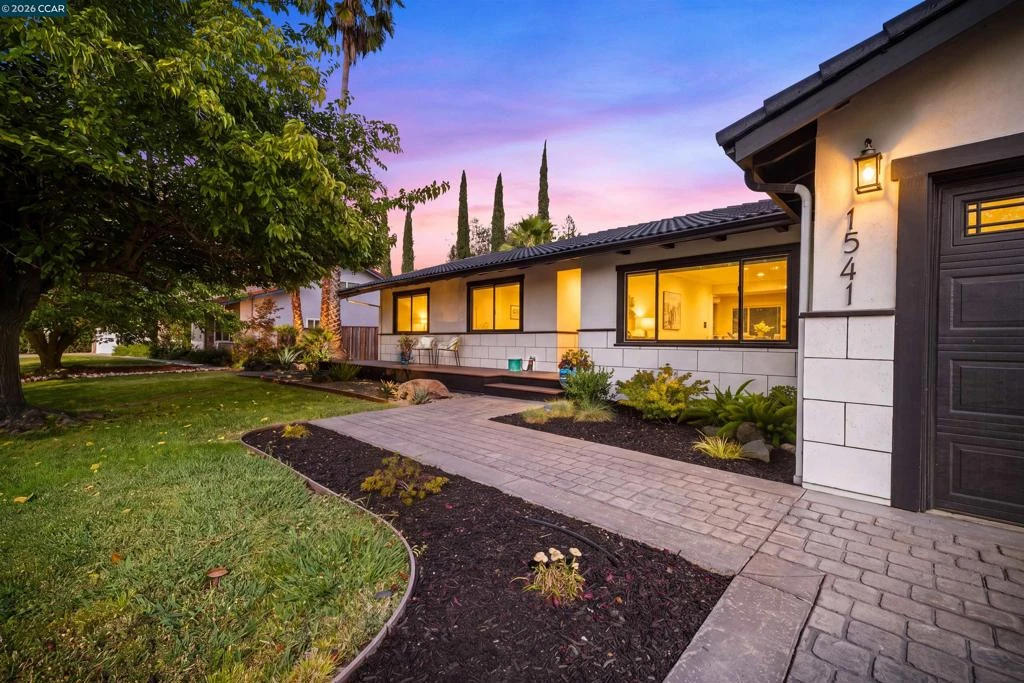
Photo 1 of 1541 Longford Ct
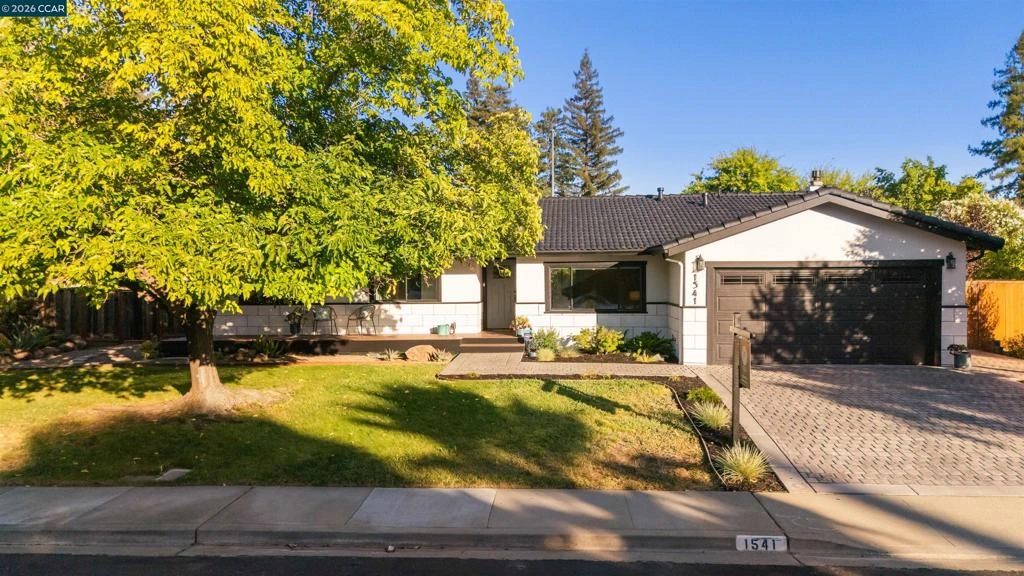
Photo 2 of 1541 Longford Ct
1 / 20
Main
Interior 1
Interior 2
Interior 3
Interior 4
imagesmode View 20 photos
For Sale
$1,395,000
Est. $7,812/mo

1541 Longford Ct, Walnut Creek, CA 94598

bed
4
Bedrooms
bathtub
2
Bathrooms
square_foot
1,763
Sq Ft

About this home

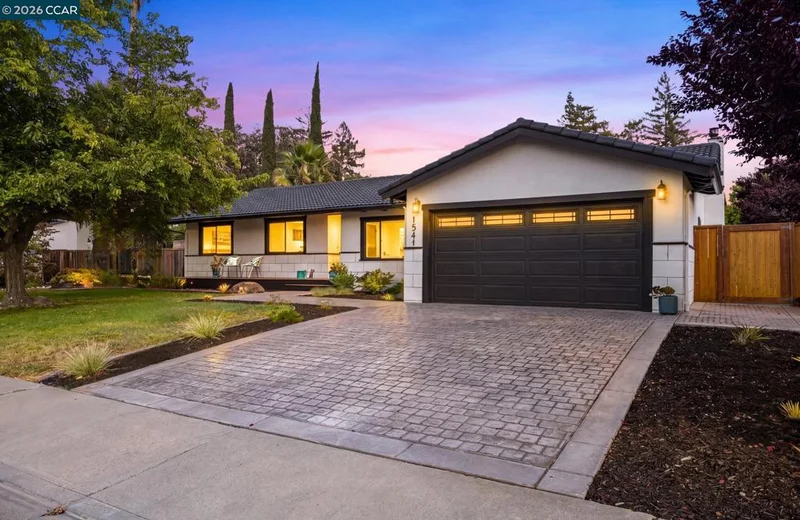
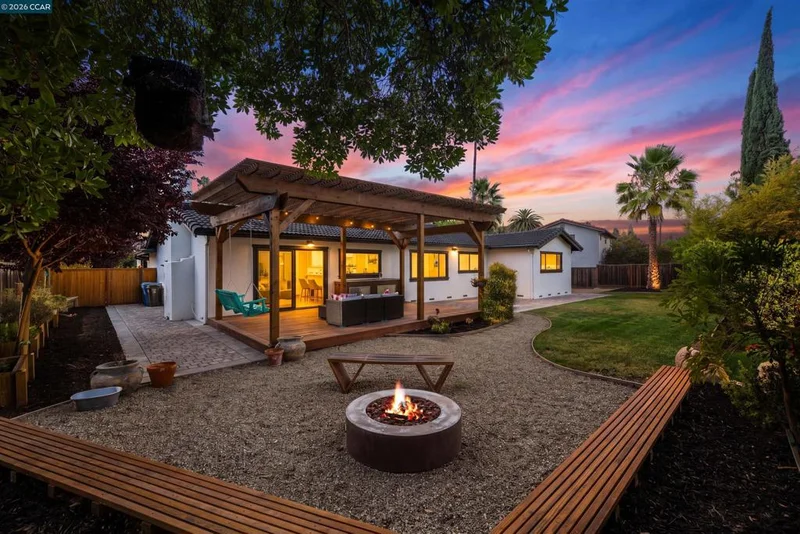
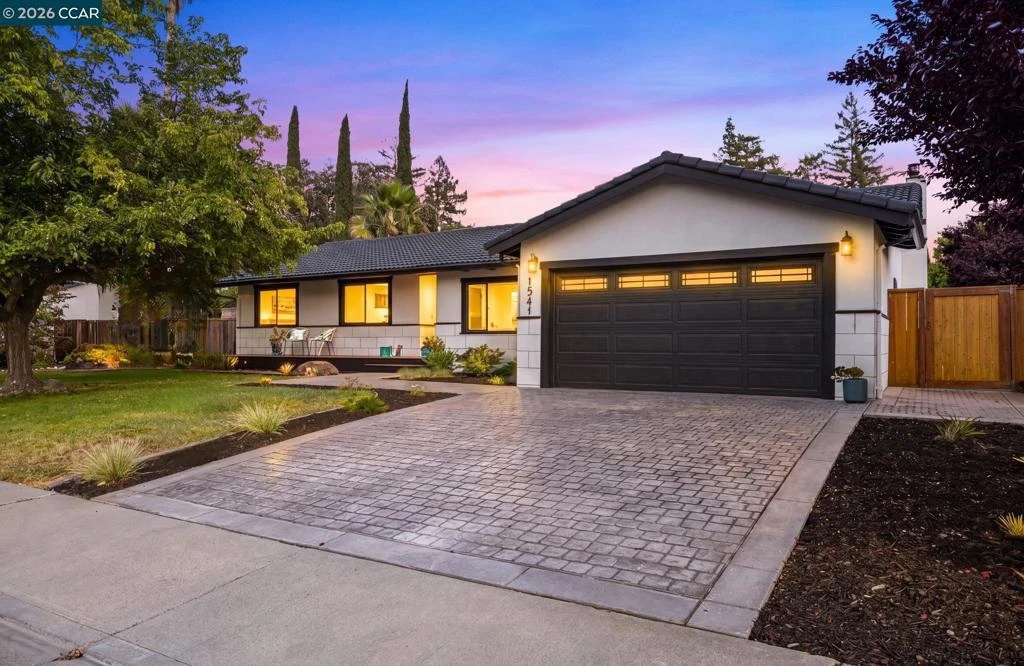
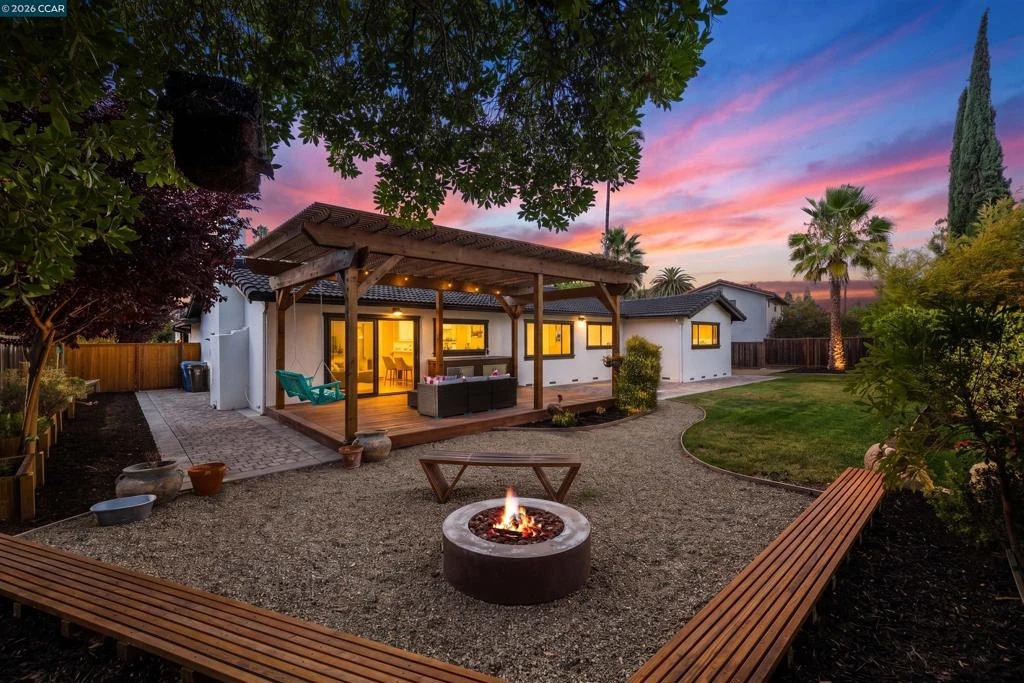
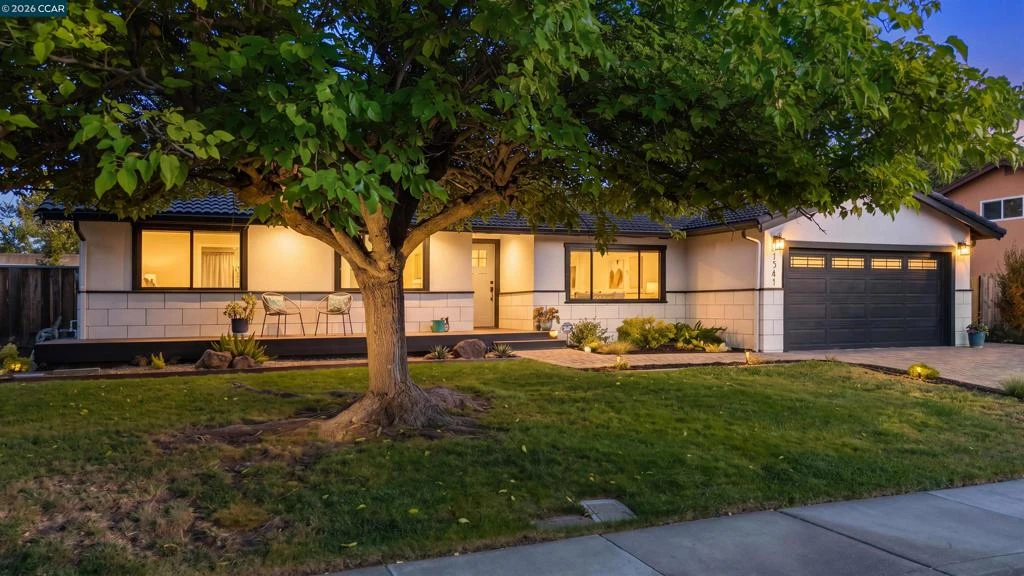
Welcome to easy East Bay living in one of Walnut Creek's most established and sought-after neighborhoods. This 4-bedroom ranch-style home offers the comfort of single-level living in the heart of Carriage Square, just moments from top-rated Bancroft Elementary and Countrywood Shopping Center, where Safeway, Starbucks, CVS, restaurants, and everyday conveniences are just around the corner. BART and Highway 680 are only minutes away, making commuting throughout the Bay Area a breeze. Lovingly maintained and thoughtfully renovated over the years, this home reflects true pride of ownership, with quality improvements that create a move-in ready experience inside and out. Inside, soaring vaulted ceilings and abundant natural light create a warm and inviting atmosphere. The updated kitchen features stainless steel appliances, an eat-in breakfast bar, and opens to a separate dining room, making it ideal for both everyday living and entertaining. The backyard is where this home truly shines. Designed for gathering with family and friends, it features a spacious patio, cozy fire pit, pergola, built-in outdoor sink, and a charming porch swing. Beautifully landscaped grounds are enhanced by the rare benefit of complimentary well water for irrigation, helping keep the yard lush while reducing water costs. Whether you're hosting summer barbecues, enjoying quiet evenings under the stars, or watching the kids play, this private outdoor space is made for creating lasting memories. With its unbeatable Carriage Square location, highly regarded schools, convenient access to shopping and commuting, and the ease of single-story living, this is more than just a home. It's the lifestyle you've been waiting for.

Property Facts

bed

Bedrooms

4

bathtub

Bathrooms

2

square_foot

Square Feet

1,763

landscape

Lot Size

10,000 sqft

calendar_month

Year Built

1968

home_work

Property Type

Single Family Residence

timer

Days on Market

20

payments

HOA Fee

N/A

garage

Garage Total

2

fingerprint

MLS #

41141943

Interior Details

General Interior

Interior Features

Breakfast Bar

Flooring

Carpet, Vinyl

Fireplace

Family Room, Gas

Kitchen & Appliances

Appliances

Gas Water Heater, Dryer, Washer

Climate Control

Cooling

Central Air

Heating

Forced Air

Parking

Total Parking Spaces

2

Garage Spaces

2

Attached Garage

Yes

Parking Features

Garage, Garage Door Opener

Exterior & Lot

Building & Construction

Patio & Porch

Patio

Roof

Tile

Lot & Grounds

Lot Features

Front Yard, Sprinklers In Rear, Sprinklers In Front, Street Level, Yard

Mortgage Calculator

Total Monthly

$0

Principal & Interest:
$0
Property Tax:
$0
Home Insurance:
$0
HOA Fees:
$0
$
$
%

Nearby Schools

RatingSchool NameGradesDistance
9
Bancroft Elementary
Elementary School
K-50.2 mi
N/A
Carondelet High School
Private School
K-120.4 mi
N/A
De La Salle High School
Private School
K-120.5 mi
2
Oak Grove Middle
Middle School
6-80.7 mi
N/A
Seven Hills School
Private School
K-120.7 mi

Convenience Score

Market Insights

94598|Walnut Creek

Estimated Value

Calculating...
No change vs. last year
Value history is still building for this area.

Market Temperature

Seller'sBalancedBuyer's
0d30d60d180d
Balanced

Balanced market

30 Days

Avg. time on market

This is a Balanced Market. Homes are selling at a moderate pace.

Flood & Climate Risk

Noise Levels

Location

1541 Longford Ct

Walnut Creek, CA 94598

Open in Mapsopen_in_new
Topfind Realty

Ready to Take the Next Step?

Get expert support from a local agent today.

call
(800)-330-9306Available 9AM - 7PM

Similar Homes You Might Like

Based on price, location, and features
79 DEL HAMBRE CIRCLE
OPEN AUG 22, 8PM - 11PM
VIRTUAL TOUR

$1,695,000

FOR SALE

79 Del Hambre Circle, Walnut Creek, CA 94595

3 beds · 3 baths · 1,966 sqft

2542 Mockingbird Hill Rd

$1,500,000

FOR SALE

2542 Mockingbird Hill Rd, Walnut Creek, CA 94597

4 beds · 3 baths · 2,096 sqft

1026 Hacienda Dr

$1,195,000

FOR SALE

1026 Hacienda Dr, Walnut Creek, CA 94598

3 beds · 2 baths · 1,518 sqft

1556 Springbrook Rd

$995,950

FOR SALE

1556 Springbrook Rd, Walnut Creek, CA 94597

3 beds · 2 baths · 1,882 sqft

1941 Argonne Dr
VIDEO TOUR

$1,298,000

FOR SALE

1941 Argonne Dr, Walnut Creek, CA 94598

4 beds · 3 baths · 2,030 sqft

2622 Breton Pl
OPEN AUG 23, 9PM - 11PM
VIDEO TOUR

$1,550,000

FOR SALE

2622 Breton Pl, Walnut Creek, CA 94598

4 beds · 3 baths · 2,030 sqft

1021 Scots Ln
3D TOUR

$1,675,000

FOR SALE

1021 Scots Ln, Walnut Creek, CA 94596

4 beds · 2 baths · 1,629 sqft

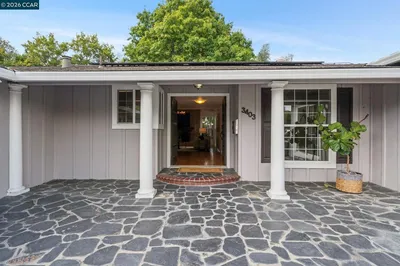
3403 Lime Tree Ct
VIRTUAL TOUR

$1,399,000

FOR SALE

3403 Lime Tree Ct, Walnut Creek, CA 94598

4 beds · 2 baths · 1,866 sqft

Recently Sold

1680 Lilac Dr.
VIRTUAL TOUR

$1,085,000

SOLD

1680 Lilac Dr., Walnut Creek, CA 94595

4 beds · 3 baths · 2,094 sqft

417 Persimmon Rd
VIRTUAL TOUR

$1,400,000

SOLD

417 Persimmon Rd, Walnut Creek, CA 94598

4 beds · 3 baths · 1,826 sqft

609 Teak Ct

$1,099,000

SOLD

609 Teak Ct, Walnut Creek, CA 94598

4 beds · 3 baths · 1,913 sqft

210 Ivywood Dr
VIRTUAL TOUR

$950,000

SOLD

210 Ivywood Dr, Walnut Creek, CA 94598

4 beds · 3 baths · 1,806 sqft

1219 Elmwood Dr
VIRTUAL TOUR

$1,805,000

SOLD

1219 Elmwood Dr, Walnut Creek, CA 94597

3 beds · 3 baths · 1,967 sqft

261 Montecillo Drive

$1,650,000

SOLD

261 Montecillo Drive, Walnut Creek, CA 94595

3 beds · 2 baths · 1,637 sqft

2081 Essenay Ave

$1,187,000

SOLD

2081 Essenay Ave, Walnut Creek, CA 94597

3 beds · 2 baths · 1,662 sqft

1807 Magnolia Way
VIRTUAL TOUR

$1,395,000

SOLD

1807 Magnolia Way, Walnut Creek, CA 94595

3 beds · 2 baths · 1,561 sqft

$1,395,000
4 bd | 2 ba | 1,763 sqft
Request a tourcall
Topfind Realty

Company

  • About Us
  • Careers
  • Articles
  • Home Estimate

Explore

  • Renting
  • Buying
  • Selling
  • Realtors

Support

  • Help Center
  • Contact Us
  • Terms & Conditions
  • Privacy Policy

Topfind Realty, DRE # 02240815, is a licensed real estate broker in California. Topfind Realty pledges to support the Fair Housing Act and adhere to Equal Housing Opportunity laws.

Copyright © 2026 Topfind Realty. All Rights Reserved.