For Sale
$1,298,000
Est. $7,269/mo1941 Argonne Dr, Walnut Creek, CA 94598
bed
4
Bedrooms
bathtub
3
Bathrooms
square_foot
2,030
Sq Ft
About this home
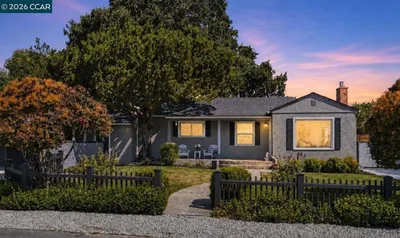
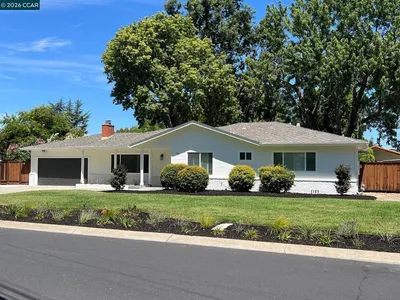
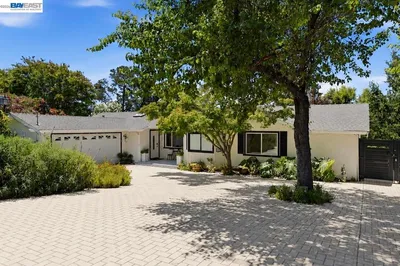
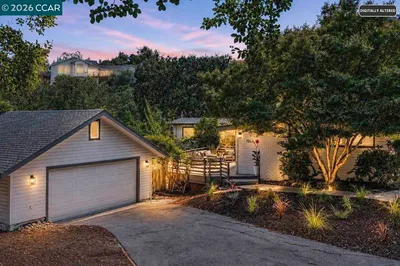
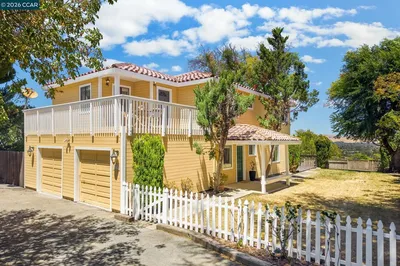
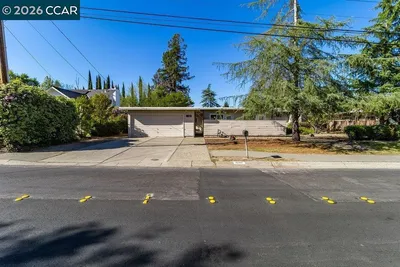
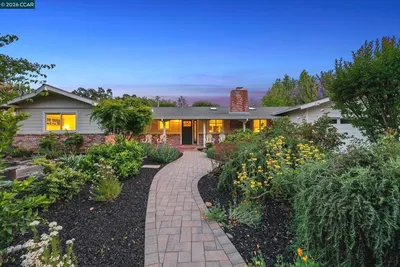
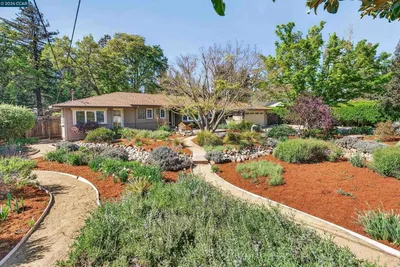
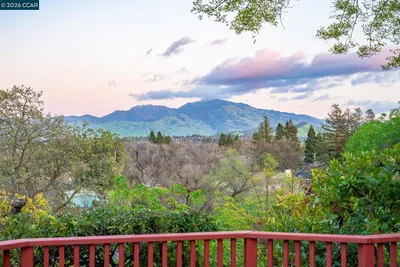
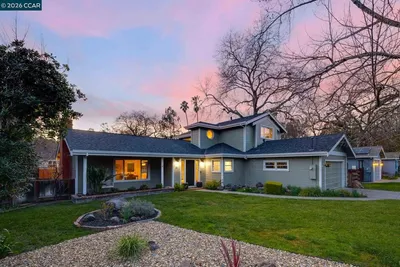
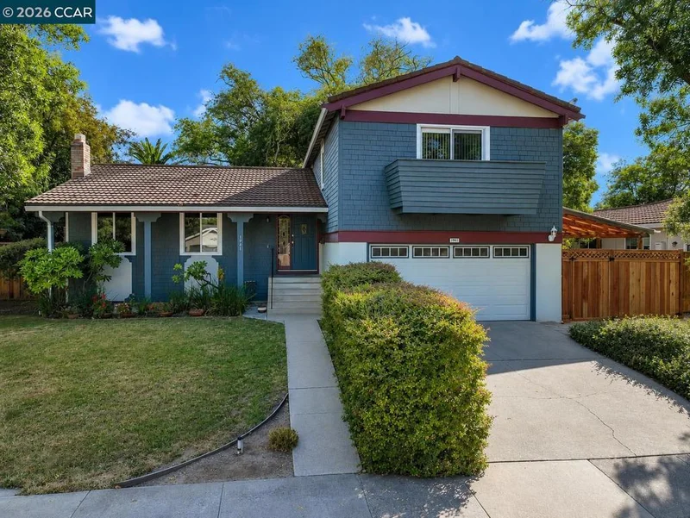
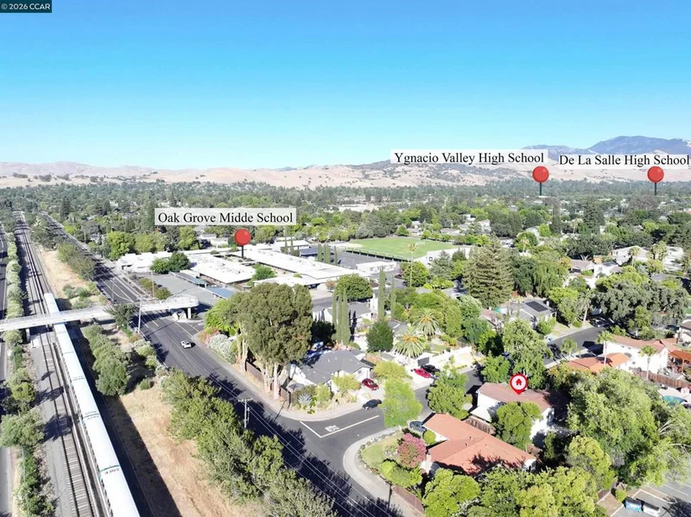
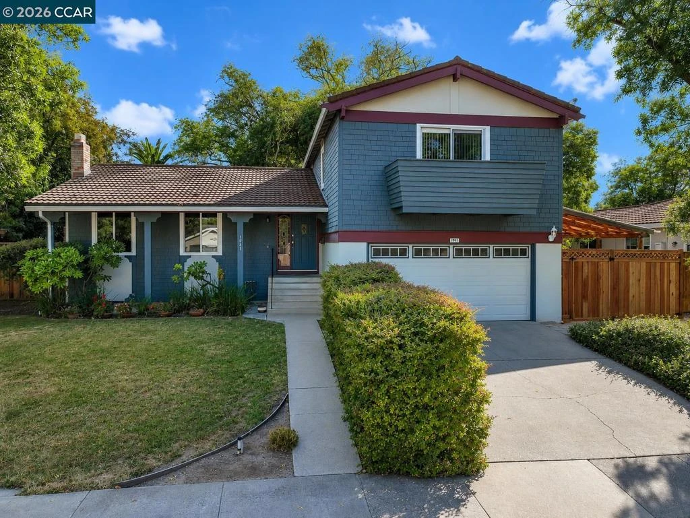
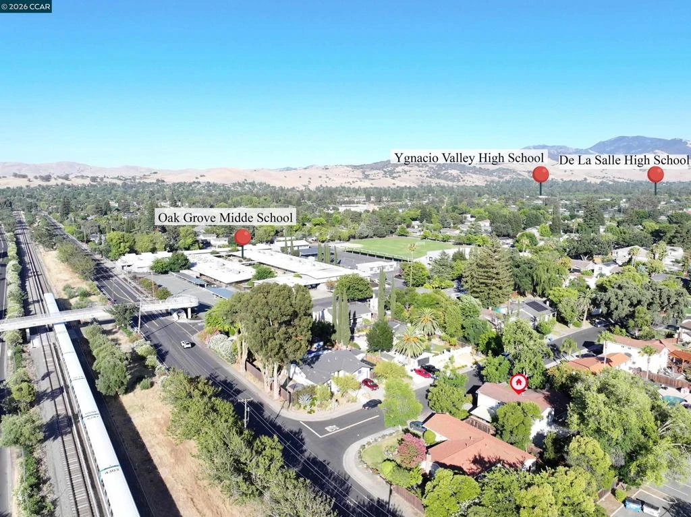
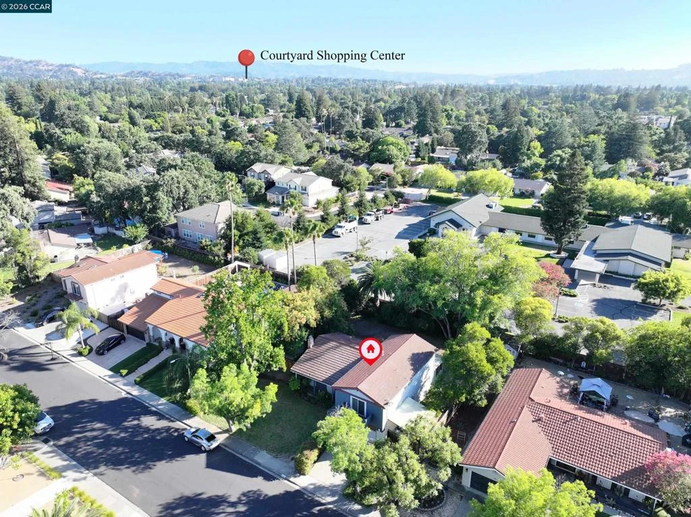
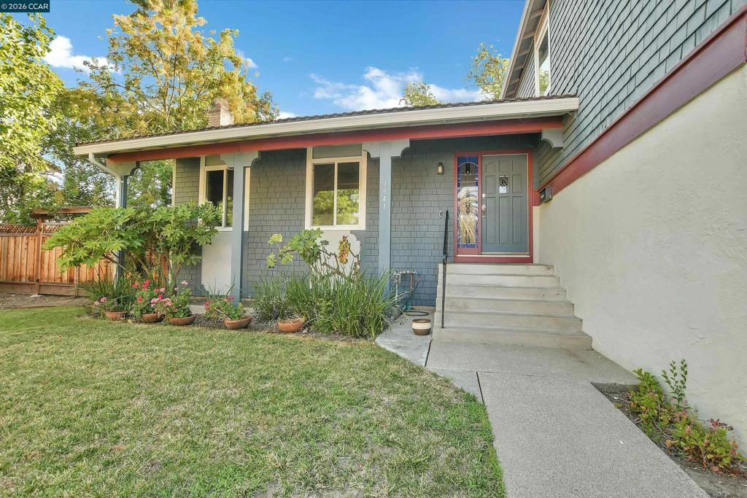
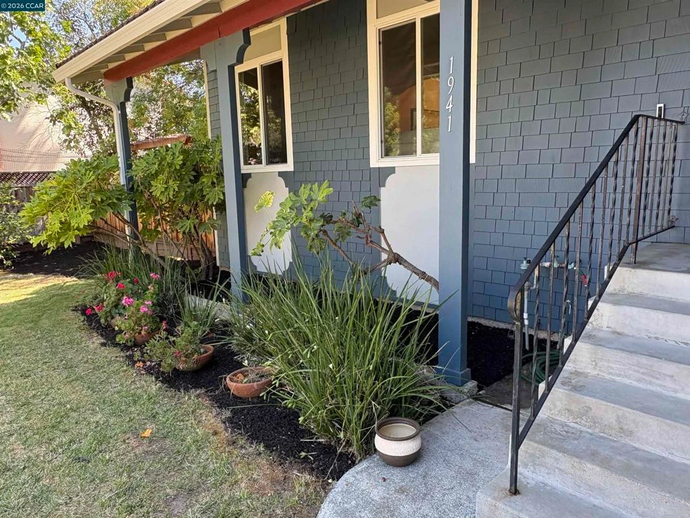
Absolutely amazing 4 bedroom 2.5 bathroom tri-level home with approx. 2,030 square feet of living space plus an additional 13' x 17' enclosed sun/bonus room (approx. 225 square feet). The main living/dining rooms and kitchen have stunning refinished hard wood floors. The updated kitchen features granite countertop, 4 burner gas cooktop/oven, built in microwave, tons of cabinetry, (fridge included), dinette area, and a slider to the back patio/deck. The lower level is the 2 car garage access, laundry room, 1/2 bath, wet bar, and newly carpeted family room with with a slider to the attached sun/bonus room. All 4 bedroom are located upstairs with new carpet and paint throughout. Bedroom #3 includes a full size Murphy bed. You'll love the spacious 9,990 square foot lot with newer front fencing. The home is conveniently located minutes away from shopping at Bancroft Plaza, Highway 680, and approx. 8-10 minutes from downtown Walnut Creek. DO Not miss out on this incredible opportunity.
Property Facts
bed
Bedrooms
4
bathtub
Bathrooms
3
square_foot
Square Feet
2,030
landscape
Lot Size
9,990 sqft
calendar_month
Year Built
1969
home_work
Property Type
Single Family Residence
timer
Days on Market
21
payments
HOA Fee
N/A
garage
Garage Total
2
fingerprint
MLS #
41142573
Interior Details
General Interior
Flooring
Carpet, Wood
Fireplace
Living Room, Wood Burning
Kitchen & Appliances
Appliances
Gas Water Heater
Climate Control
Cooling
Central Air
Heating
Forced Air
Parking
Total Parking Spaces
6
Garage Spaces
2
Attached Garage
Yes
Parking Features
Garage, Off Street
Exterior & Lot
Building & Construction
Patio & Porch
Deck
Construction
Stucco, Wood Siding
Foundation
Raised
Roof
Metal
Lot & Grounds
Lot Features
Back Yard, Front Yard, Sprinklers In Rear, Sprinklers In Front, Sprinklers Timer, Street Level, Yard
Mortgage Calculator
Total Monthly
$0
Principal & Interest:
$0Property Tax:
$0Home Insurance:
$0HOA Fees:
$0$
$
%
Nearby Schools
| Rating | School Name |
|---|---|
2 | Oak Grove Middle Middle School |
N/A | De La Salle High School Private School |
N/A | Carondelet High School Private School |
N/A | Core Education Academy Private School |
2 | Ygnacio Valley High High School |
Convenience Score
Market Insights
94598|Walnut Creek
Estimated Value
Calculating...
No change vs. last year
Value history is still building for this area.
Market Temperature
Seller'sBalancedBuyer's
0d30d60d180d
Balanced
Balanced market
30 Days
Avg. time on market
This is a Balanced Market. Homes are selling at a moderate pace.
Flood & Climate Risk
Noise Levels

Ready to Take the Next Step?
Get expert support from a local agent today.
call
(800)-330-9306Available 9AM - 7PM
Similar Homes You Might Like
Based on price, location, and features