Topfind Realty
Renting

Search Rentals

Houses for RentTownhomes for RentCondos for RentView All Rentals →

Renting Resources

Why Rent With UsRenter GuideRent vs Buy Calculator

Renter Articles

How to Negotiate RentUnderstanding Your LeaseMoving Checklist for Renters
Buying

Search Homes

Houses for SaleTownhomes for SaleCondos for SaleView All Homes →

Buying Resources

Why Buy With UsBuyer GuideAffordability CalculatorInvestment CalculatorProperty Tax Calculator

Buyer Articles

Master Your New Home BudgetBeat Moving StressPacking Secrets
Selling

Selling Tools

Home ValuationFind a Seller's Agent

Selling Resources

Why Sell With UsSeller GuideNet Sheet CalcHELOC Calculator

Seller Articles

Strategic PricingDownsizing Tips
Mortgage Rates

Today's Rates

Mortgage RatesRefinance RatesLoan ComparisonHELOC Calculator

Mortgage Resources

Understanding Mortgage RatesFirst-Time Homebuyer GuideWhen to Refinance Your Mortgage
Realtors
Topfind
Houses for RentTownhomes for RentCondos for RentView All Rentals →
Why Rent With UsRenter GuideRent vs Buy Calculator
How to Negotiate RentUnderstanding Your LeaseMoving Checklist for Renters
Houses for SaleTownhomes for SaleCondos for SaleView All Homes →
Why Buy With UsBuyer GuideAffordability CalculatorInvestment CalculatorProperty Tax Calculator
Master Your New Home BudgetBeat Moving StressPacking Secrets
Home ValuationFind a Seller's Agent
Why Sell With UsSeller GuideNet Sheet CalcHELOC Calculator
Strategic PricingDownsizing Tips
Mortgage RatesRefinance RatesLoan ComparisonHELOC Calculator
Understanding Mortgage RatesFirst-Time Homebuyer GuideWhen to Refinance Your Mortgage
groupRealtorsinfoAbout Us
Continue with Google
Sign InSign Up
Topfind Realty
Renting

Search Rentals

Houses for RentTownhomes for RentCondos for RentView All Rentals →

Renting Resources

Why Rent With UsRenter GuideRent vs Buy Calculator

Renter Articles

How to Negotiate RentUnderstanding Your LeaseMoving Checklist for Renters
Buying

Search Homes

Houses for SaleTownhomes for SaleCondos for SaleView All Homes →

Buying Resources

Why Buy With UsBuyer GuideAffordability CalculatorInvestment CalculatorProperty Tax Calculator

Buyer Articles

Master Your New Home BudgetBeat Moving StressPacking Secrets
Selling

Selling Tools

Home ValuationFind a Seller's Agent

Selling Resources

Why Sell With UsSeller GuideNet Sheet CalcHELOC Calculator

Seller Articles

Strategic PricingDownsizing Tips
Mortgage Rates

Today's Rates

Mortgage RatesRefinance RatesLoan ComparisonHELOC Calculator

Mortgage Resources

Understanding Mortgage RatesFirst-Time Homebuyer GuideWhen to Refinance Your Mortgage
Realtors
Topfind
Houses for RentTownhomes for RentCondos for RentView All Rentals →
Why Rent With UsRenter GuideRent vs Buy Calculator
How to Negotiate RentUnderstanding Your LeaseMoving Checklist for Renters
Houses for SaleTownhomes for SaleCondos for SaleView All Homes →
Why Buy With UsBuyer GuideAffordability CalculatorInvestment CalculatorProperty Tax Calculator
Master Your New Home BudgetBeat Moving StressPacking Secrets
Home ValuationFind a Seller's Agent
Why Sell With UsSeller GuideNet Sheet CalcHELOC Calculator
Strategic PricingDownsizing Tips
Mortgage RatesRefinance RatesLoan ComparisonHELOC Calculator
Understanding Mortgage RatesFirst-Time Homebuyer GuideWhen to Refinance Your Mortgage
groupRealtorsinfoAbout Us
Continue with Google
Sign InSign Up
Real Estate/CA/Walnut/1025 N Horseshoe Bend
view_in_arVirtual Tour
Photo 1 of 1025 N Horseshoe Bend
Photo 2 of 1025 N Horseshoe Bend
1 / 30
Main
Interior 1
Interior 2
Interior 3
Interior 4
imagesmode View 30 photos
For Sale
$3,380,000
Est. $18,928/mo

1025 N Horseshoe Bend, Walnut, CA 91789

bed
5
Bedrooms
bathtub
4
Bathrooms
square_foot
4,981
Sq Ft

About this home

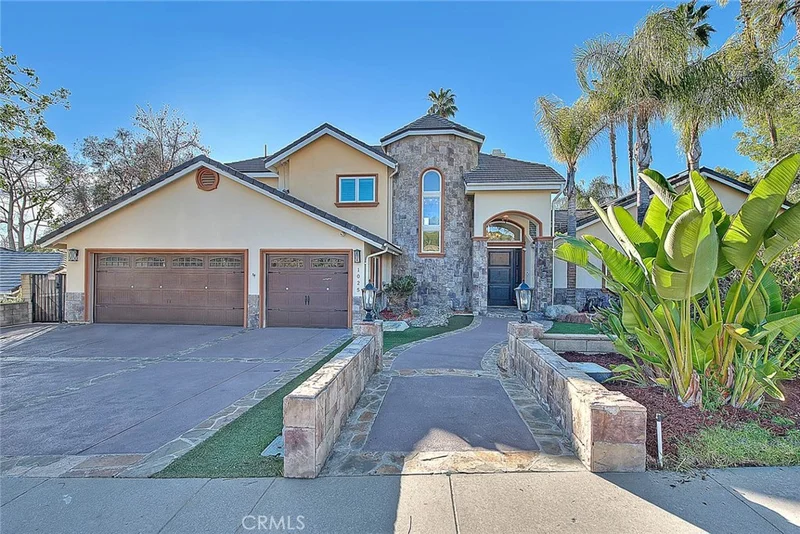
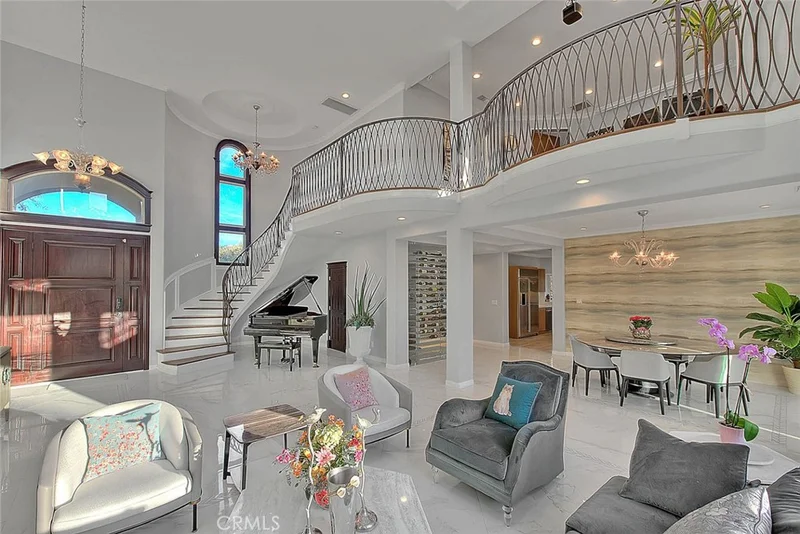

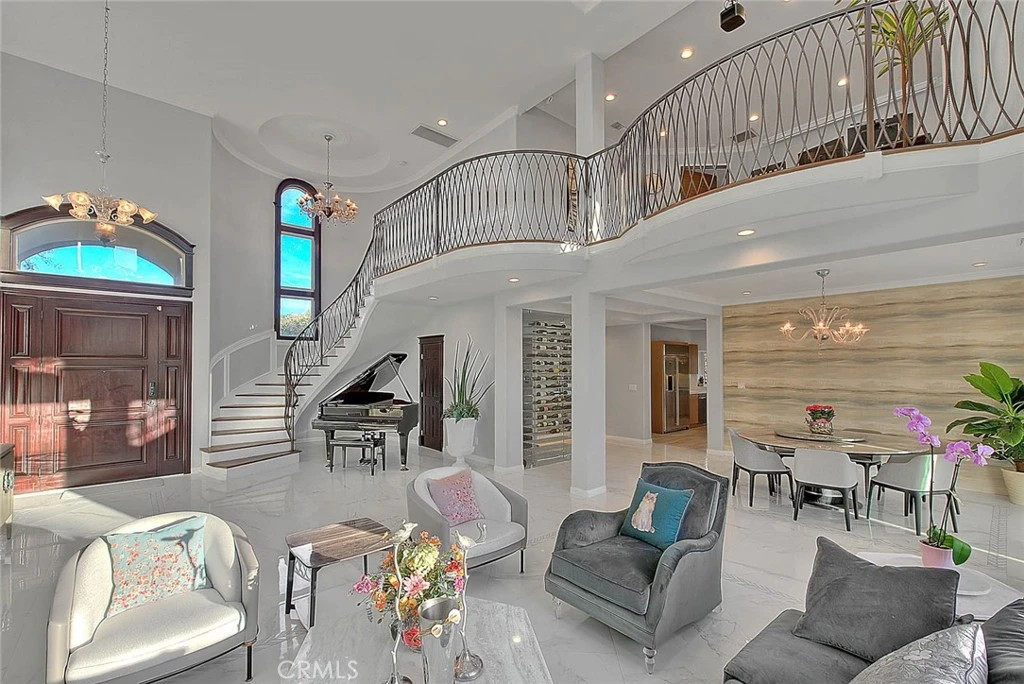
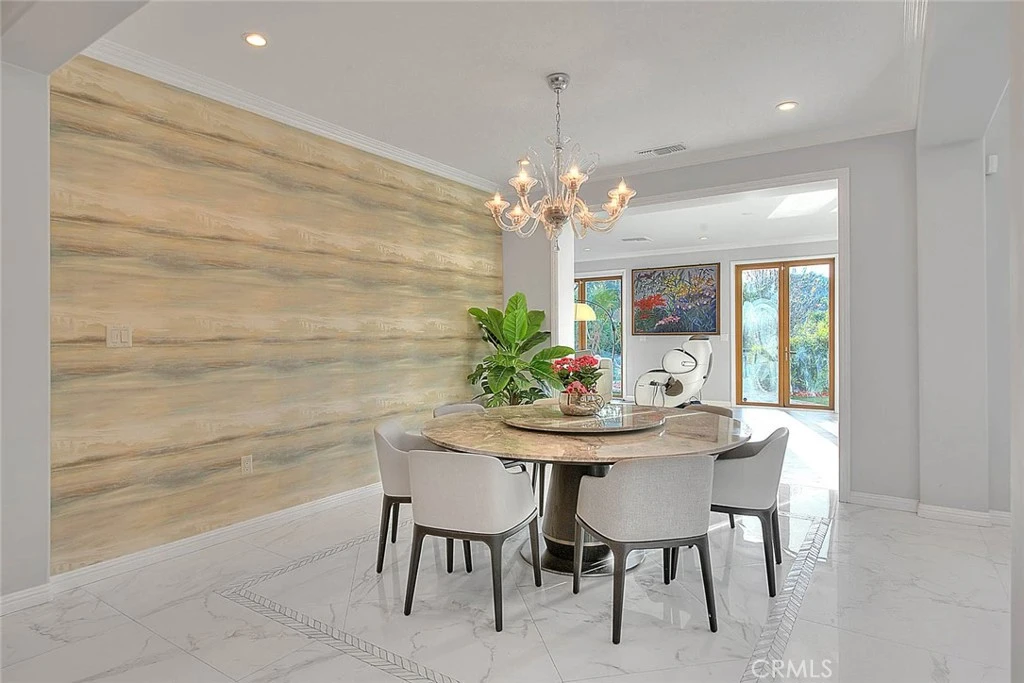
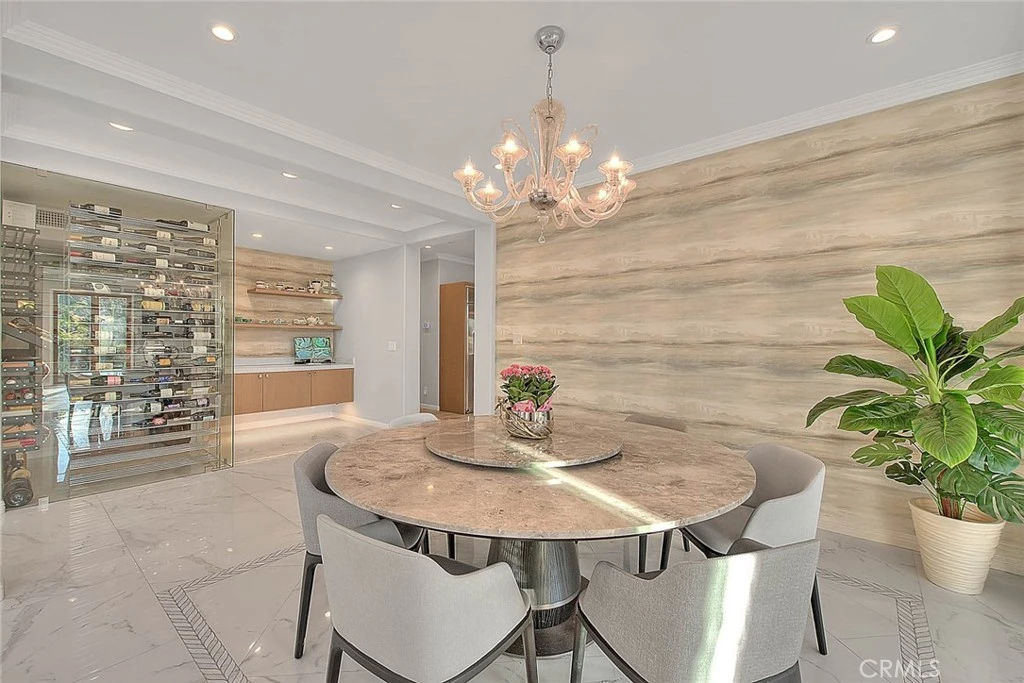
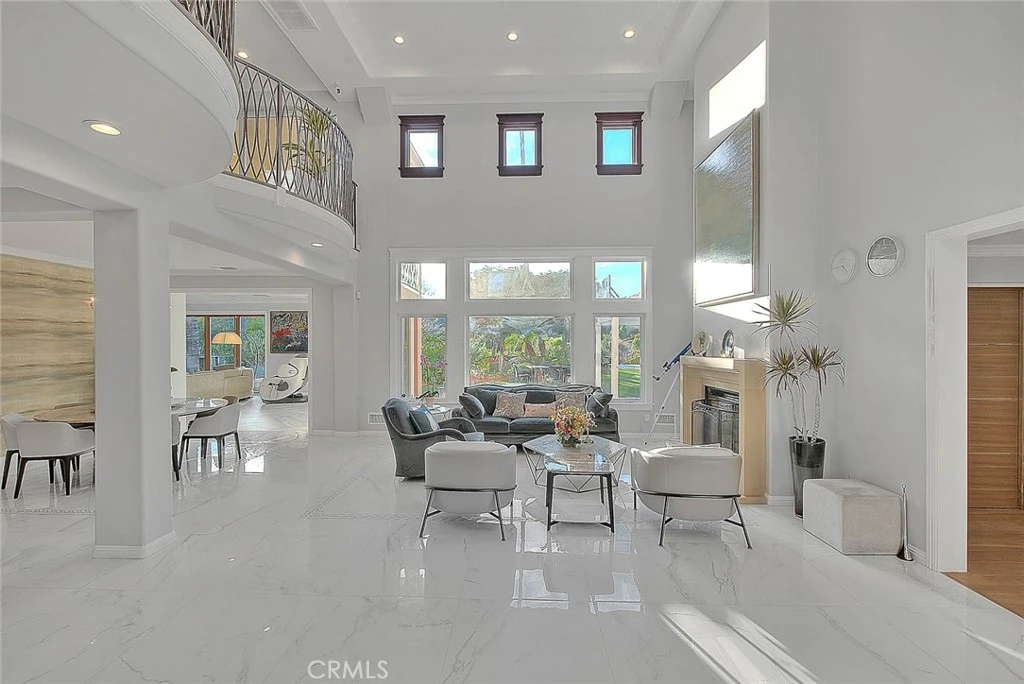
View! View! Almost 32,000 SF flat lot. Gorgeous Resort-Style Living single house, Entertainment's paradise! Mullti-generation living, two master suites. Smart home plus paid over 30+ pcs solar panels. Owner spent over $700K to extend a family room, and the whole house has been highly upgraded. High ceiling, open floor plan, the chandelier lights in the living room are customer orders from Italy. Downstairs has one primary suite, plus three bedrooms and two bathrooms. The Living room has a gas fireplace, a wine cellar with a separated a/c control. Kitchen has a big island and is great for hosting a big party. All real wood cabinets in the kitchen are customer designed and very functional for storage. Upstairs has a second primary suite with a sitting area, walking closet, a fireplace, a loft and a patio. Both the primary and loft have views to the back yard and mountains. The back yard has mountain views and privacy featuring a heating pool and spa, waterfall, fire pits, an outdoor ceiling heater at the BBQ area, a bridge, playground, rose gardens and fruit trees. The house has a total of 3 A/C units. Owner updated all lights inside and backyard, which can be controlled by phone through WiFis. *EXCELLENT WALNUT SCHOOL DISTRICT within walking distance to schools*

Property Facts

bed

Bedrooms

5

bathtub

Bathrooms

4

square_foot

Square Feet

4,981

landscape

Lot Size

31,851 sqft

calendar_month

Year Built

2005

home_work

Property Type

Single Family Residence

timer

Days on Market

148

payments

HOA Fee

N/A

garage

Garage Total

3

fingerprint

MLS #

TR26040330

Interior Details

General Interior

Interior Features

Main Level Primary, Walk In Pantry, Walk In Closets

Fireplace

Living Room

Kitchen & Appliances

Laundry

Inside

Bed & Bath

Main Level Bedrooms

5

Main Level Bathrooms

4

Climate Control

Cooling

Dual

Heating

Central

Parking

Total Parking Spaces

3

Garage Spaces

3

Attached Garage

Yes

Exterior & Lot

Lot & Grounds

Lot Features

Cul De Sac, Front Yard, Horse Property, Landscaped, Yard

Pool Features

In Ground, Private

Sewer

Sewer Tap Paid

Water Source

Public

Community & HOA

Community Features

Curbs, Horse Trails, Street Lights, Sidewalks, Valley

Mortgage Calculator

Total Monthly

$0

Principal & Interest:
$0
Property Tax:
$0
Home Insurance:
$0
HOA Fees:
$0
$
$
%

Nearby Schools

RatingSchool NameGradesDistance
10
Leonard G. Westhoff Elementary
Elementary School
K-50.4 mi
N/A
The Cross School Of Education
Private School
K-120.7 mi
9
Suzanne Middle
Middle School
6-80.8 mi
N/A
Learning Tree Walnut Education Center
Private School
K-120.8 mi
N/A
Kid Junction
Private School
K-120.9 mi

Convenience Score

Market Insights

91789|Walnut

Estimated Value

Calculating...
No change vs. last year
Value history is still building for this area.

Market Temperature

Seller'sBalancedBuyer's
0d30d60d180d
Balanced

Balanced market

30 Days

Avg. time on market

This is a Balanced Market. Homes are selling at a moderate pace.

Flood & Climate Risk

Noise Levels

Location

1025 N Horseshoe Bend

Walnut, CA 91789

Open in Mapsopen_in_new
Topfind Realty

Ready to Take the Next Step?

Get expert support from a local agent today.

call
(800)-330-9306Available 9AM - 7PM

Similar Homes You Might Like

Based on price, location, and features
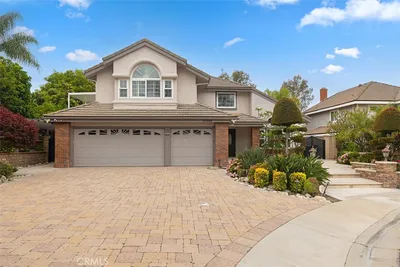
21848 Arbor Court
3D TOUR

$2,360,000

FOR SALE

21848 Arbor Court, Walnut, CA 91789

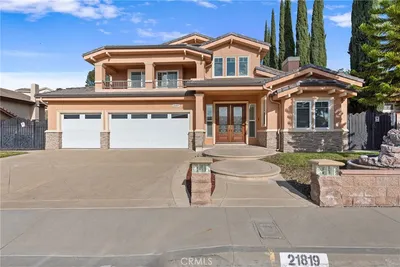
5 beds · 4 baths · 4,460 sqft

21819 E Chestnut Court
3D TOUR

$2,899,999

FOR SALE

21819 E Chestnut Court, Walnut, CA 91789

5 beds · 5 baths · 4,846 sqft

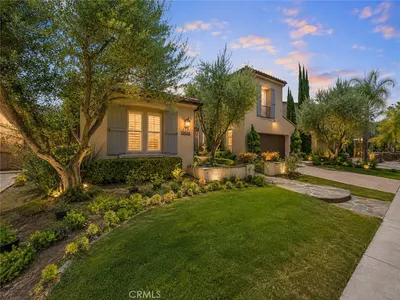
19668 Three Oaks Lane
OPEN AUG 22, 9PM - 12AM

$2,488,000

FOR SALE

19668 Three Oaks Lane, Walnut, CA 91789

4 beds · 5 baths · 4,571 sqft

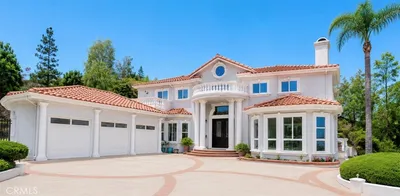
19709 Highland Terrace Dr

$2,848,000

FOR SALE

19709 Highland Terrace Dr, Walnut, CA 91789

4 beds · 5 baths · 4,498 sqft

20008 E Monarch Court

$2,889,999

FOR SALE

20008 E Monarch Court, Walnut, CA 91789

5 beds · 5 baths · 5,158 sqft

19678 Three Oaks

$2,790,000

FOR SALE

19678 Three Oaks, Walnut, CA 91789

4 beds · 5 baths · 4,562 sqft

367 Bourdet

$899,000

FOR SALE

367 Bourdet, Walnut, CA 91789

3 beds · 2 baths · 1,420 sqft

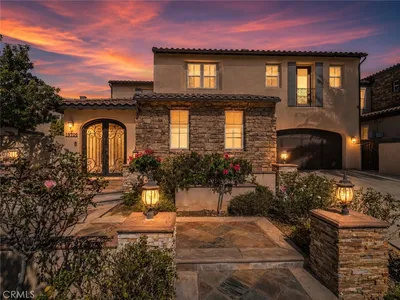
22061 Manarola Way
3D TOUR

$2,459,936

FOR SALE

22061 Manarola Way, Walnut, CA 91789

4 beds · 6 baths · 3,530 sqft

Recently Sold

19679 Highland Terrace
VIDEO TOUR

$2,848,000

SOLD

19679 Highland Terrace, Walnut, CA 91789

4 beds · 5 baths · 4,298 sqft

1050 N High Knoll

$2,350,000

SOLD

1050 N High Knoll, Walnut, CA 91789

6 beds · 5 baths · 4,330 sqft

19458 Raptor

$2,450,000

SOLD

19458 Raptor, Walnut, CA 91789

4 beds · 5 baths · 4,404 sqft

20828 Fuerte

$2,450,000

SOLD

20828 Fuerte, Walnut, CA 91789

4 beds · 4 baths · 4,413 sqft

19759 Highland Terrace Dr

$2,400,000

SOLD

19759 Highland Terrace Dr, Walnut, CA 91789

5 beds · 5 baths · 4,718 sqft

19900 Ridge Estate Court
3D TOUR

$2,650,000

SOLD

19900 Ridge Estate Court, Walnut, CA 91789

5 beds · 5 baths · 4,046 sqft

19539 Red Tail Court

$2,380,000

SOLD

19539 Red Tail Court, Walnut, CA 91789

4 beds · 5 baths · 4,002 sqft

500 Meadow Pass

$2,450,000

SOLD

500 Meadow Pass, Walnut, CA 91789

5 beds · 5 baths · 4,046 sqft

$3,380,000
5 bd | 4 ba | 4,981 sqft
Request a tourcall
Topfind Realty

Company

  • About Us
  • Careers
  • Articles
  • Home Estimate

Explore

  • Renting
  • Buying
  • Selling
  • Realtors

Support

  • Help Center
  • Contact Us
  • Terms & Conditions
  • Privacy Policy

Topfind Realty, DRE # 02240815, is a licensed real estate broker in California. Topfind Realty pledges to support the Fair Housing Act and adhere to Equal Housing Opportunity laws.

Copyright © 2026 Topfind Realty. All Rights Reserved.