Topfind Realty
Renting

Search Rentals

Houses for RentTownhomes for RentCondos for RentView All Rentals →

Renting Resources

Why Rent With UsRenter GuideRent vs Buy Calculator

Renter Articles

How to Negotiate RentUnderstanding Your LeaseMoving Checklist for Renters
Buying

Search Homes

Houses for SaleTownhomes for SaleCondos for SaleView All Homes →

Buying Resources

Why Buy With UsBuyer GuideAffordability CalculatorInvestment CalculatorProperty Tax Calculator

Buyer Articles

Master Your New Home BudgetBeat Moving StressPacking Secrets
Selling

Selling Tools

Home ValuationFind a Seller's Agent

Selling Resources

Why Sell With UsSeller GuideNet Sheet CalcHELOC Calculator

Seller Articles

Strategic PricingDownsizing Tips
Mortgage Rates

Today's Rates

Mortgage RatesRefinance RatesLoan ComparisonHELOC Calculator

Mortgage Resources

Understanding Mortgage RatesFirst-Time Homebuyer GuideWhen to Refinance Your Mortgage
Realtors
Topfind
Houses for RentTownhomes for RentCondos for RentView All Rentals →
Why Rent With UsRenter GuideRent vs Buy Calculator
How to Negotiate RentUnderstanding Your LeaseMoving Checklist for Renters
Houses for SaleTownhomes for SaleCondos for SaleView All Homes →
Why Buy With UsBuyer GuideAffordability CalculatorInvestment CalculatorProperty Tax Calculator
Master Your New Home BudgetBeat Moving StressPacking Secrets
Home ValuationFind a Seller's Agent
Why Sell With UsSeller GuideNet Sheet CalcHELOC Calculator
Strategic PricingDownsizing Tips
Mortgage RatesRefinance RatesLoan ComparisonHELOC Calculator
Understanding Mortgage RatesFirst-Time Homebuyer GuideWhen to Refinance Your Mortgage
groupRealtorsinfoAbout Us
Continue with Google
Sign InSign Up
Topfind Realty
Renting

Search Rentals

Houses for RentTownhomes for RentCondos for RentView All Rentals →

Renting Resources

Why Rent With UsRenter GuideRent vs Buy Calculator

Renter Articles

How to Negotiate RentUnderstanding Your LeaseMoving Checklist for Renters
Buying

Search Homes

Houses for SaleTownhomes for SaleCondos for SaleView All Homes →

Buying Resources

Why Buy With UsBuyer GuideAffordability CalculatorInvestment CalculatorProperty Tax Calculator

Buyer Articles

Master Your New Home BudgetBeat Moving StressPacking Secrets
Selling

Selling Tools

Home ValuationFind a Seller's Agent

Selling Resources

Why Sell With UsSeller GuideNet Sheet CalcHELOC Calculator

Seller Articles

Strategic PricingDownsizing Tips
Mortgage Rates

Today's Rates

Mortgage RatesRefinance RatesLoan ComparisonHELOC Calculator

Mortgage Resources

Understanding Mortgage RatesFirst-Time Homebuyer GuideWhen to Refinance Your Mortgage
Realtors
Topfind
Houses for RentTownhomes for RentCondos for RentView All Rentals →
Why Rent With UsRenter GuideRent vs Buy Calculator
How to Negotiate RentUnderstanding Your LeaseMoving Checklist for Renters
Houses for SaleTownhomes for SaleCondos for SaleView All Homes →
Why Buy With UsBuyer GuideAffordability CalculatorInvestment CalculatorProperty Tax Calculator
Master Your New Home BudgetBeat Moving StressPacking Secrets
Home ValuationFind a Seller's Agent
Why Sell With UsSeller GuideNet Sheet CalcHELOC Calculator
Strategic PricingDownsizing Tips
Mortgage RatesRefinance RatesLoan ComparisonHELOC Calculator
Understanding Mortgage RatesFirst-Time Homebuyer GuideWhen to Refinance Your Mortgage
groupRealtorsinfoAbout Us
Continue with Google
Sign InSign Up
Real Estate/CA/Walnut/21819 E Chestnut Court
3d_rotation3D Tour
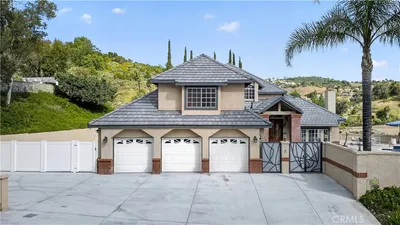
Photo 1 of 21819 E Chestnut Court
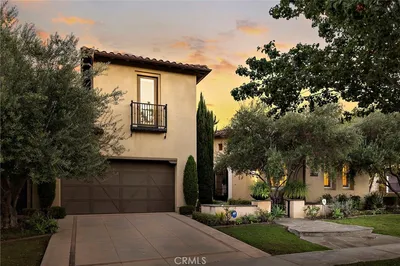
Photo 2 of 21819 E Chestnut Court
1 / 30
Main
Interior 1
Interior 2
Interior 3
Interior 4
imagesmode View 30 photos
For Sale
$2,899,999
Est. $16,240/mo

21819 E Chestnut Court, Walnut, CA 91789

bed
5
Bedrooms
bathtub
5
Bathrooms
square_foot
4,846
Sq Ft

About this home

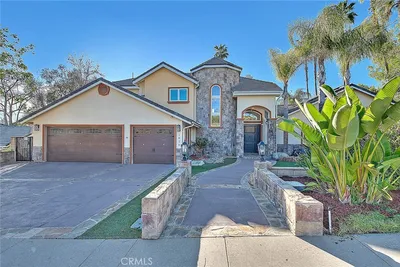
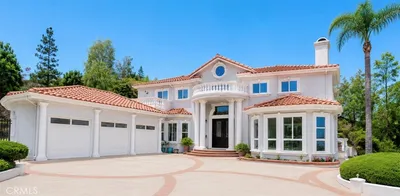
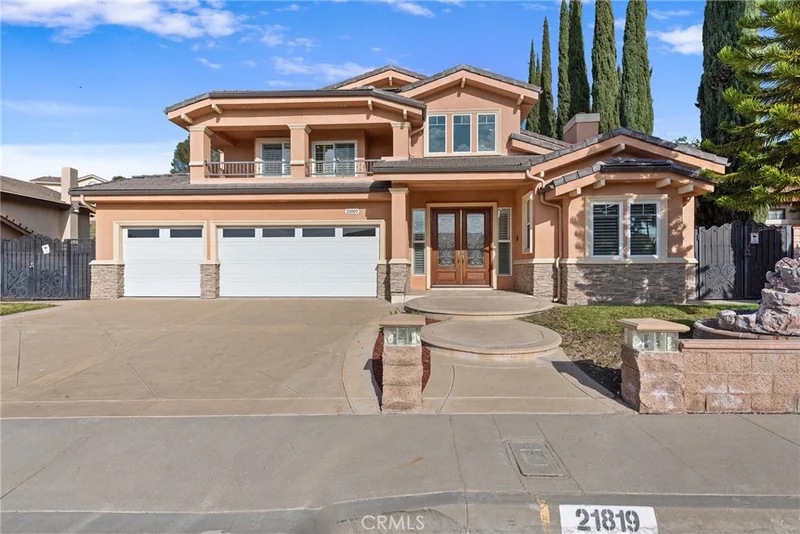

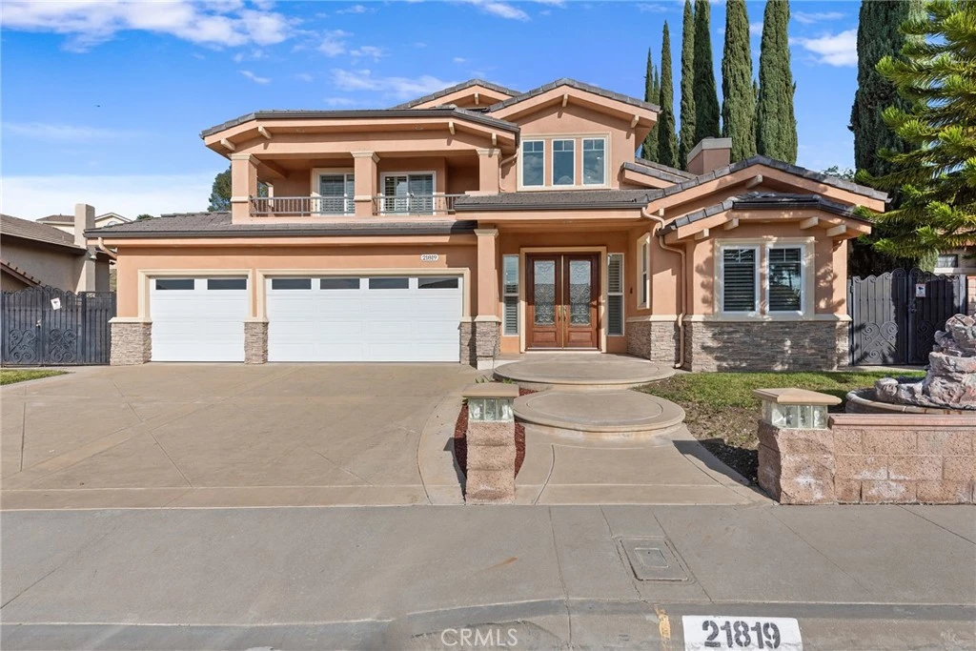
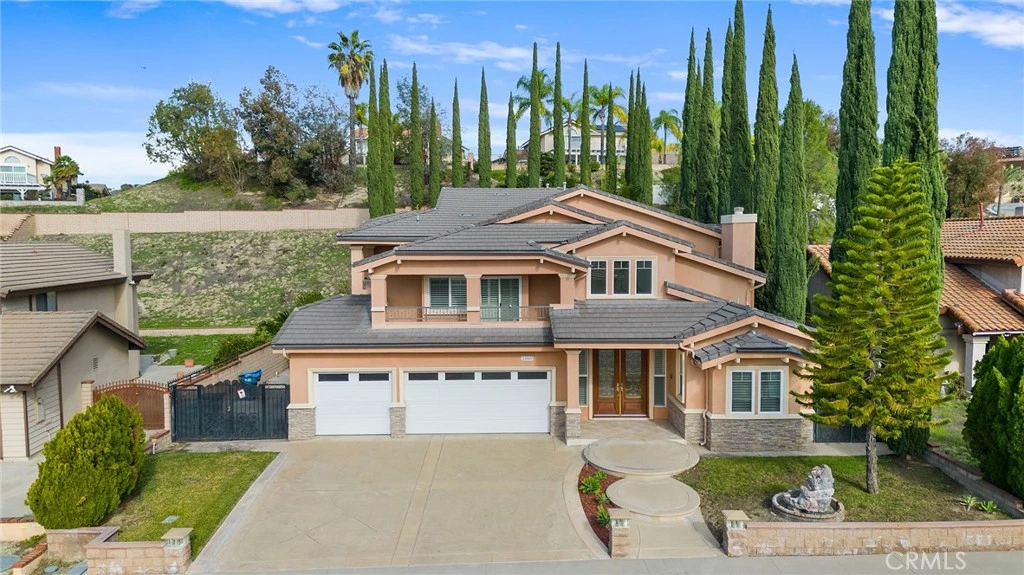
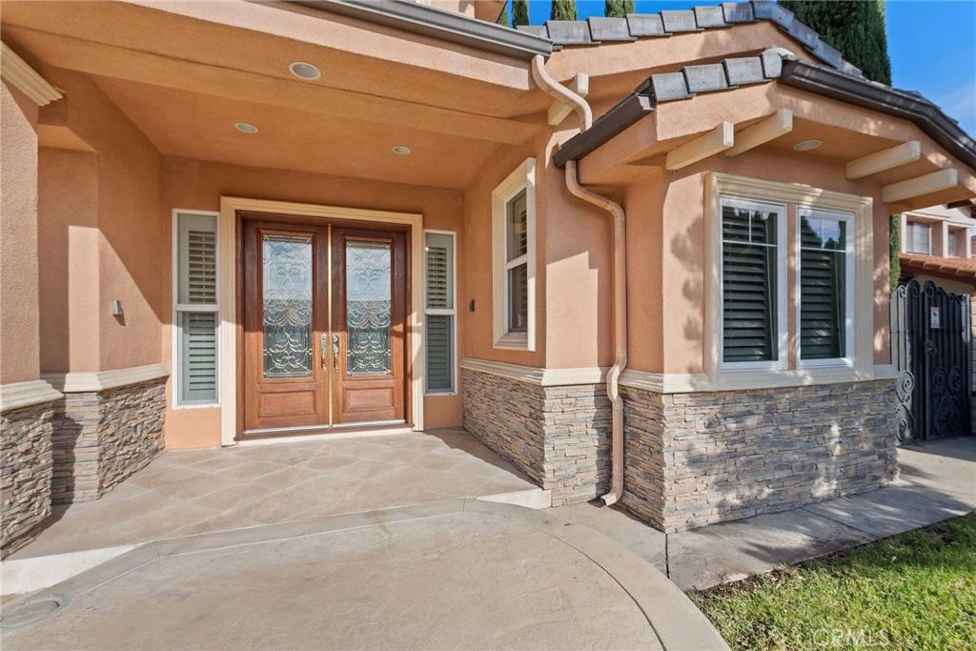
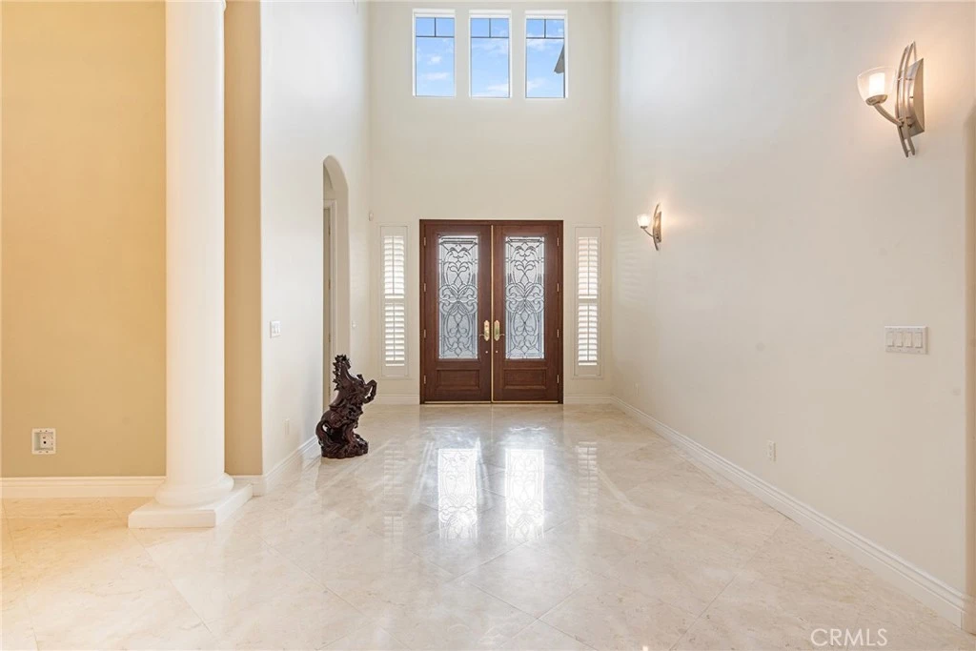
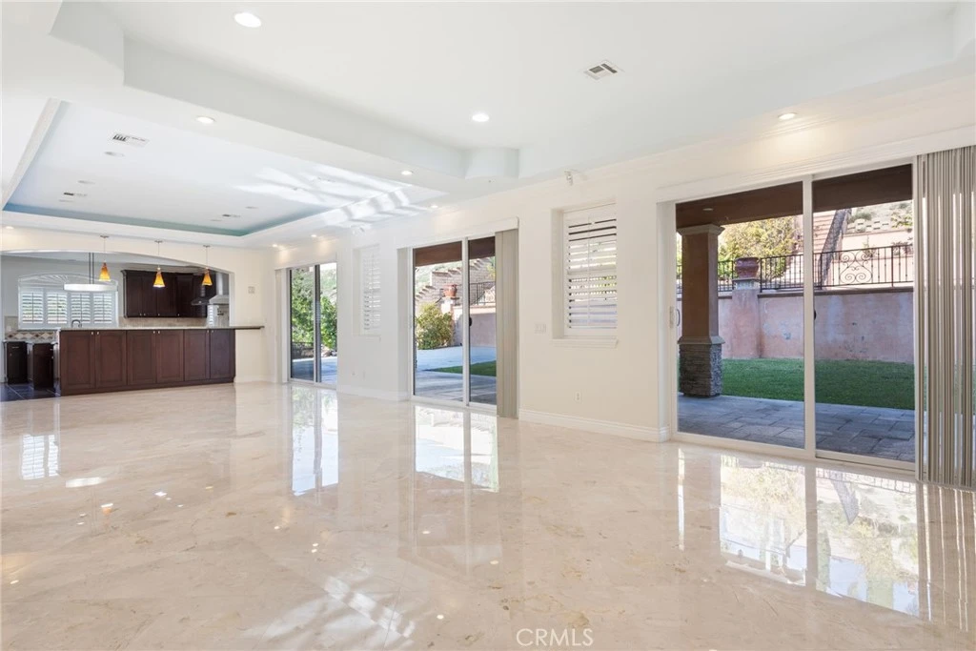
NEW IMPROVED $$. Turnkey Elegant 2011 custom-built estate with positive vibe grand entrances, high ceilings with elegant Swarovski crystal chandeliers hanging over the formal dining room and private living room. Every inch of the house was rebuilt according to the Feng shui principle. The interior features open, light-filled living spaces that flow effortlessly between the formal living room, dining room, and the grand gathering areas. A chef-inspired kitchen with gourmet Kitchen Aid stainless steel appliances anchors the home with its grand granite island, custom cabinetry. Private wine room with sub-zero refrigerator and custom cabinet. The home is adorned with crown molding, recessed lighting, plantation shutters, and engineered hardwood flooring throughout 2nd floor, showcasing thoughtful upgrades in every corner. Custom closet installations enhance four of the home's five spacious bedrooms. This property features unique outdoor access via a custom-built hillside staircase, leading to a private overlook deck and tranquil moments in this one-of-a-kind setting, and enjoy the first class of spectacular firework view from every angle on 4th of July. Convenient location to the park, diverse shopping, and a world of culinary adventures. Last but not least, this property is situated in the desirable Walnut Valley Unified school district, offering access to top-rated schools. CONTACT AGENT 909-348-3399 for more new info.

Property Facts

bed

Bedrooms

5

bathtub

Bathrooms

5

square_foot

Square Feet

4,846

landscape

Lot Size

12,392 sqft

calendar_month

Year Built

2011

home_work

Property Type

Single Family Residence

timer

Days on Market

181

payments

HOA Fee

N/A

garage

Garage Total

3

fingerprint

MLS #

CV25274398

Interior Details

General Interior

Interior Features

Breakfast Bar, Built In Features, Balcony, Ceiling Fans, Crown Molding, Separate Formal Dining Room, Eat In Kitchen, Furnished, Granite Counters, High Ceilings, Recessed Lighting, Storage, Two Story Ceilings, Wired For Data, Bar, Bedroom On Main Level, Loft, Primary Suite, Wine Cellar, Walk In Closets

Flooring

Tile, Wood

Fireplace

Living Room

Accessibility

Parking, Accessible Doors

Kitchen & Appliances

Appliances

Six Burner Stove, Convection Oven, Dishwasher, Energy Star Qualified Appliances, Energy Star Qualified Water Heater, Freezer, Gas Cooktop, Disposal, Gas Oven, Microwave, Refrigerator, Tankless Water Heater, Vented Exhaust Fan, Water Heater, Water Purifier, Dryer, Washer

Laundry

Washer Hookup, Gas Dryer Hookup, Inside, In Garage, Laundry Room, Upper Level

Bed & Bath

Main Level Bedrooms

2

Main Level Bathrooms

2

Climate Control

Cooling

Central Air, Energy Star Qualified Equipment

Heating

Central, Energy Star Qualified Equipment, Fireplaces

Parking

Total Parking Spaces

3

Garage Spaces

3

Attached Garage

Yes

Parking Features

Driveway, Garage

Exterior & Lot

Building & Construction

Patio & Porch

Brick, Concrete, Patio

Fencing

Block, Brick, Wrought Iron

Security

Prewired, Security System, Carbon Monoxide Detectors, Smoke Detectors

Construction

Drywall, Concrete, Steel, Copper Plumbing

Foundation

Concrete Perimeter, Slab

Roof

Tile

Lot & Grounds

Lot Features

Back Yard, Front Yard, Garden, Landscaped, Near Park, Sprinkler System

Sewer

Public Sewer

Water Source

Public

Community & HOA

Community Features

Biking, Dog Park, Street Lights, Sidewalks, Park

Mortgage Calculator

Total Monthly

$0

Principal & Interest:
$0
Property Tax:
$0
Home Insurance:
$0
HOA Fees:
$0
$
$
%

Nearby Schools

RatingSchool NameGradesDistance
9
Suzanne Middle
Middle School
6-81.1 mi
N/A
Learning Tree Walnut Education Center
Private School
K-121.2 mi
10
Walnut High
High School
9-121.2 mi
N/A
The Cross School Of Education
Private School
K-121.3 mi
N/A
Kid Junction
Private School
K-121.3 mi

Convenience Score

Market Insights

91789|Walnut

Estimated Value

Calculating...
No change vs. last year
Value history is still building for this area.

Market Temperature

Seller'sBalancedBuyer's
0d30d60d180d
Balanced

Balanced market

30 Days

Avg. time on market

This is a Balanced Market. Homes are selling at a moderate pace.

Flood & Climate Risk

Noise Levels

Location

21819 E Chestnut Court

Walnut, CA 91789

Open in Mapsopen_in_new
Topfind Realty

Ready to Take the Next Step?

Get expert support from a local agent today.

call
(800)-330-9306Available 9AM - 7PM

Similar Homes You Might Like

Based on price, location, and features
21848 Arbor Court
3D TOUR

$2,360,000

FOR SALE

21848 Arbor Court, Walnut, CA 91789

5 beds · 4 baths · 4,460 sqft

1025 N Horseshoe Bend
VIRTUAL TOUR

$3,380,000

FOR SALE

1025 N Horseshoe Bend, Walnut, CA 91789

5 beds · 4 baths · 4,981 sqft

19668 Three Oaks Lane
OPEN AUG 22, 9PM - 12AM

$2,488,000

FOR SALE

19668 Three Oaks Lane, Walnut, CA 91789

4 beds · 5 baths · 4,571 sqft

19709 Highland Terrace Dr

$2,848,000

FOR SALE

19709 Highland Terrace Dr, Walnut, CA 91789

4 beds · 5 baths · 4,498 sqft

22057 Tuscany Court
3D TOUR

$3,268,883

FOR SALE

22057 Tuscany Court, Walnut, CA 91789

5 beds · 6 baths · 4,176 sqft

20008 E Monarch Court

$2,889,999

FOR SALE

20008 E Monarch Court, Walnut, CA 91789

5 beds · 5 baths · 5,158 sqft

1330 Waterbrook

$2,777,777

FOR SALE

1330 Waterbrook, Walnut, CA 91789

5 beds · 6 baths · 4,314 sqft

19678 Three Oaks

$2,790,000

FOR SALE

19678 Three Oaks, Walnut, CA 91789

4 beds · 5 baths · 4,562 sqft

Recently Sold

19679 Highland Terrace
VIDEO TOUR

$2,848,000

SOLD

19679 Highland Terrace, Walnut, CA 91789

4 beds · 5 baths · 4,298 sqft

1050 N High Knoll

$2,350,000

SOLD

1050 N High Knoll, Walnut, CA 91789

6 beds · 5 baths · 4,330 sqft

19458 Raptor

$2,450,000

SOLD

19458 Raptor, Walnut, CA 91789

4 beds · 5 baths · 4,404 sqft

20828 Fuerte

$2,450,000

SOLD

20828 Fuerte, Walnut, CA 91789

4 beds · 4 baths · 4,413 sqft

19878 Smoke Tree

$2,620,000

SOLD

19878 Smoke Tree, Walnut, CA 91789

5 beds · 5 baths · 3,972 sqft

745 El Vallencito Drive

$1,780,000

SOLD

745 El Vallencito Drive, Walnut, CA 91789

6 beds · 4 baths · 3,945 sqft

19599 Highland Terrace Drive

$2,600,000

SOLD

19599 Highland Terrace Drive, Walnut, CA 91789

6 beds · 6 baths · 4,818 sqft

1279 Waterbrook Circle

$2,800,000

SOLD

1279 Waterbrook Circle, Walnut, CA 91789

5 beds · 6 baths · 4,529 sqft

$2,899,999
5 bd | 5 ba | 4,846 sqft
Request a tourcall
Topfind Realty

Company

  • About Us
  • Careers
  • Articles
  • Home Estimate

Explore

  • Renting
  • Buying
  • Selling
  • Realtors

Support

  • Help Center
  • Contact Us
  • Terms & Conditions
  • Privacy Policy

Topfind Realty, DRE # 02240815, is a licensed real estate broker in California. Topfind Realty pledges to support the Fair Housing Act and adhere to Equal Housing Opportunity laws.

Copyright © 2026 Topfind Realty. All Rights Reserved.