Topfind Realty
Renting

Search Rentals

Houses for RentTownhomes for RentCondos for RentView All Rentals →

Renting Resources

Why Rent With UsRenter GuideRent vs Buy Calculator

Renter Articles

How to Negotiate RentUnderstanding Your LeaseMoving Checklist for Renters
Buying

Search Homes

Houses for SaleTownhomes for SaleCondos for SaleView All Homes →

Buying Resources

Why Buy With UsBuyer GuideAffordability CalculatorInvestment CalculatorProperty Tax Calculator

Buyer Articles

Master Your New Home BudgetBeat Moving StressPacking Secrets
Selling

Selling Tools

Home ValuationFind a Seller's Agent

Selling Resources

Why Sell With UsSeller GuideNet Sheet CalcHELOC Calculator

Seller Articles

Strategic PricingDownsizing Tips
Mortgage Rates

Today's Rates

Mortgage RatesRefinance RatesLoan ComparisonHELOC Calculator

Mortgage Resources

Understanding Mortgage RatesFirst-Time Homebuyer GuideWhen to Refinance Your Mortgage
Realtors
Topfind
Houses for RentTownhomes for RentCondos for RentView All Rentals →
Why Rent With UsRenter GuideRent vs Buy Calculator
How to Negotiate RentUnderstanding Your LeaseMoving Checklist for Renters
Houses for SaleTownhomes for SaleCondos for SaleView All Homes →
Why Buy With UsBuyer GuideAffordability CalculatorInvestment CalculatorProperty Tax Calculator
Master Your New Home BudgetBeat Moving StressPacking Secrets
Home ValuationFind a Seller's Agent
Why Sell With UsSeller GuideNet Sheet CalcHELOC Calculator
Strategic PricingDownsizing Tips
Mortgage RatesRefinance RatesLoan ComparisonHELOC Calculator
Understanding Mortgage RatesFirst-Time Homebuyer GuideWhen to Refinance Your Mortgage
groupRealtorsinfoAbout Us
Continue with Google
Sign InSign Up
Topfind Realty
Renting

Search Rentals

Houses for RentTownhomes for RentCondos for RentView All Rentals →

Renting Resources

Why Rent With UsRenter GuideRent vs Buy Calculator

Renter Articles

How to Negotiate RentUnderstanding Your LeaseMoving Checklist for Renters
Buying

Search Homes

Houses for SaleTownhomes for SaleCondos for SaleView All Homes →

Buying Resources

Why Buy With UsBuyer GuideAffordability CalculatorInvestment CalculatorProperty Tax Calculator

Buyer Articles

Master Your New Home BudgetBeat Moving StressPacking Secrets
Selling

Selling Tools

Home ValuationFind a Seller's Agent

Selling Resources

Why Sell With UsSeller GuideNet Sheet CalcHELOC Calculator

Seller Articles

Strategic PricingDownsizing Tips
Mortgage Rates

Today's Rates

Mortgage RatesRefinance RatesLoan ComparisonHELOC Calculator

Mortgage Resources

Understanding Mortgage RatesFirst-Time Homebuyer GuideWhen to Refinance Your Mortgage
Realtors
Topfind
Houses for RentTownhomes for RentCondos for RentView All Rentals →
Why Rent With UsRenter GuideRent vs Buy Calculator
How to Negotiate RentUnderstanding Your LeaseMoving Checklist for Renters
Houses for SaleTownhomes for SaleCondos for SaleView All Homes →
Why Buy With UsBuyer GuideAffordability CalculatorInvestment CalculatorProperty Tax Calculator
Master Your New Home BudgetBeat Moving StressPacking Secrets
Home ValuationFind a Seller's Agent
Why Sell With UsSeller GuideNet Sheet CalcHELOC Calculator
Strategic PricingDownsizing Tips
Mortgage RatesRefinance RatesLoan ComparisonHELOC Calculator
Understanding Mortgage RatesFirst-Time Homebuyer GuideWhen to Refinance Your Mortgage
groupRealtorsinfoAbout Us
Continue with Google
Sign InSign Up
Real Estate/CA/Walnut/22057 Tuscany Court
3d_rotation3D Tour
Photo 1 of 22057 Tuscany Court
Photo 2 of 22057 Tuscany Court
1 / 19
Main
Interior 1
Interior 2
Interior 3
Interior 4
imagesmode View 19 photos
For Sale
$3,268,883
Est. $18,306/mo

22057 Tuscany Court, Walnut, CA 91789

bed
5
Bedrooms
bathtub
6
Bathrooms
square_foot
4,176
Sq Ft

About this home

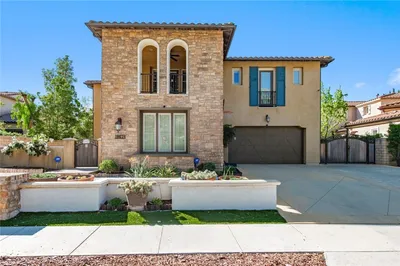
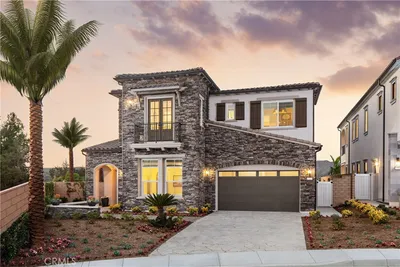
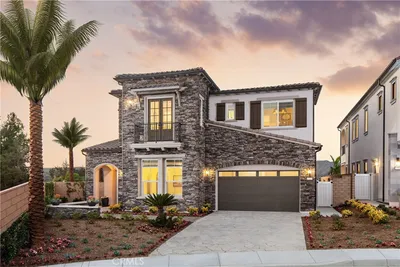
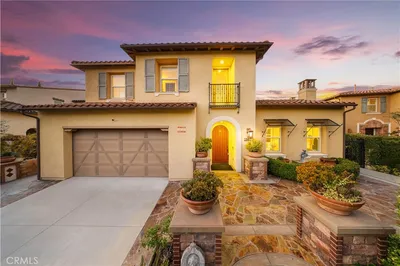
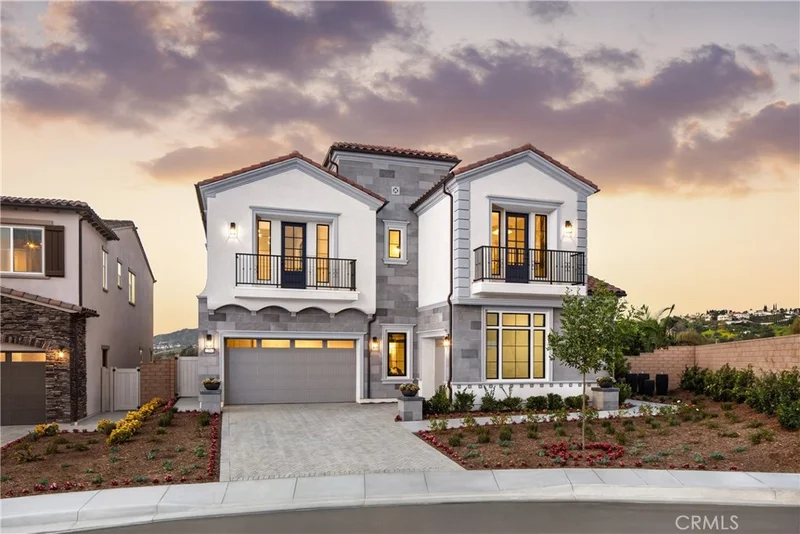
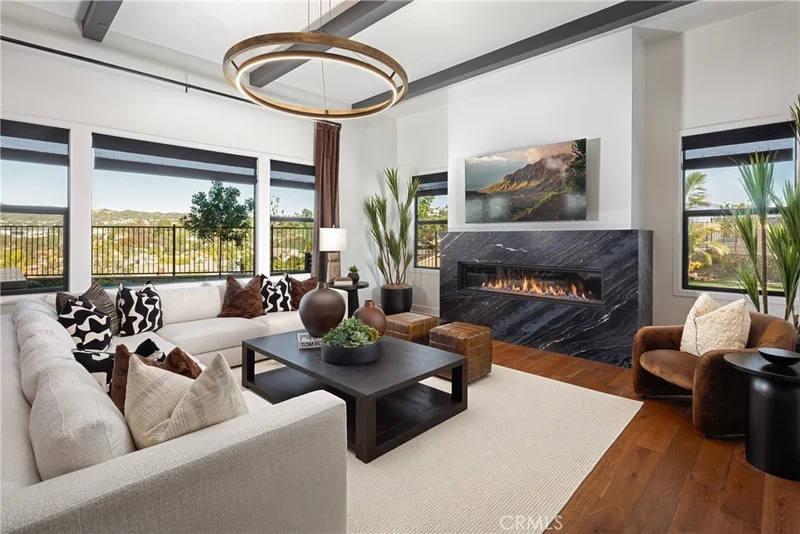
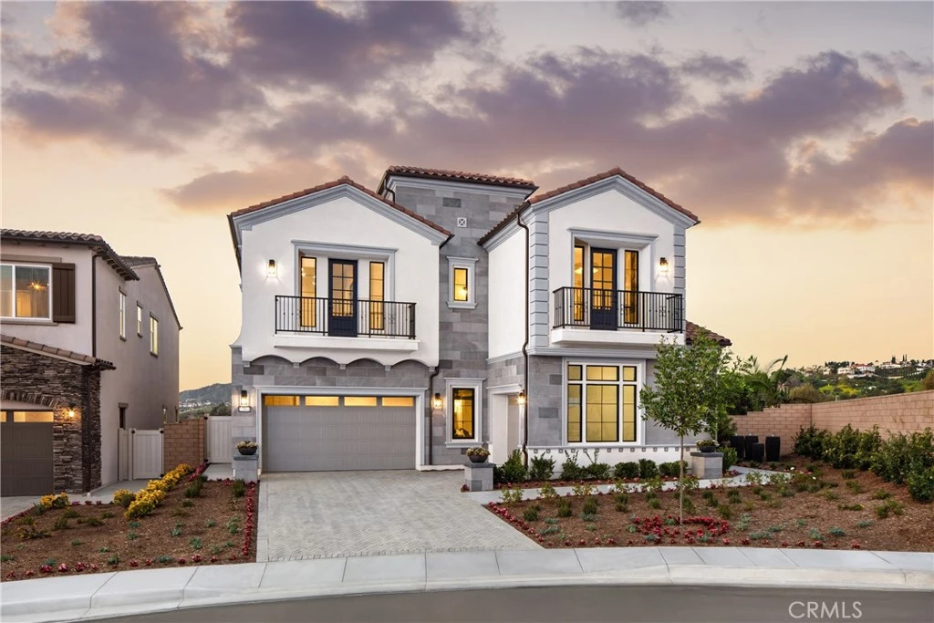
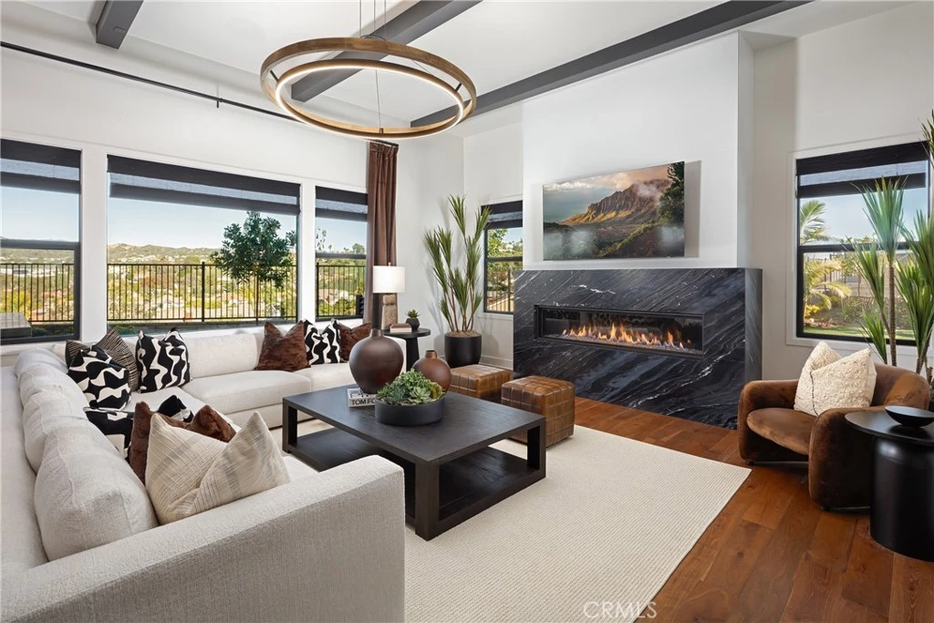
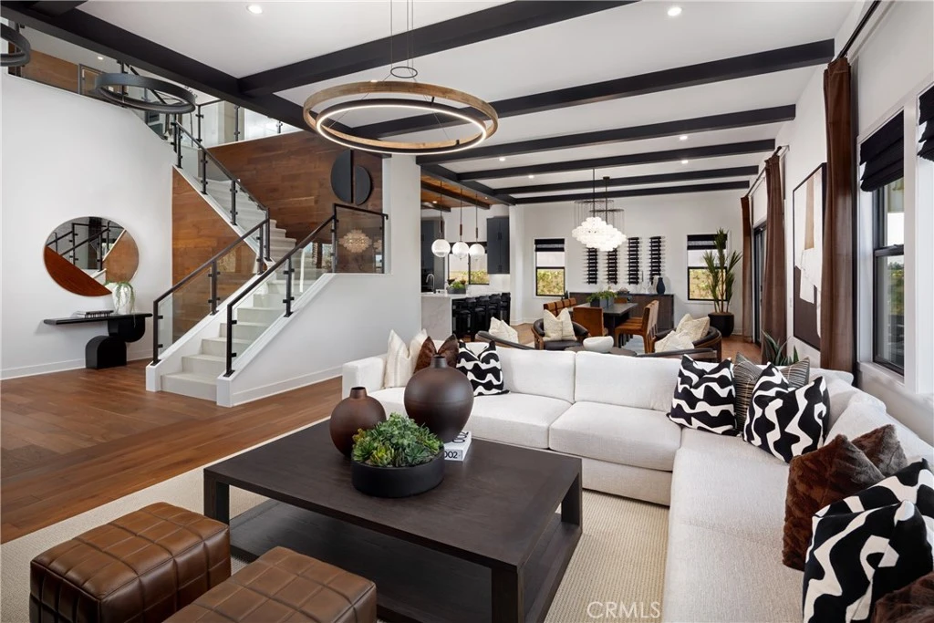

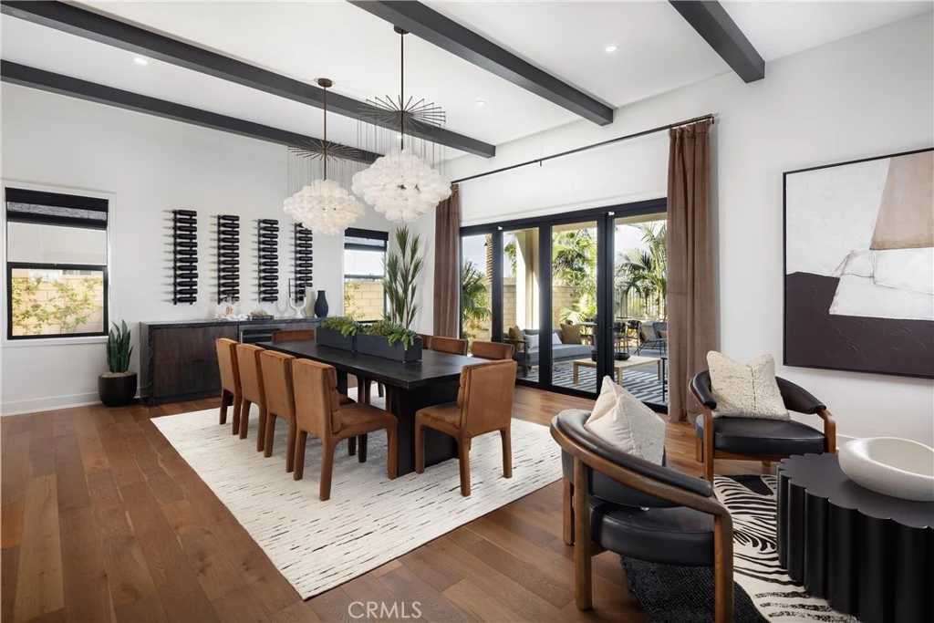
Welcome to Trento at The Terraces at Walnut, featuring the largest and most expansive single-family homes in this prestigious gated community. This exceptional two-level new-construction residence sits on a generously sized lot and showcases a thoughtfully designed open-concept floor plan ideal for modern living and entertaining. Offering 5 bedrooms plus a versatile bonus room and 5.5 bathrooms, the home provides outstanding flexibility for multi-generational living, work-from-home needs, or extended guest accommodations. The spacious main living areas flow seamlessly, anchored by a chef-inspired kitchen with abundant cabinetry, designer finishes, and expansive counter space—perfect for everyday living and hosting gatherings. Large windows invite natural light throughout, creating a bright and welcoming atmosphere. Select homesites feature scenic views, enhancing both indoor and outdoor enjoyment and offering a true sense of retreat. The large backyard presents endless opportunities for outdoor living, entertaining, or future personalization. As brand-new construction, buyers enjoy the opportunity to personalize interior finishes and select optional upgrades to suit their lifestyle. While this is the last model home available, additional new homes remain for sale within the community. Residents enjoy access to seven thoughtfully designed parks, playgrounds, BBQ areas, and picnic spaces—perfect for relaxation, recreation, and connecting with neighbors. Ideally located near award-winning Walnut Valley Unified School District schools, shopping, dining, and everyday conveniences, Trento at The Terraces at Walnut offers an exceptional blend of luxury, comfort, and location. Don’t miss this rare opportunity to own one of the final homes in this highly sought-after community. Schedule your private tour today. Note: Photos are artist renderings and for illustrative purposes only. Actual images of the home will be uploaded at a later time

Property Facts

bed

Bedrooms

5

bathtub

Bathrooms

6

square_foot

Square Feet

4,176

landscape

Lot Size

7,664 sqft

calendar_month

Year Built

2026

home_work

Property Type

Single Family Residence

timer

Days on Market

169

payments

HOA Fee

$415/mo

garage

Garage Total

3

fingerprint

MLS #

TR26005451

Interior Details

General Interior

Interior Features

Built In Features, Balcony, High Ceilings, Open Floorplan, Pantry, Smart Home, Bedroom On Main Level, Entrance Foyer, Galley Kitchen, Walk In Pantry, Walk In Closets

Fireplace

Family Room

Kitchen & Appliances

Laundry

Laundry Room

Bed & Bath

Main Level Bedrooms

1

Main Level Bathrooms

2

Climate Control

Cooling

Central Air, Energy Star Qualified Equipment, Gas, High Efficiency

Parking

Total Parking Spaces

3

Garage Spaces

3

Attached Garage

Yes

Exterior & Lot

Lot & Grounds

Lot Features

Front Yard, Street Level, Walkstreet, Yard

Sewer

Public Sewer

Water Source

Public

Community & HOA

Association Info

HOA Fee$415
FrequencyMonthly

HOA Amenities

Controlled Access, Barbecue, Picnic Area, Guard, Security

Community Features

Park, Street Lights, Suburban, Sidewalks

Mortgage Calculator

Total Monthly

$0

Principal & Interest:
$0
Property Tax:
$0
Home Insurance:
$0
HOA Fees:
$0
$
$
%

Nearby Schools

RatingSchool NameGradesDistance
N/A
Learning Tree Walnut Education Center
Private School
K-121.3 mi
9
Suzanne Middle
Middle School
6-81.3 mi
9
International Polytechnic High
High School
9-121.3 mi
N/A
Diamond Bar Montessori Academy
Private School
K-121.4 mi
N/A
Kid Junction
Private School
K-121.4 mi

Convenience Score

Market Insights

91789|Walnut

Estimated Value

Calculating...
No change vs. last year
Value history is still building for this area.

Market Temperature

Seller'sBalancedBuyer's
0d30d60d180d
Balanced

Balanced market

30 Days

Avg. time on market

This is a Balanced Market. Homes are selling at a moderate pace.

Flood & Climate Risk

Noise Levels

Location

22057 Tuscany Court

Walnut, CA 91789

Open in Mapsopen_in_new
Topfind Realty

Ready to Take the Next Step?

Get expert support from a local agent today.

call
(800)-330-9306Available 9AM - 7PM

Similar Homes You Might Like

Based on price, location, and features
22061 Manarola Way
3D TOUR

$2,459,936

FOR SALE

22061 Manarola Way, Walnut, CA 91789

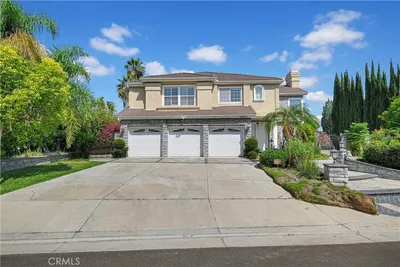
4 beds · 6 baths · 3,530 sqft

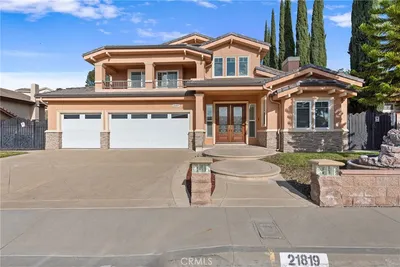
21819 E Chestnut Court
3D TOUR

$2,899,999

FOR SALE

21819 E Chestnut Court, Walnut, CA 91789

5 beds · 5 baths · 4,846 sqft

19668 Three Oaks Lane
OPEN AUG 22, 9PM - 12AM

$2,488,000

FOR SALE

19668 Three Oaks Lane, Walnut, CA 91789

4 beds · 5 baths · 4,571 sqft

19709 Highland Terrace Dr

$2,848,000

FOR SALE

19709 Highland Terrace Dr, Walnut, CA 91789

4 beds · 5 baths · 4,498 sqft

1330 Waterbrook

$2,777,777

FOR SALE

1330 Waterbrook, Walnut, CA 91789

5 beds · 6 baths · 4,314 sqft

19678 Three Oaks

$2,790,000

FOR SALE

19678 Three Oaks, Walnut, CA 91789

4 beds · 5 baths · 4,562 sqft

22045 Tuscany Court
3D TOUR

$3,480,030

FOR SALE

22045 Tuscany Court, Walnut, CA 91789

5 beds · 6 baths · 4,488 sqft

22055 Tuscany Court
3D TOUR

$3,476,361

FOR SALE

22055 Tuscany Court, Walnut, CA 91789

5 beds · 6 baths · 4,488 sqft

Recently Sold

19679 Highland Terrace
VIDEO TOUR

$2,848,000

SOLD

19679 Highland Terrace, Walnut, CA 91789

4 beds · 5 baths · 4,298 sqft

805 Silver Valley

$1,933,500

SOLD

805 Silver Valley, Walnut, CA 91789

5 beds · 5 baths · 3,736 sqft

1050 N High Knoll

$2,350,000

SOLD

1050 N High Knoll, Walnut, CA 91789

6 beds · 5 baths · 4,330 sqft

451 Avenida Esplendor
VIRTUAL TOUR

$1,950,000

SOLD

451 Avenida Esplendor, Walnut, CA 91789

6 beds · 7 baths · 3,650 sqft

19458 Raptor

$2,450,000

SOLD

19458 Raptor, Walnut, CA 91789

4 beds · 5 baths · 4,404 sqft

20033 Skyline Dr

$2,300,000

SOLD

20033 Skyline Dr, Walnut, CA 91789

5 beds · 5 baths · 3,665 sqft

19735 Arbor Ridge Drive

$2,200,000

SOLD

19735 Arbor Ridge Drive, Walnut, CA 91789

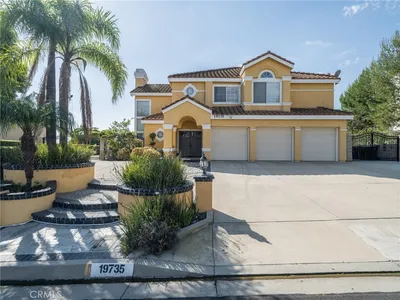
5 beds · 5 baths · 3,563 sqft

19878 Smoke Tree

$2,620,000

SOLD

19878 Smoke Tree, Walnut, CA 91789

5 beds · 5 baths · 3,972 sqft

$3,268,883
5 bd | 6 ba | 4,176 sqft
Request a tourcall
Topfind Realty

Company

  • About Us
  • Careers
  • Articles
  • Home Estimate

Explore

  • Renting
  • Buying
  • Selling
  • Realtors

Support

  • Help Center
  • Contact Us
  • Terms & Conditions
  • Privacy Policy

Topfind Realty, DRE # 02240815, is a licensed real estate broker in California. Topfind Realty pledges to support the Fair Housing Act and adhere to Equal Housing Opportunity laws.

Copyright © 2026 Topfind Realty. All Rights Reserved.