Topfind Realty
Renting

Search Rentals

Houses for RentTownhomes for RentCondos for RentView All Rentals →

Renting Resources

Why Rent With UsRenter GuideRent vs Buy Calculator

Renter Articles

How to Negotiate RentUnderstanding Your LeaseMoving Checklist for Renters
Buying

Search Homes

Houses for SaleTownhomes for SaleCondos for SaleView All Homes →

Buying Resources

Why Buy With UsBuyer GuideAffordability CalculatorInvestment CalculatorProperty Tax Calculator

Buyer Articles

Master Your New Home BudgetBeat Moving StressPacking Secrets
Selling

Selling Tools

Home ValuationFind a Seller's Agent

Selling Resources

Why Sell With UsSeller GuideNet Sheet CalcHELOC Calculator

Seller Articles

Strategic PricingDownsizing Tips
Mortgage Rates

Today's Rates

Mortgage RatesRefinance RatesLoan ComparisonHELOC Calculator

Mortgage Resources

Understanding Mortgage RatesFirst-Time Homebuyer GuideWhen to Refinance Your Mortgage
Realtors
Topfind
Houses for RentTownhomes for RentCondos for RentView All Rentals →
Why Rent With UsRenter GuideRent vs Buy Calculator
How to Negotiate RentUnderstanding Your LeaseMoving Checklist for Renters
Houses for SaleTownhomes for SaleCondos for SaleView All Homes →
Why Buy With UsBuyer GuideAffordability CalculatorInvestment CalculatorProperty Tax Calculator
Master Your New Home BudgetBeat Moving StressPacking Secrets
Home ValuationFind a Seller's Agent
Why Sell With UsSeller GuideNet Sheet CalcHELOC Calculator
Strategic PricingDownsizing Tips
Mortgage RatesRefinance RatesLoan ComparisonHELOC Calculator
Understanding Mortgage RatesFirst-Time Homebuyer GuideWhen to Refinance Your Mortgage
groupRealtorsinfoAbout Us
Continue with Google
Sign InSign Up
Topfind Realty
Renting

Search Rentals

Houses for RentTownhomes for RentCondos for RentView All Rentals →

Renting Resources

Why Rent With UsRenter GuideRent vs Buy Calculator

Renter Articles

How to Negotiate RentUnderstanding Your LeaseMoving Checklist for Renters
Buying

Search Homes

Houses for SaleTownhomes for SaleCondos for SaleView All Homes →

Buying Resources

Why Buy With UsBuyer GuideAffordability CalculatorInvestment CalculatorProperty Tax Calculator

Buyer Articles

Master Your New Home BudgetBeat Moving StressPacking Secrets
Selling

Selling Tools

Home ValuationFind a Seller's Agent

Selling Resources

Why Sell With UsSeller GuideNet Sheet CalcHELOC Calculator

Seller Articles

Strategic PricingDownsizing Tips
Mortgage Rates

Today's Rates

Mortgage RatesRefinance RatesLoan ComparisonHELOC Calculator

Mortgage Resources

Understanding Mortgage RatesFirst-Time Homebuyer GuideWhen to Refinance Your Mortgage
Realtors
Topfind
Houses for RentTownhomes for RentCondos for RentView All Rentals →
Why Rent With UsRenter GuideRent vs Buy Calculator
How to Negotiate RentUnderstanding Your LeaseMoving Checklist for Renters
Houses for SaleTownhomes for SaleCondos for SaleView All Homes →
Why Buy With UsBuyer GuideAffordability CalculatorInvestment CalculatorProperty Tax Calculator
Master Your New Home BudgetBeat Moving StressPacking Secrets
Home ValuationFind a Seller's Agent
Why Sell With UsSeller GuideNet Sheet CalcHELOC Calculator
Strategic PricingDownsizing Tips
Mortgage RatesRefinance RatesLoan ComparisonHELOC Calculator
Understanding Mortgage RatesFirst-Time Homebuyer GuideWhen to Refinance Your Mortgage
groupRealtorsinfoAbout Us
Continue with Google
Sign InSign Up
Real Estate/CA/Walnut/20721 E Crest Lane B
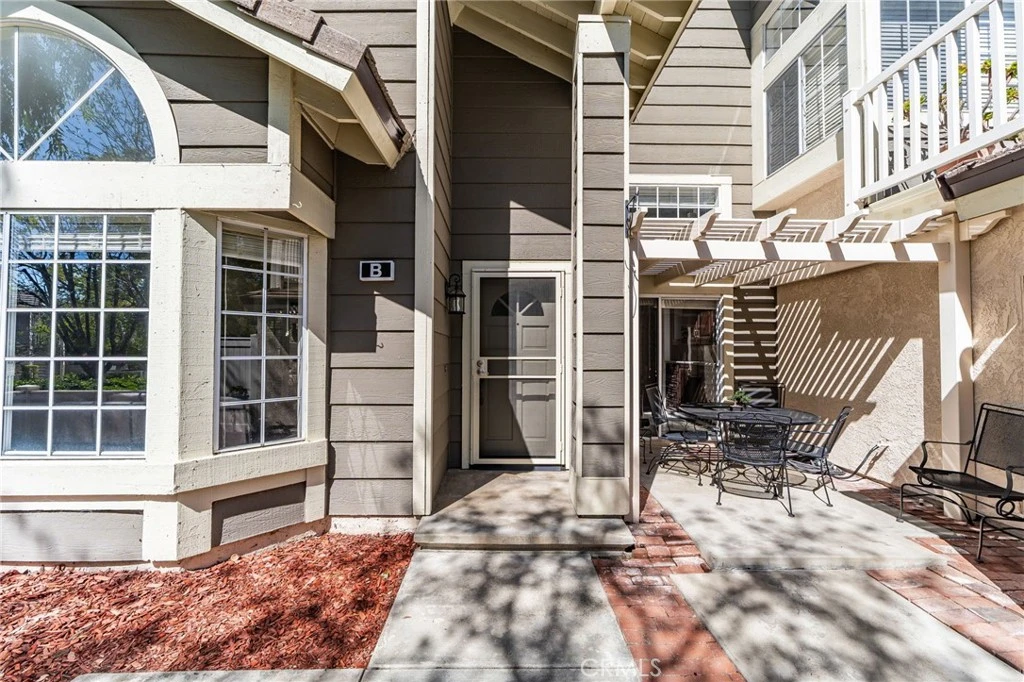
Photo 1 of 20721 E Crest Lane B
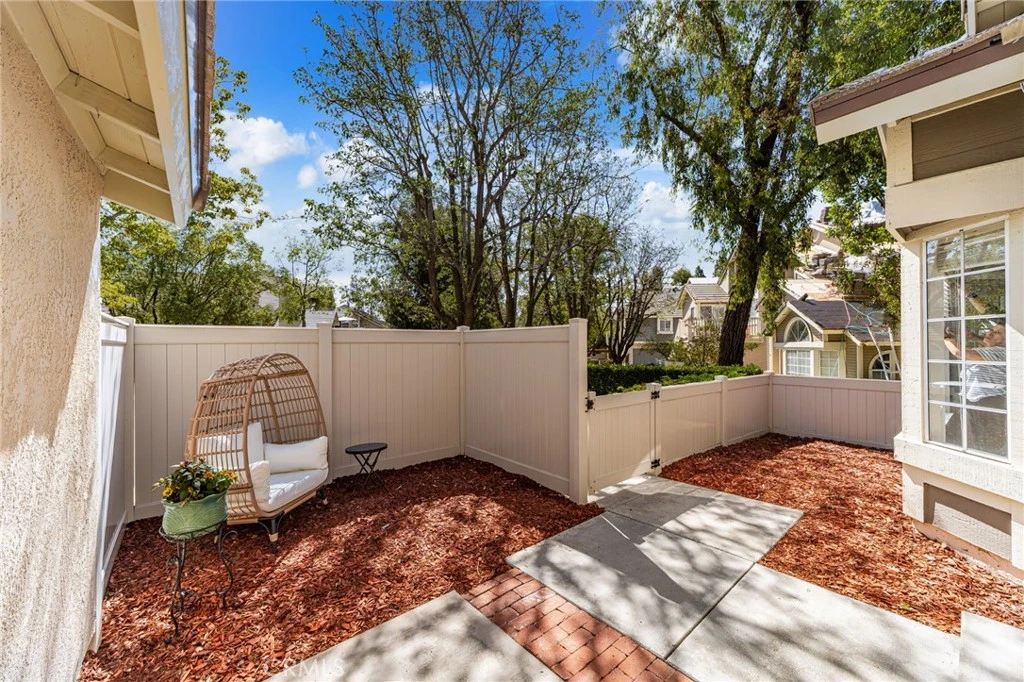
Photo 2 of 20721 E Crest Lane B
1 / 20
Main
Interior 1
Interior 2
Interior 3
Interior 4
imagesmode View 20 photos
For Sale
$779,888
Est. $4,367/mo

20721 E Crest Lane B, Walnut, CA 91789

bed
3
Bedrooms
bathtub
2
Bathrooms
square_foot
1,217
Sq Ft

About this home

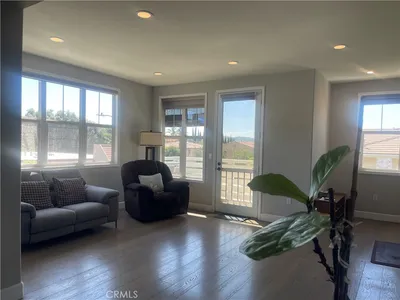
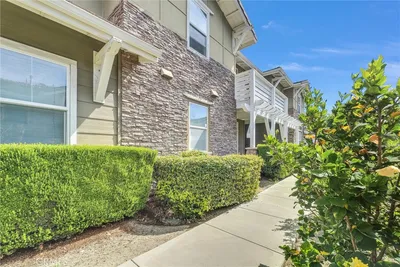
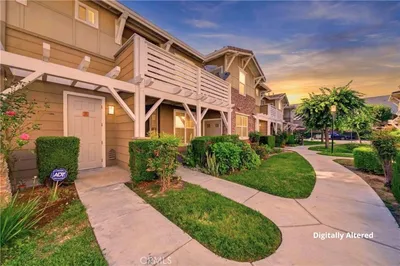
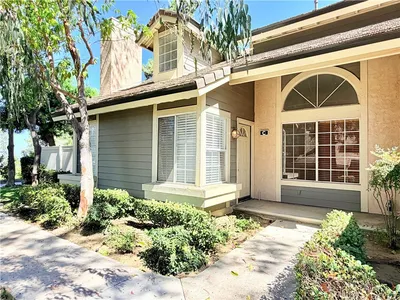
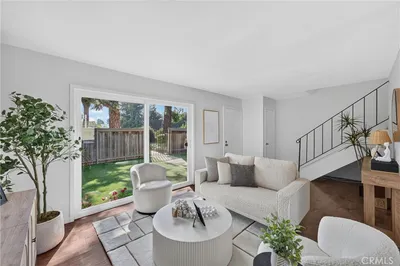
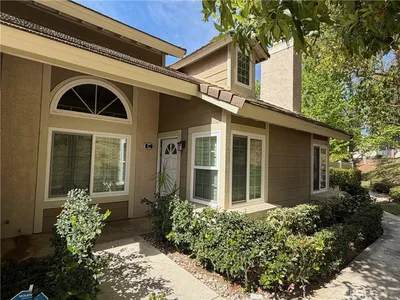
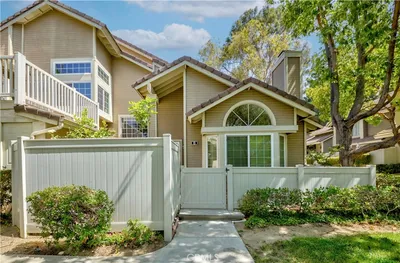
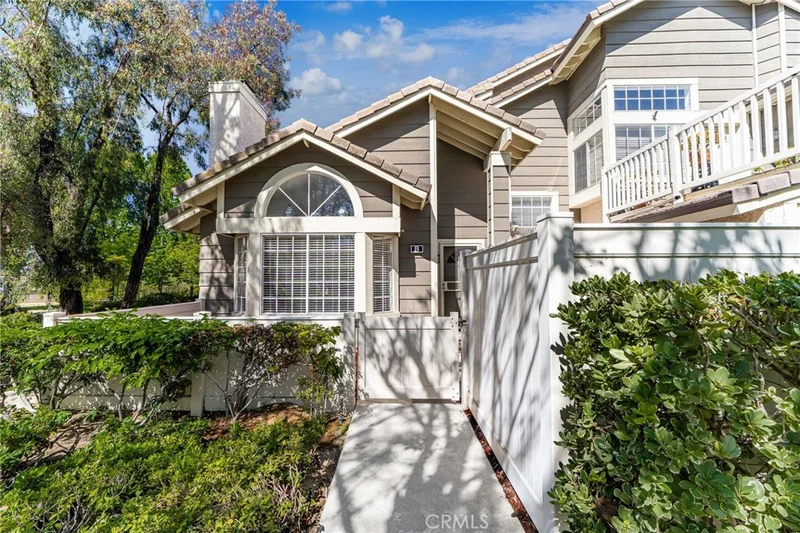
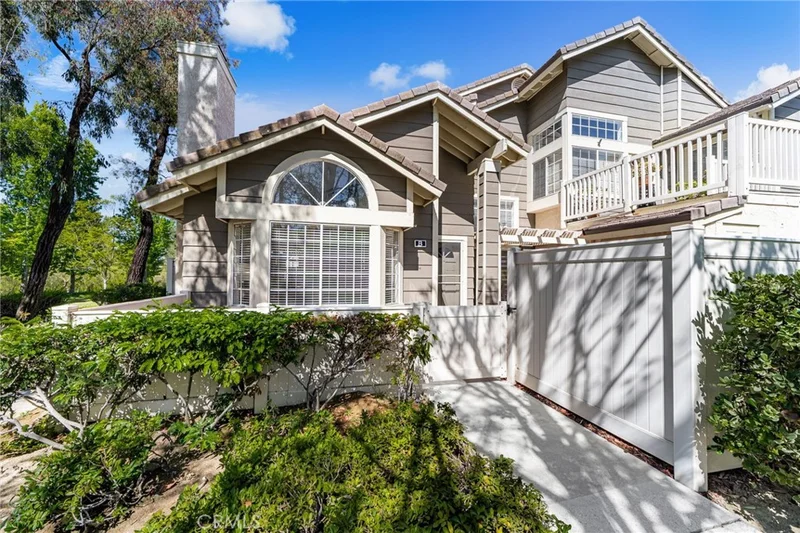
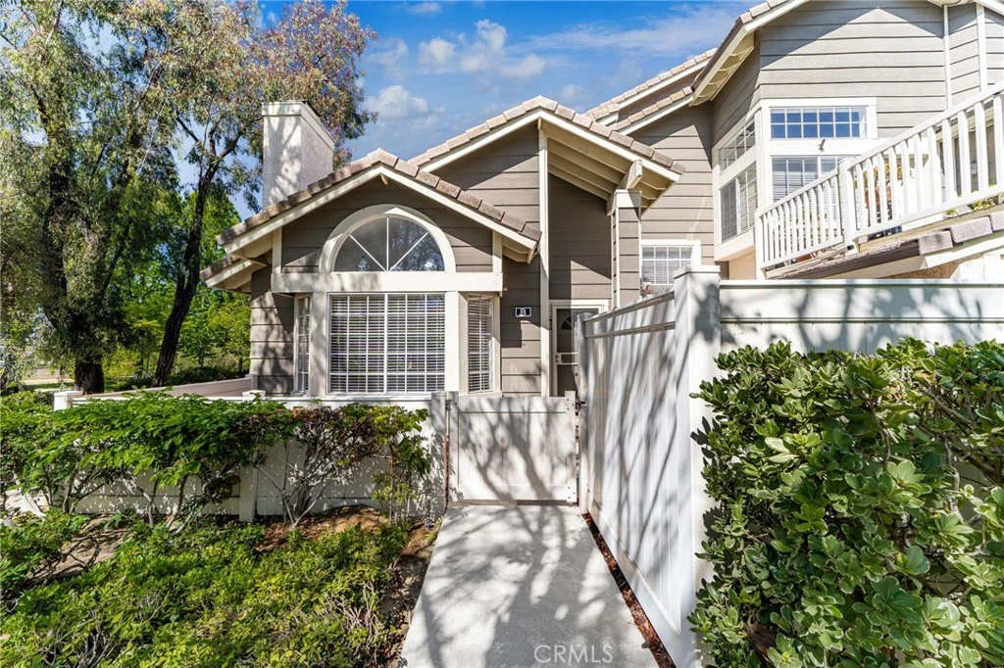
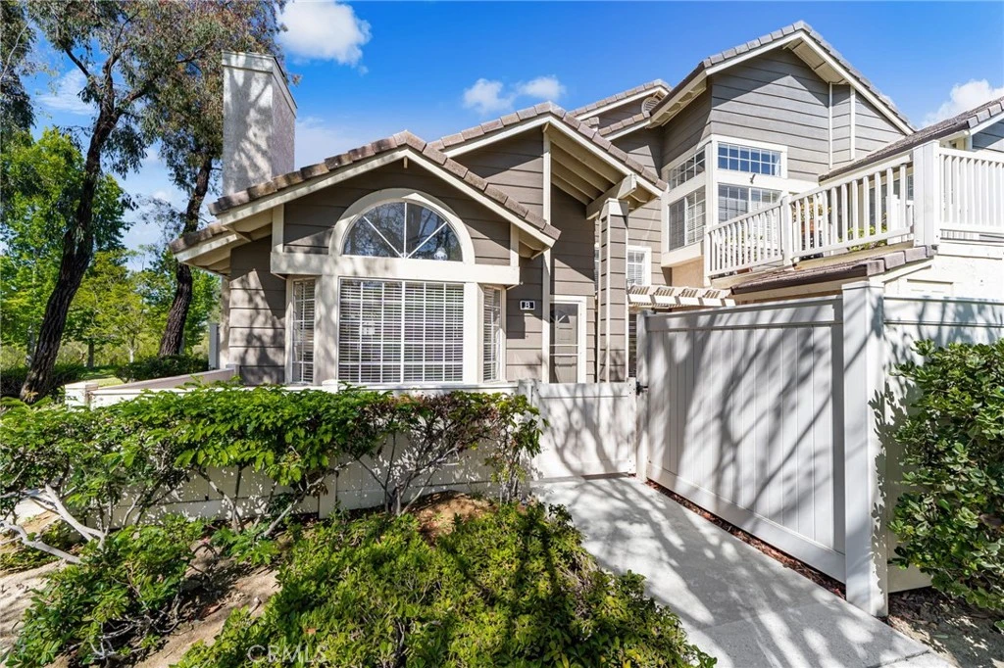
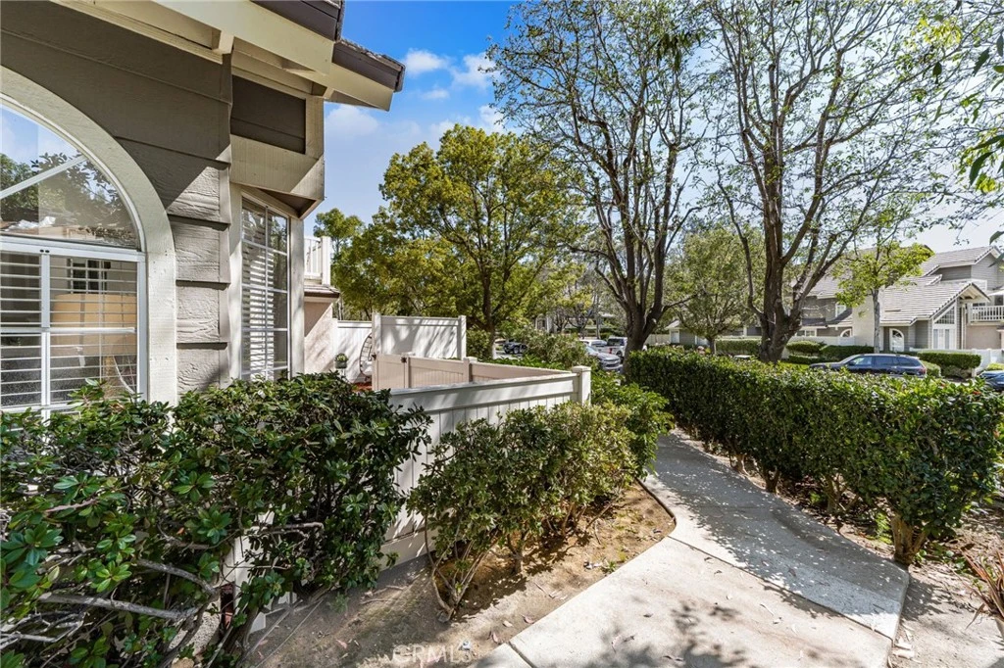
Welcome to this tastefully remodeled end-unit townhome located in the highly sought-after Ridgeline community, within the award-winning Walnut Valley Unified School District and just a short walk to Diamond Bar High School. This beautifully maintained home features a spacious and thoughtfully designed floor plan with 3 bedrooms and 2 bathrooms. The main level offers 2 bedrooms and a full bathroom. The master bedroom is ample size and has been strategically placed upstairs for privacy. Both bathrooms have been upgraded, featuring dual-sink vanities and accent lighting, for style and functionality. The home has been tastefully updated throughout with custom kitchen cabinetry, granite countertops, stainless steel appliances, and a warm, modern color palette. The first floor features tile flooring, while the inviting living room is highlighted by a beautifully finished fireplace with custom wood surround. The dining area includes an additional built-in cabinet, ideal for a coffee bar, buffet, or extra storage. Step outside to your private backyard, complete with new vinyl fencing and a covered patio—perfect for entertaining, barbecuing, or simply relaxing outdoors. With its exceptional location, functional layout, and numerous upgrades, this move-in-ready home is immaculate and ready to show. The HOA just completed the NEW roof renovations so you have peace of mind. The property is also in close proximity to Ronald Reagan Park, offering tennis and basketball courts, playgrounds, BBQs, and shaded picnic areas. With easy access to the 57 and 60 freeways, top-rated schools, shops, and dining, you don't want to miss this one, schedule your showing today!

Property Facts

bed

Bedrooms

3

bathtub

Bathrooms

2

square_foot

Square Feet

1,217

landscape

Lot Size

198,907 sqft

calendar_month

Year Built

1987

home_work

Property Type

Condominium

timer

Days on Market

31

payments

HOA Fee

$740/mo

garage

Garage Total

2

fingerprint

MLS #

CV26148221

Interior Details

General Interior

Interior Features

Separate Formal Dining Room, Granite Counters, Recessed Lighting, Bedroom On Main Level

Flooring

Laminate, Tile

Fireplace

Living Room

Accessibility

Grab Bars

Kitchen & Appliances

Appliances

Dishwasher, Gas Range, Microwave

Laundry

Electric Dryer Hookup, Gas Dryer Hookup, In Garage

Bed & Bath

Main Level Bedrooms

1

Main Level Bathrooms

1

Climate Control

Cooling

Central Air

Heating

Central, Fireplaces

Parking

Total Parking Spaces

2

Garage Spaces

2

Attached Garage

Yes

Parking Features

Garage, On Street

Exterior & Lot

Building & Construction

Patio & Porch

Rear Porch, Patio

Fencing

Good Condition, Vinyl

Security

Carbon Monoxide Detectors, Smoke Detectors

Roof

Tile

Lot & Grounds

Pool Features

Community, In Ground, Association

Spa Features

Community, Heated, In Ground

Sewer

Public Sewer

Water Source

Public

Community & HOA

Association Info

HOA Fee$740
FrequencyMonthly

HOA Amenities

Dog Park, Playground, Pool, Spa Hot Tub, Tennis Courts

Community Features

Biking, Curbs, Street Lights, Pool

Mortgage Calculator

Total Monthly

$0

Principal & Interest:
$0
Property Tax:
$0
Home Insurance:
$0
HOA Fees:
$0
$
$
%

Nearby Schools

RatingSchool NameGradesDistance
10
Castle Rock Elementary
Elementary School
K-50.7 mi
N/A
Tzu Chi Elementary School
Private School
K-120.9 mi
N/A
Landmark Christian Preschool
Private School
K-120.9 mi
N/A
Tzu Chi Elementary Satoa
Private School
K-120.9 mi
10
Diamond Bar High
High School
9-120.9 mi

Convenience Score

Market Insights

91789|Walnut

Estimated Value

Calculating...
No change vs. last year
Value history is still building for this area.

Market Temperature

Seller'sBalancedBuyer's
0d30d60d180d
Balanced

Balanced market

30 Days

Avg. time on market

This is a Balanced Market. Homes are selling at a moderate pace.

Flood & Climate Risk

Noise Levels

Location

20721 E Crest Lane B

Walnut, CA 91789

Open in Mapsopen_in_new
Topfind Realty

Ready to Take the Next Step?

Get expert support from a local agent today.

call
(800)-330-9306Available 9AM - 7PM

Similar Homes You Might Like

Based on price, location, and features
755 Francesca Drive 201

$445,000

FOR SALE

755 Francesca Drive 201, Walnut, CA 91789

2 beds · 2 baths · 1,102 sqft

835 Francesca 201

$450,000

FOR SALE

835 Francesca 201, Walnut, CA 91789

2 beds · 2 baths · 1,100 sqft

835 Francesca Dr 103
VIRTUAL TOUR

$425,000

FOR SALE

835 Francesca Dr 103, Walnut, CA 91789

2 beds · 2 baths · 1,040 sqft

735 Francesca Drive 202

$399,900

FOR SALE

735 Francesca Drive 202, Walnut, CA 91789

2 beds · 2 baths · 1,030 sqft

20751 E Crest

$629,000

FOR SALE

20751 E Crest, Walnut, CA 91789

2 beds · 2 baths · 999 sqft

855 Francesca 103

$428,000

FOR SALE

855 Francesca 103, Walnut, CA 91789

2 beds · 2 baths · 1,040 sqft

20783 E Crest

$659,000

FOR SALE

20783 E Crest, Walnut, CA 91789

2 beds · 2 baths · 999 sqft

367 Bourdet

$899,000

FOR SALE

367 Bourdet, Walnut, CA 91789

3 beds · 2 baths · 1,420 sqft

Recently Sold

1505 Kem Way

$675,000

SOLD

1505 Kem Way, Walnut, CA 91789

4 beds · 2 baths · 1,364 sqft

2601 S Quarry C

$580,000

SOLD

2601 S Quarry C, Walnut, CA 91789

2 beds · 2 baths · 999 sqft

1425 Kem

$549,000

SOLD

1425 Kem, Walnut, CA 91789

2 beds · 2 baths · 1,060 sqft

19950 Esquiline Avenue

$625,000

SOLD

19950 Esquiline Avenue, Walnut, CA 91789

3 beds · 2 baths · 1,246 sqft

2609 S Quarry Lane C
3D TOUR

$640,000

SOLD

2609 S Quarry Lane C, Walnut, CA 91789

2 beds · 2 baths · 999 sqft

20759 E Crest Lane B

$780,000

SOLD

20759 E Crest Lane B, Walnut, CA 91789

3 beds · 2 baths · 1,217 sqft

816 Silver Fir Road

$590,000

SOLD

816 Silver Fir Road, Walnut, CA 91789

2 beds · 2 baths · 1,136 sqft

20022 Esquiline Avenue

$529,888

SOLD

20022 Esquiline Avenue, Walnut, CA 91789

2 beds · 2 baths · 1,030 sqft

$779,888
3 bd | 2 ba | 1,217 sqft
Request a tourcall
Topfind Realty

Company

  • About Us
  • Careers
  • Articles
  • Home Estimate

Explore

  • Renting
  • Buying
  • Selling
  • Realtors

Support

  • Help Center
  • Contact Us
  • Terms & Conditions
  • Privacy Policy

Topfind Realty, DRE # 02240815, is a licensed real estate broker in California. Topfind Realty pledges to support the Fair Housing Act and adhere to Equal Housing Opportunity laws.

Copyright © 2026 Topfind Realty. All Rights Reserved.