Topfind Realty
Renting

Search Rentals

Houses for RentTownhomes for RentCondos for RentView All Rentals →

Renting Resources

Why Rent With UsRenter GuideRent vs Buy Calculator

Renter Articles

How to Negotiate RentUnderstanding Your LeaseMoving Checklist for Renters
Buying

Search Homes

Houses for SaleTownhomes for SaleCondos for SaleView All Homes →

Buying Resources

Why Buy With UsBuyer GuideAffordability CalculatorInvestment CalculatorProperty Tax Calculator

Buyer Articles

Master Your New Home BudgetBeat Moving StressPacking Secrets
Selling

Selling Tools

Home ValuationFind a Seller's Agent

Selling Resources

Why Sell With UsSeller GuideNet Sheet CalcHELOC Calculator

Seller Articles

Strategic PricingDownsizing Tips
Mortgage Rates

Today's Rates

Mortgage RatesRefinance RatesLoan ComparisonHELOC Calculator

Mortgage Resources

Understanding Mortgage RatesFirst-Time Homebuyer GuideWhen to Refinance Your Mortgage
Realtors
Topfind
Houses for RentTownhomes for RentCondos for RentView All Rentals →
Why Rent With UsRenter GuideRent vs Buy Calculator
How to Negotiate RentUnderstanding Your LeaseMoving Checklist for Renters
Houses for SaleTownhomes for SaleCondos for SaleView All Homes →
Why Buy With UsBuyer GuideAffordability CalculatorInvestment CalculatorProperty Tax Calculator
Master Your New Home BudgetBeat Moving StressPacking Secrets
Home ValuationFind a Seller's Agent
Why Sell With UsSeller GuideNet Sheet CalcHELOC Calculator
Strategic PricingDownsizing Tips
Mortgage RatesRefinance RatesLoan ComparisonHELOC Calculator
Understanding Mortgage RatesFirst-Time Homebuyer GuideWhen to Refinance Your Mortgage
groupRealtorsinfoAbout Us
Continue with Google
Sign InSign Up
Topfind Realty
Renting

Search Rentals

Houses for RentTownhomes for RentCondos for RentView All Rentals →

Renting Resources

Why Rent With UsRenter GuideRent vs Buy Calculator

Renter Articles

How to Negotiate RentUnderstanding Your LeaseMoving Checklist for Renters
Buying

Search Homes

Houses for SaleTownhomes for SaleCondos for SaleView All Homes →

Buying Resources

Why Buy With UsBuyer GuideAffordability CalculatorInvestment CalculatorProperty Tax Calculator

Buyer Articles

Master Your New Home BudgetBeat Moving StressPacking Secrets
Selling

Selling Tools

Home ValuationFind a Seller's Agent

Selling Resources

Why Sell With UsSeller GuideNet Sheet CalcHELOC Calculator

Seller Articles

Strategic PricingDownsizing Tips
Mortgage Rates

Today's Rates

Mortgage RatesRefinance RatesLoan ComparisonHELOC Calculator

Mortgage Resources

Understanding Mortgage RatesFirst-Time Homebuyer GuideWhen to Refinance Your Mortgage
Realtors
Topfind
Houses for RentTownhomes for RentCondos for RentView All Rentals →
Why Rent With UsRenter GuideRent vs Buy Calculator
How to Negotiate RentUnderstanding Your LeaseMoving Checklist for Renters
Houses for SaleTownhomes for SaleCondos for SaleView All Homes →
Why Buy With UsBuyer GuideAffordability CalculatorInvestment CalculatorProperty Tax Calculator
Master Your New Home BudgetBeat Moving StressPacking Secrets
Home ValuationFind a Seller's Agent
Why Sell With UsSeller GuideNet Sheet CalcHELOC Calculator
Strategic PricingDownsizing Tips
Mortgage RatesRefinance RatesLoan ComparisonHELOC Calculator
Understanding Mortgage RatesFirst-Time Homebuyer GuideWhen to Refinance Your Mortgage
groupRealtorsinfoAbout Us
Continue with Google
Sign InSign Up
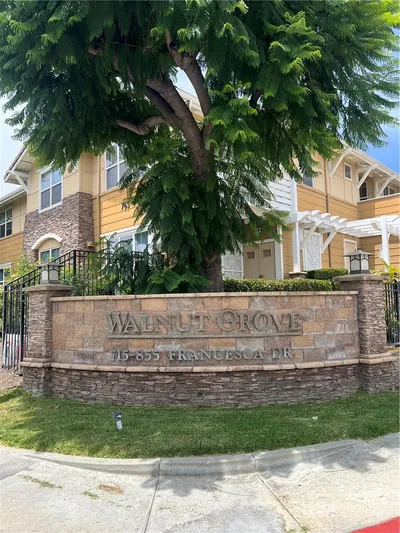
Real Estate/CA/Walnut/755 Francesca Drive 201
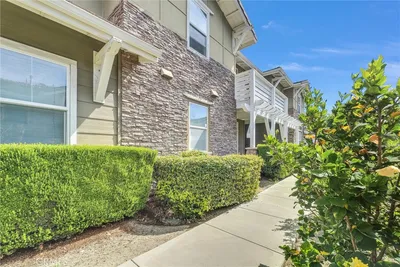
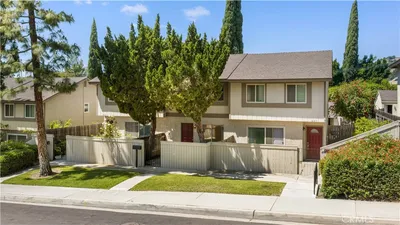
Photo 1 of 755 Francesca Drive 201
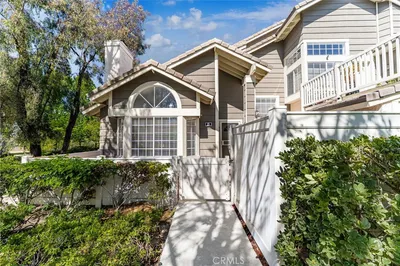
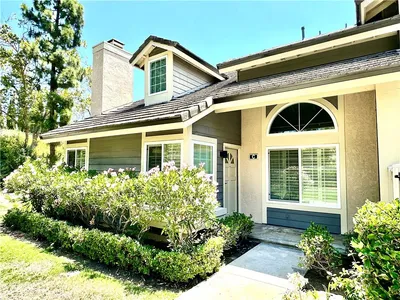
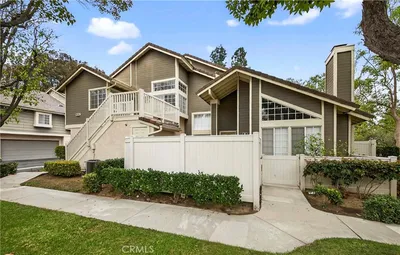
Photo 2 of 755 Francesca Drive 201
1 / 26
Main
Interior 1
Interior 2
Interior 3
Interior 4
imagesmode View 26 photos
For Sale
$445,000
Est. $2,492/mo

755 Francesca Drive 201, Walnut, CA 91789

bed
2
Bedrooms
bathtub
2
Bathrooms
square_foot
1,102
Sq Ft

About this home

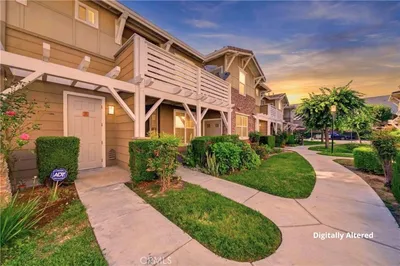
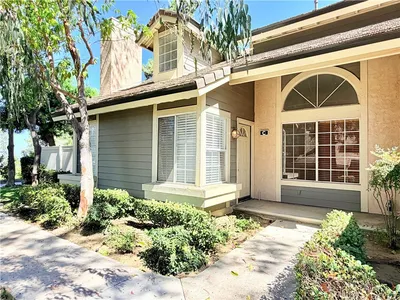
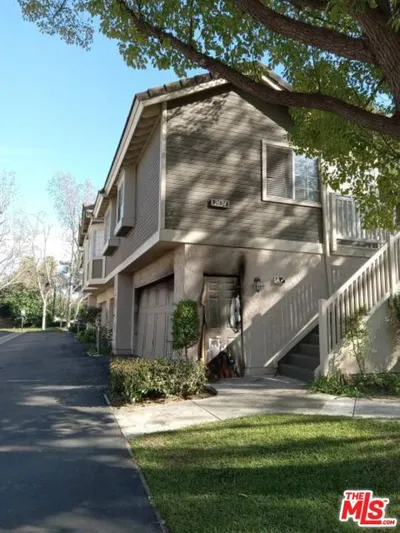
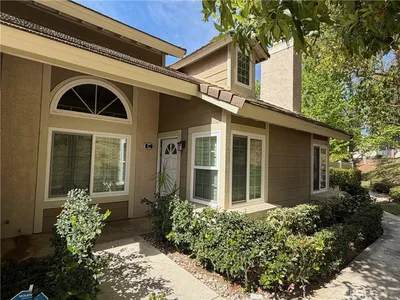
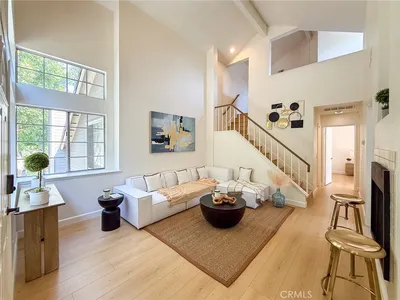
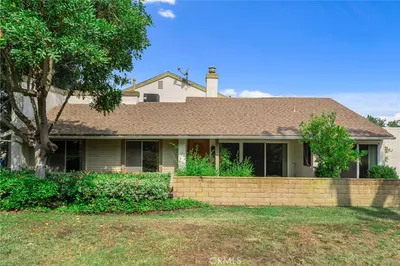
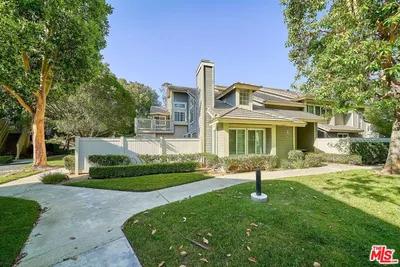
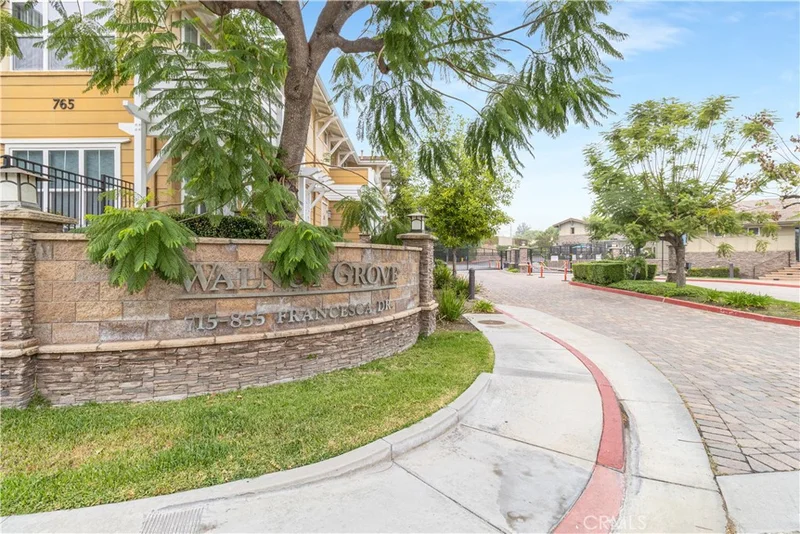
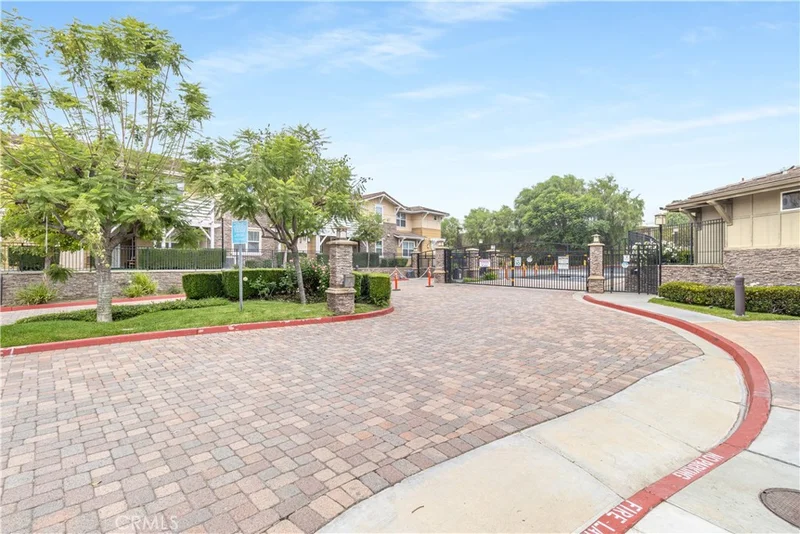
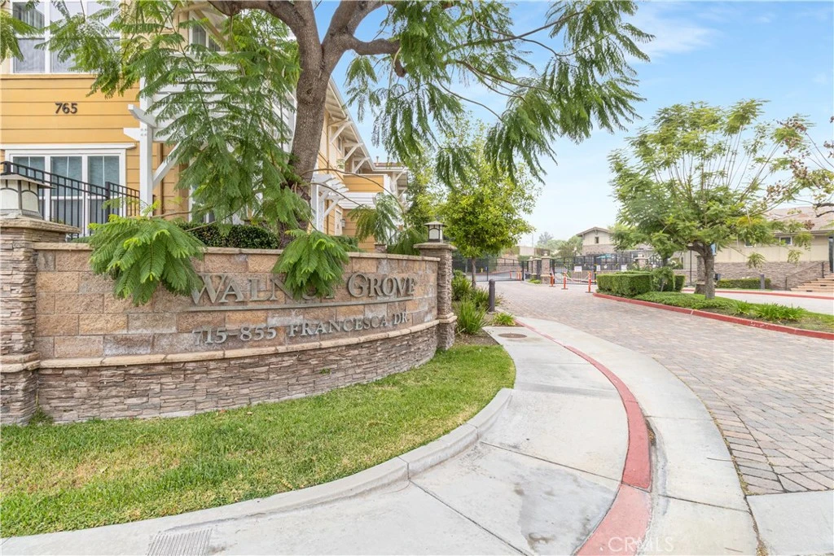
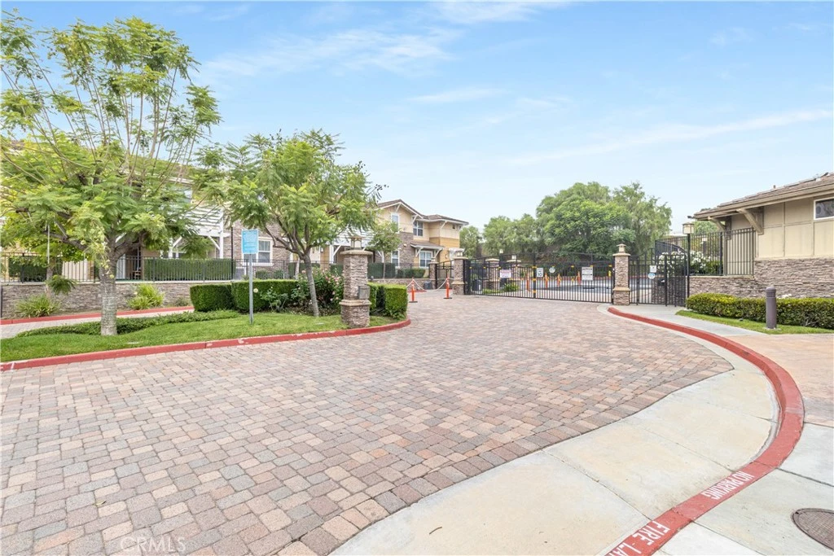
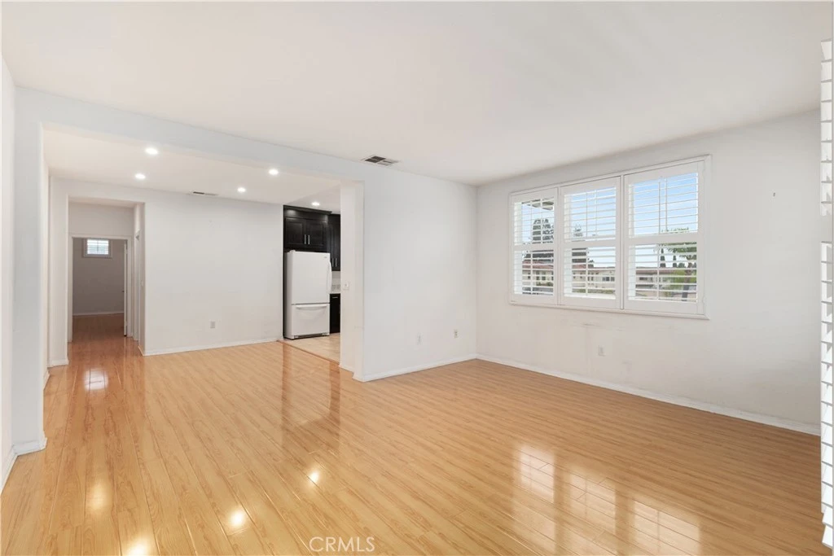

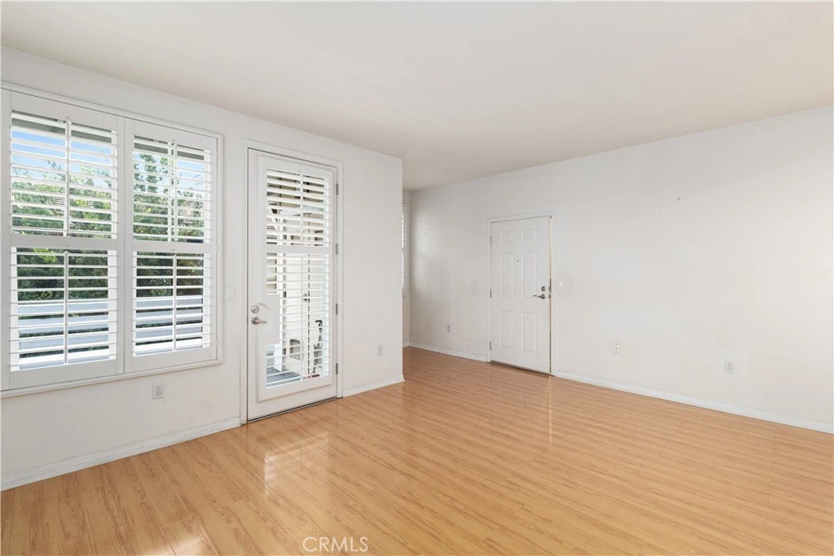
55+ Affordable Homeownership Opportunity. Gated and beautifully remodeled 2-bedroom, 2-bath condo offering approximately 1,102 sq. ft., this larger floor plan features an upgraded kitchen and bathrooms, laminate wood and ceramic flooring, plantation shutters, and an open, functional layout. Enjoy a spacious primary bedroom with an ensuite heated bathroom, walk-in closet, and a laundry closet with newer stackable washer/dryer. Second floor access via elevator, providing convenient access for individuals with mobility needs. Community amenities include a pool, spa, storage space and clubhouse for private gatherings. Conveniently located near shopping, restaurants, and freeways. Buyer subject to approval by The Walnut Housing Authority - Income and asset qualification required. 3 years of tax returns and financial documentation required before purchase. All household members much be 55 years of age or older. Primary residents only. Please contact agent for further details.

Property Facts

bed

Bedrooms

2

bathtub

Bathrooms

2

square_foot

Square Feet

1,102

landscape

Lot Size

120,999 sqft

calendar_month

Year Built

2004

home_work

Property Type

Condominium

timer

Days on Market

277

payments

HOA Fee

$295/mo

garage

Garage Total

1

fingerprint

MLS #

RS25234411

Interior Details

General Interior

Interior Features

Balcony, Separate Formal Dining Room, Elevator, Granite Counters, Open Floorplan, Pantry, Recessed Lighting, All Bedrooms Down, Bedroom On Main Level, Main Level Primary, Walk In Closets

Flooring

Laminate, See Remarks, Tile

Accessibility

Parking

Kitchen & Appliances

Appliances

Dishwasher, Gas Oven, Gas Range, Microwave, Refrigerator, Range Hood, Water Heater, Dryer, Washer

Laundry

Washer Hookup, Gas Dryer Hookup, Laundry Closet, Stacked, Upper Level

Bed & Bath

Main Level Bedrooms

2

Main Level Bathrooms

2

Climate Control

Cooling

Central Air, Gas

Heating

Central

Parking

Total Parking Spaces

2

Garage Spaces

1

Open Parking Spaces

1

Attached Garage

Yes

Parking Features

Asphalt, Covered, Garage, Gated, Off Street, Paved, Permit Required, Garage Faces Rear, One Space, Uncovered

Exterior & Lot

Building & Construction

Security

Carbon Monoxide Detectors, Gated Community, Smoke Detectors

Construction

Drywall, Stucco

Foundation

Slab

Roof

Tile

Lot & Grounds

Lot Features

Sprinkler System, Street Level

Pool Features

Community, Association

Spa Features

Community

Sewer

Public Sewer

Water Source

Public

Community & HOA

Association Info

HOA Fee$295
FrequencyMonthly

HOA Amenities

Call For Rules, Clubhouse, Maintenance Grounds, Management, Pool, Pets Allowed, Spa Hot Tub, Trash, Water

Community Features

Curbs, Gutters, Street Lights, Suburban, Sidewalks, Gated, Pool

Mortgage Calculator

Total Monthly

$0

Principal & Interest:
$0
Property Tax:
$0
Home Insurance:
$0
HOA Fees:
$0
$
$
%

Nearby Schools

RatingSchool NameGradesDistance
N/A
Bright Star Montessori Academy
Private School
K-120.1 mi
N/A
Kindercare Learning Centers #1065
Private School
K-120.5 mi
N/A
Walnut Montessori Preschool Academy
Private School
K-120.7 mi
9
Stanley G. Oswalt Academy
Elementary School
K-80.7 mi
3
Rowland Virtual Learning Academy
Elementary School
K-121.0 mi

Convenience Score

Market Insights

91789|Walnut

Estimated Value

Calculating...
No change vs. last year
Value history is still building for this area.

Market Temperature

Seller'sBalancedBuyer's
0d30d60d180d
Balanced

Balanced market

30 Days

Avg. time on market

This is a Balanced Market. Homes are selling at a moderate pace.

Flood & Climate Risk

Noise Levels

Location

755 Francesca Drive 201

Walnut, CA 91789

Open in Mapsopen_in_new
Topfind Realty

Ready to Take the Next Step?

Get expert support from a local agent today.

call
(800)-330-9306Available 9AM - 7PM

Similar Homes You Might Like

Based on price, location, and features
835 Francesca 201

$450,000

FOR SALE

835 Francesca 201, Walnut, CA 91789

2 beds · 2 baths · 1,100 sqft

835 Francesca Dr 103
VIRTUAL TOUR

$425,000

FOR SALE

835 Francesca Dr 103, Walnut, CA 91789

2 beds · 2 baths · 1,040 sqft

20721 E Crest Lane B
OPEN AUG 22, 6PM - 11PM

$779,888

FOR SALE

20721 E Crest Lane B, Walnut, CA 91789

3 beds · 2 baths · 1,217 sqft

735 Francesca Drive 202

$399,900

FOR SALE

735 Francesca Drive 202, Walnut, CA 91789

2 beds · 2 baths · 1,030 sqft

20751 E Crest

$629,000

FOR SALE

20751 E Crest, Walnut, CA 91789

2 beds · 2 baths · 999 sqft

855 Francesca 103

$428,000

FOR SALE

855 Francesca 103, Walnut, CA 91789

2 beds · 2 baths · 1,040 sqft

20783 E Crest

$659,000

FOR SALE

20783 E Crest, Walnut, CA 91789

2 beds · 2 baths · 999 sqft

2634 S Quarry Lane A

$545,000

FOR SALE

2634 S Quarry Lane A, Walnut, CA 91789

2 beds · 2 baths · 912 sqft

Recently Sold

2601 S Quarry C

$580,000

SOLD

2601 S Quarry C, Walnut, CA 91789

2 beds · 2 baths · 999 sqft

1425 Kem

$549,000

SOLD

1425 Kem, Walnut, CA 91789

2 beds · 2 baths · 1,060 sqft

2652 S Quarry A

$587,000

SOLD

2652 S Quarry A, Walnut, CA 91789

2 beds · 2 baths · 912 sqft

20734 E Crest Lane A

$585,000

SOLD

20734 E Crest Lane A, Walnut, CA 91789

2 beds · 2 baths · 912 sqft

1525 Walnut Leaf 211
3D TOUR

$490,000

SOLD

1525 Walnut Leaf 211, Walnut, CA 91789

2 beds · 2 baths · 905 sqft

20725 E Crest Ln D

$548,000

SOLD

20725 E Crest Ln D, Walnut, CA 91789

2 beds · 2 baths · 912 sqft

19950 Esquiline Avenue

$625,000

SOLD

19950 Esquiline Avenue, Walnut, CA 91789

3 beds · 2 baths · 1,246 sqft

2609 S Quarry Lane C
3D TOUR

$640,000

SOLD

2609 S Quarry Lane C, Walnut, CA 91789

2 beds · 2 baths · 999 sqft

$445,000
2 bd | 2 ba | 1,102 sqft
Request a tourcall
Topfind Realty

Company

  • About Us
  • Careers
  • Articles
  • Home Estimate

Explore

  • Renting
  • Buying
  • Selling
  • Realtors

Support

  • Help Center
  • Contact Us
  • Terms & Conditions
  • Privacy Policy

Topfind Realty, DRE # 02240815, is a licensed real estate broker in California. Topfind Realty pledges to support the Fair Housing Act and adhere to Equal Housing Opportunity laws.

Copyright © 2026 Topfind Realty. All Rights Reserved.